848 Shelton Cir
848 Shelton Cir
848 Shelton Cir
848 Shelton Cir
848 Shelton Cir
848 Shelton Cir
848 Shelton Cir
848 Shelton Cir
848 Shelton Cir
848 Shelton Cir
848 Shelton Cir
848 Shelton Cir
848 Shelton Cir
848 Shelton Cir
848 Shelton Cir
848 Shelton Cir
848 Shelton Cir
848 Shelton Cir
848 Shelton Cir
848 Shelton Cir
848 Shelton Cir
848 Shelton Cir
848 Shelton Cir
848 Shelton Cir
848 Shelton Cir
848 Shelton Cir
848 Shelton Cir
848 Shelton Cir
848 Shelton Cir
848 Shelton Cir
848 Shelton Cir
848 Shelton Cir
848 Shelton Cir
848 Shelton Cir
848 Shelton Cir
848 Shelton Cir
SEE ALL PHOTOS
848 Shelton Cir
848 Shelton Cir
848 Shelton Cir
848 Shelton Cir
848 Shelton Cir
848 Shelton Cir
848 Shelton Cir
848 Shelton Cir
848 Shelton Cir
848 Shelton Cir
848 Shelton Cir
848 Shelton Cir
848 Shelton Cir
848 Shelton Cir
848 Shelton Cir
848 Shelton Cir
848 Shelton Cir
848 Shelton Cir
848 Shelton Cir
848 Shelton Cir
848 Shelton Cir
848 Shelton Cir
848 Shelton Cir
848 Shelton Cir
848 Shelton Cir
848 Shelton Cir
848 Shelton Cir
848 Shelton Cir
848 Shelton Cir
848 Shelton Cir
848 Shelton Cir
848 Shelton Cir
848 Shelton Cir
848 Shelton Cir
848 Shelton Cir
848 Shelton Cir
Courtesy of Benchmark Realty, Jenn Ross Listing Contact: 9318027367 
Sold

848 Shelton Cir

848 Shelton Cir, Clarksville, TN 37042

$296,000
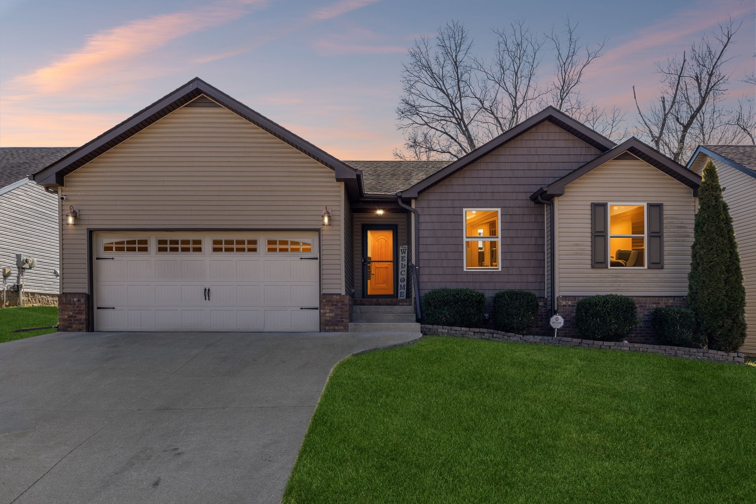
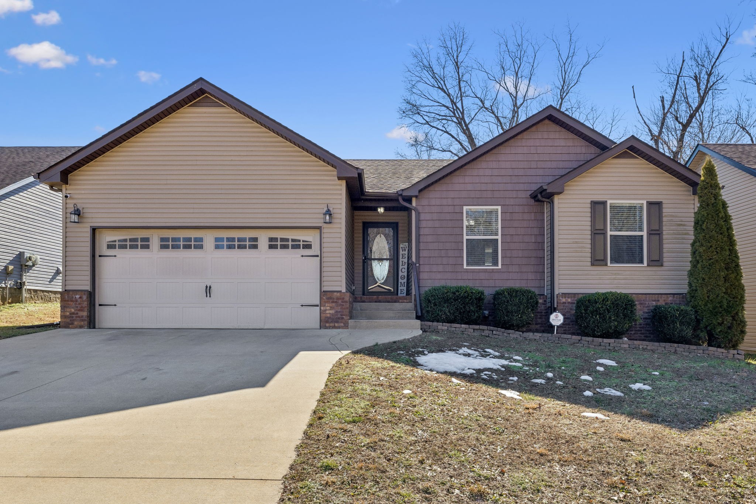
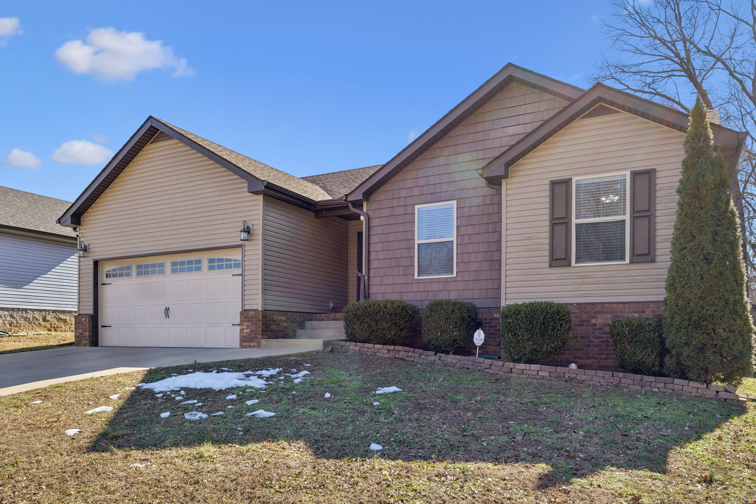
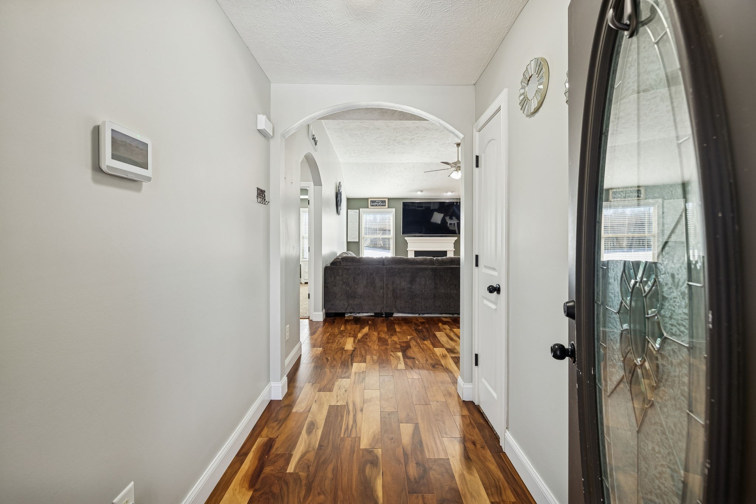
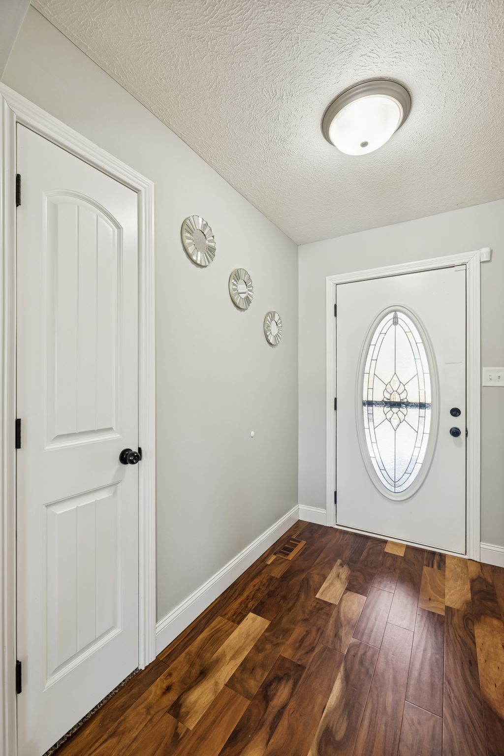
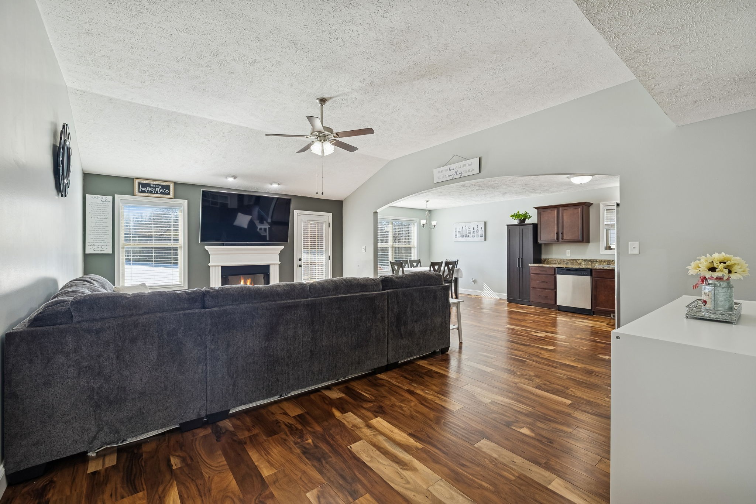
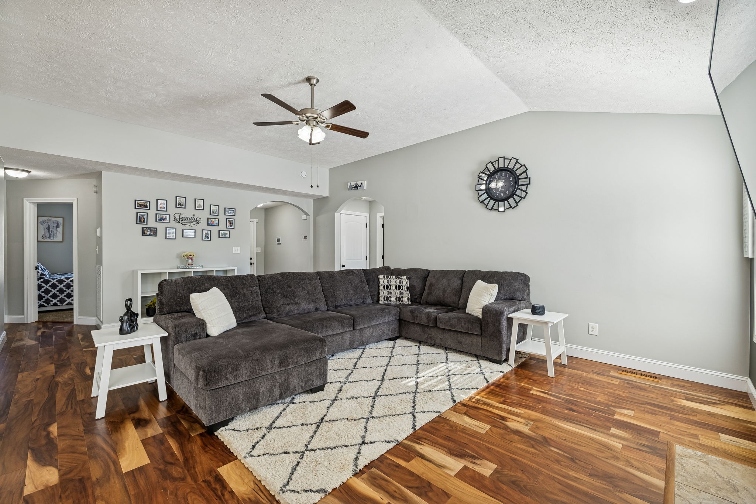
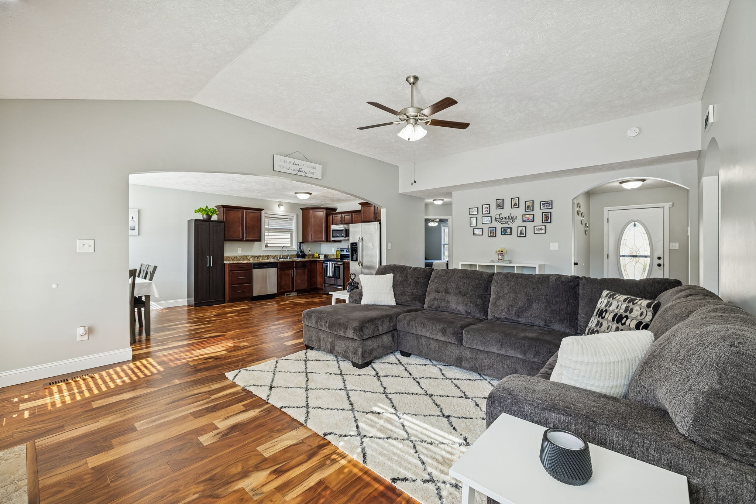
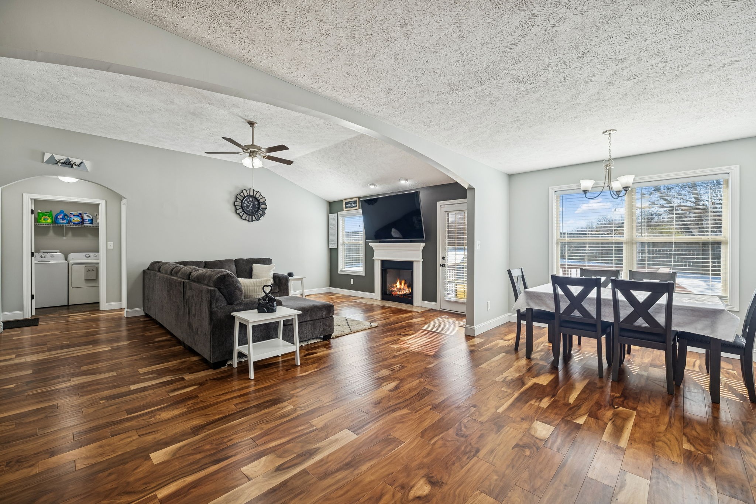
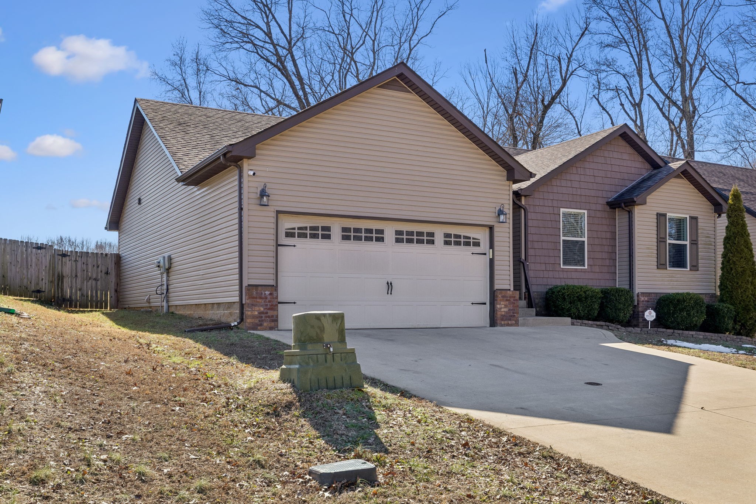
Back on market, NO FAULT of SELLERS...Move-in ready and beautifully maintained, this single-story ranch offers comfort, space, and a private setting at the end of the street. Inside, gorgeous engineered hardwood flooring immediately catches your eye and flows through the main living areas, complemented by fresh paint throughout for a clean, modern feel.

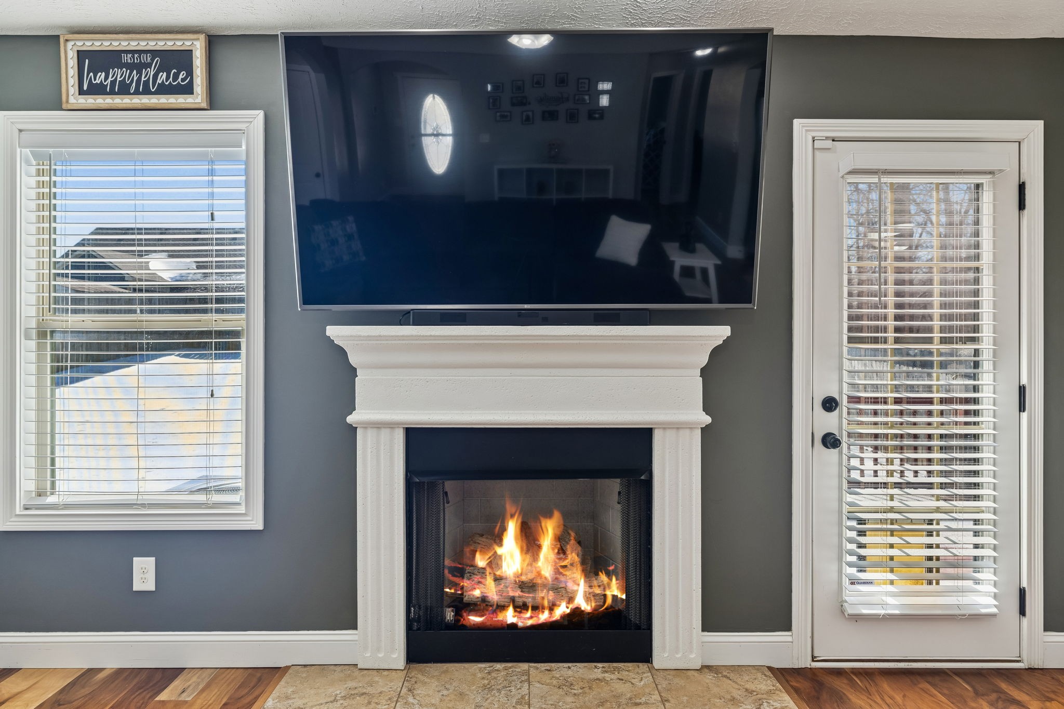
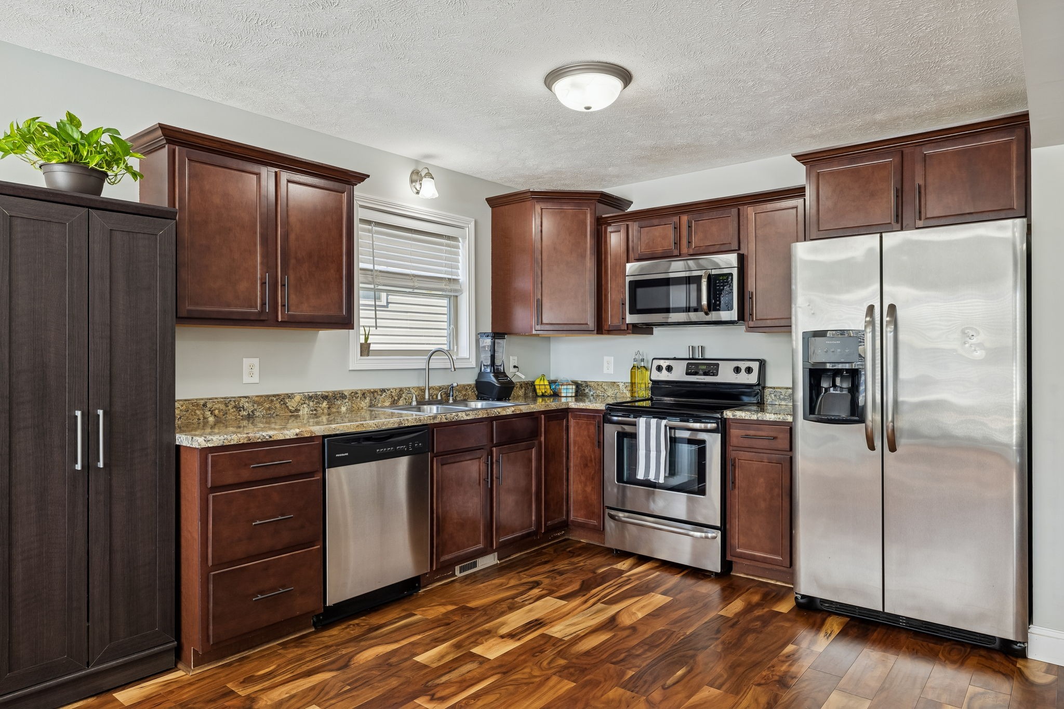
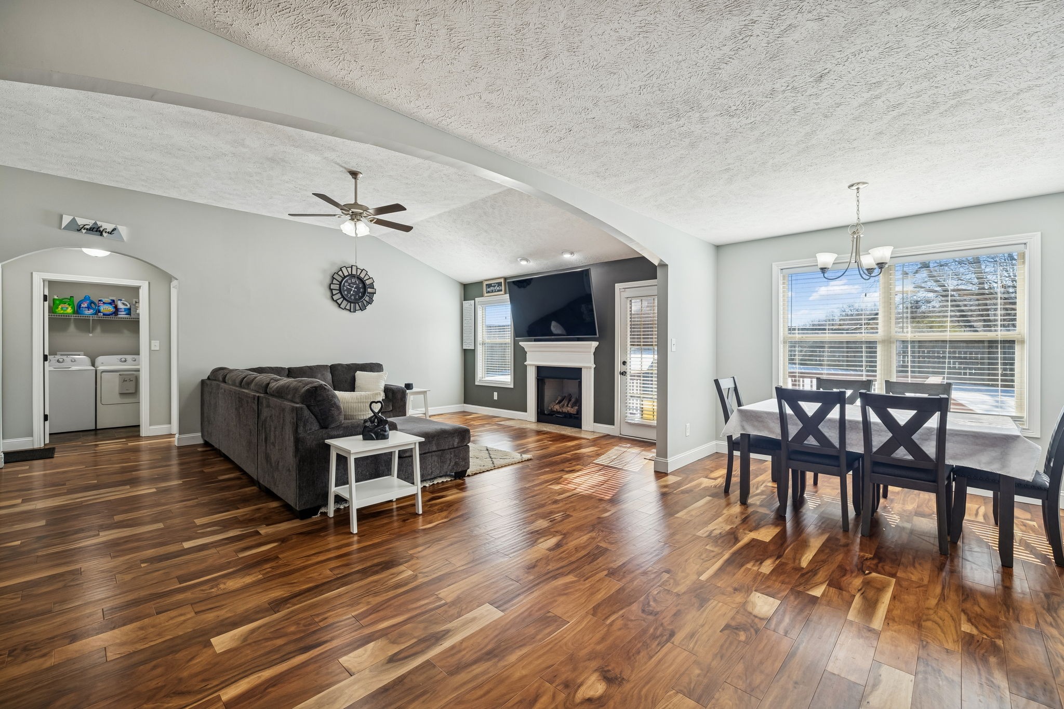
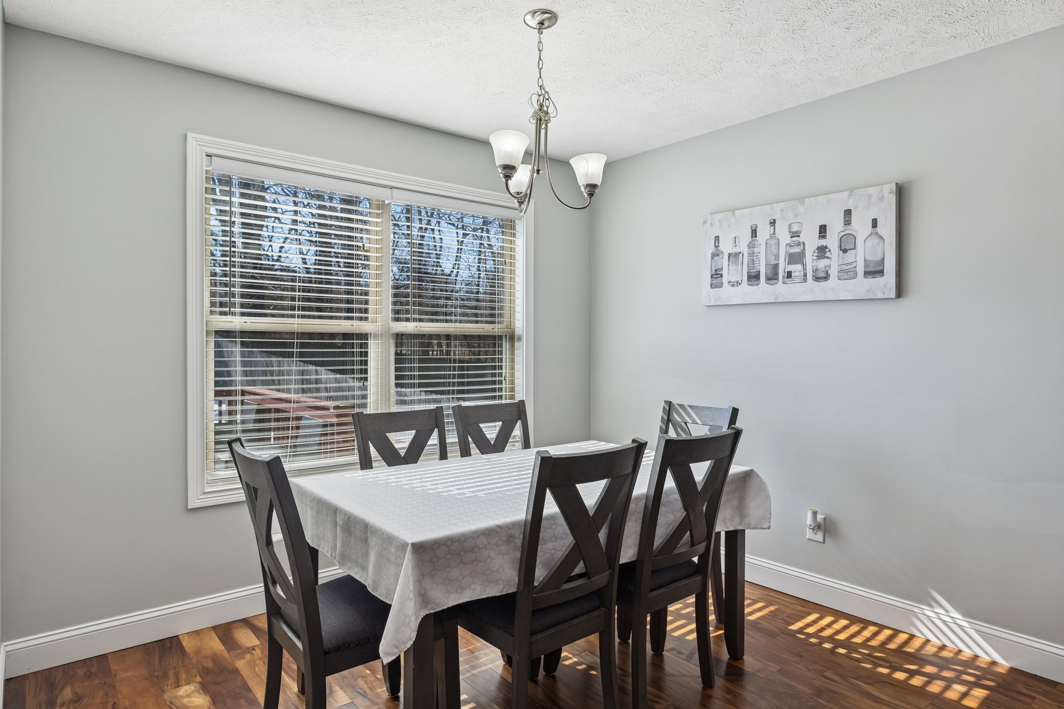
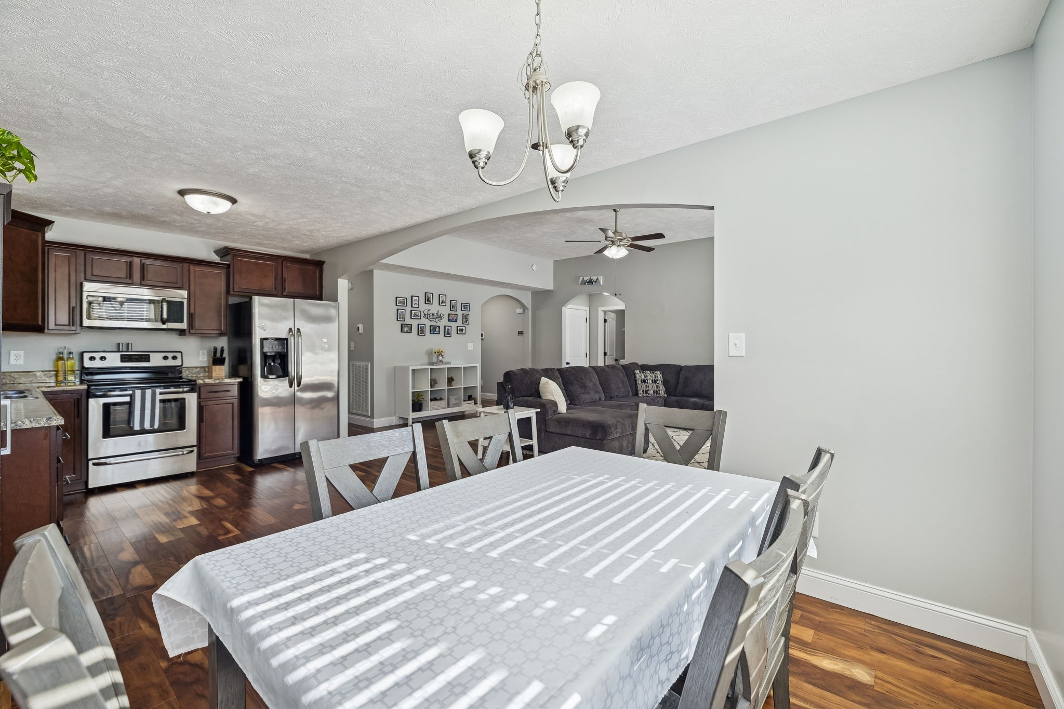
The massive living room creates the perfect gathering space and features a fireplace with a unique stone surround that serves as a striking focal point. The space opens seamlessly to the kitchen and dining area, where there's plenty of room to comfortably seat 6-8 guests, or even more for larger get-togethers.

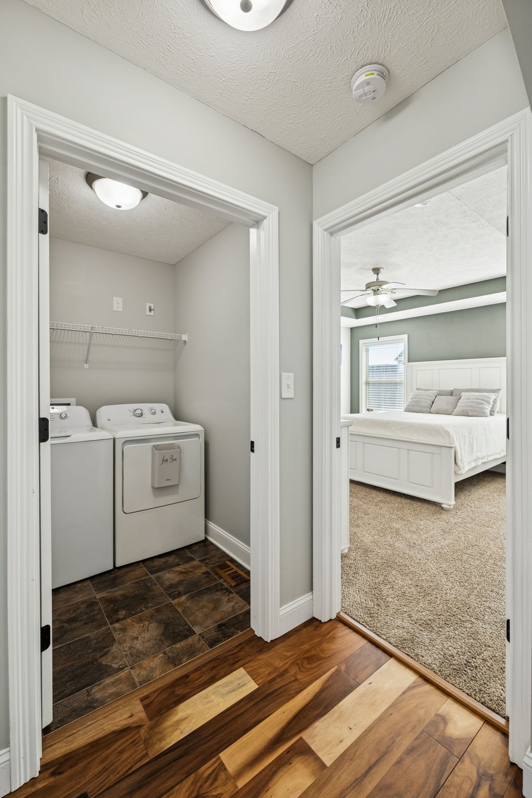
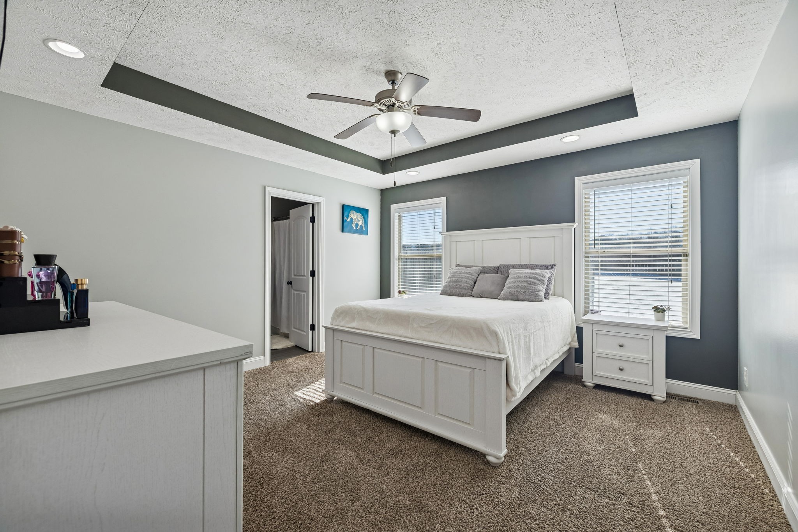
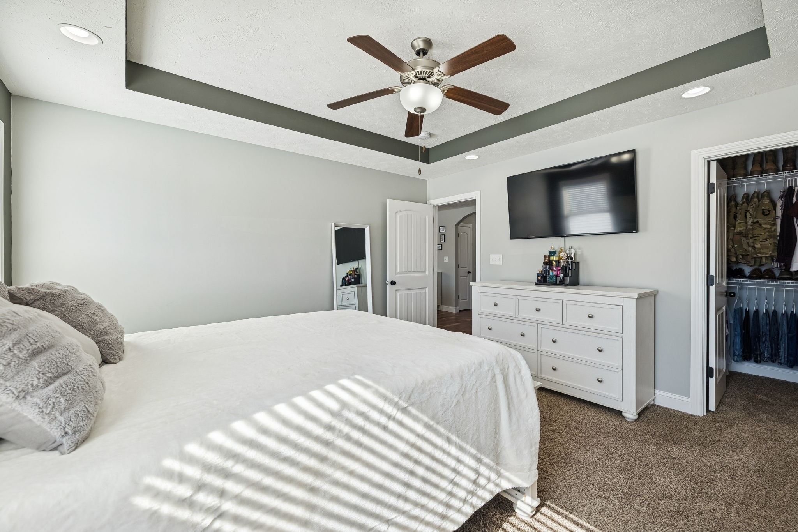
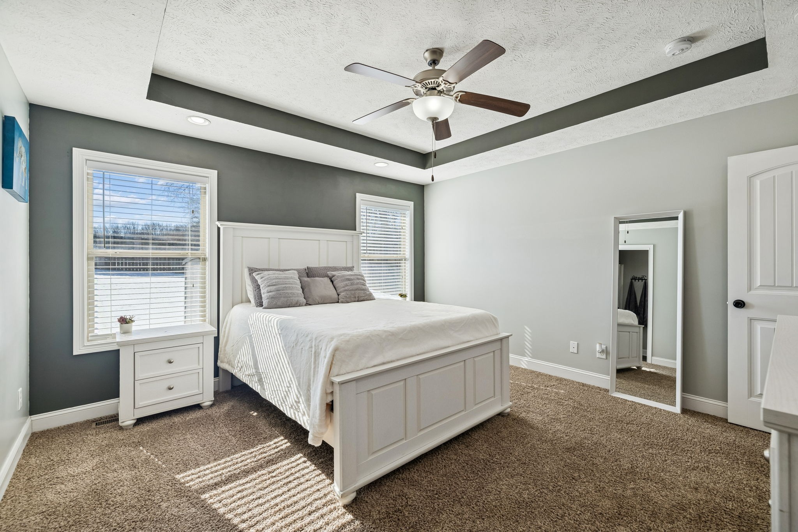
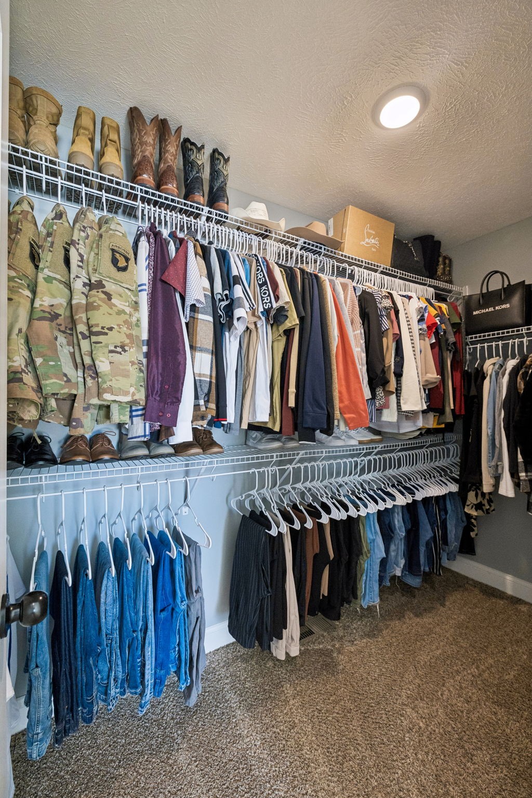
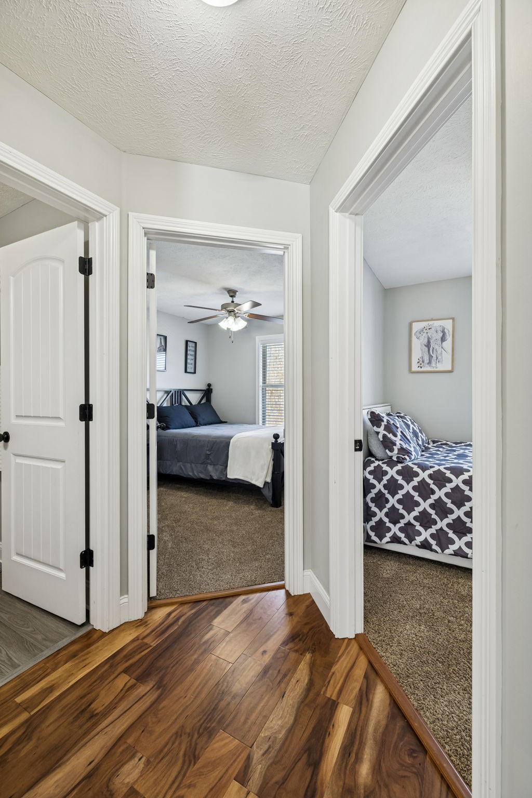
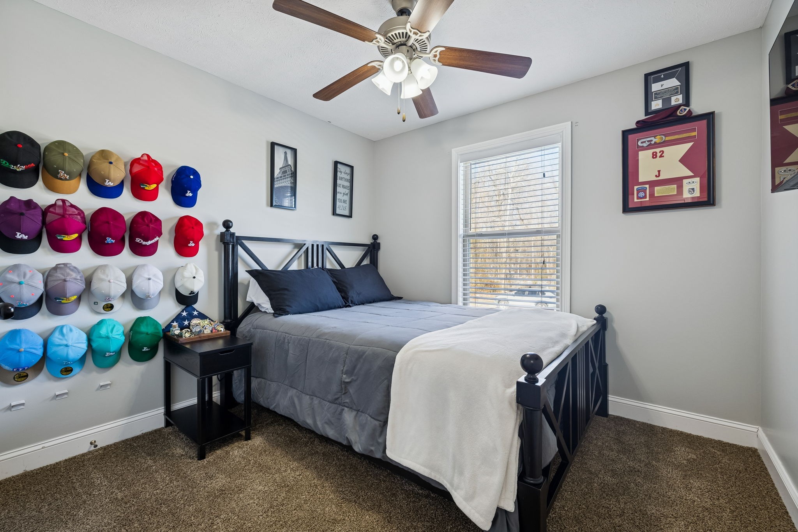
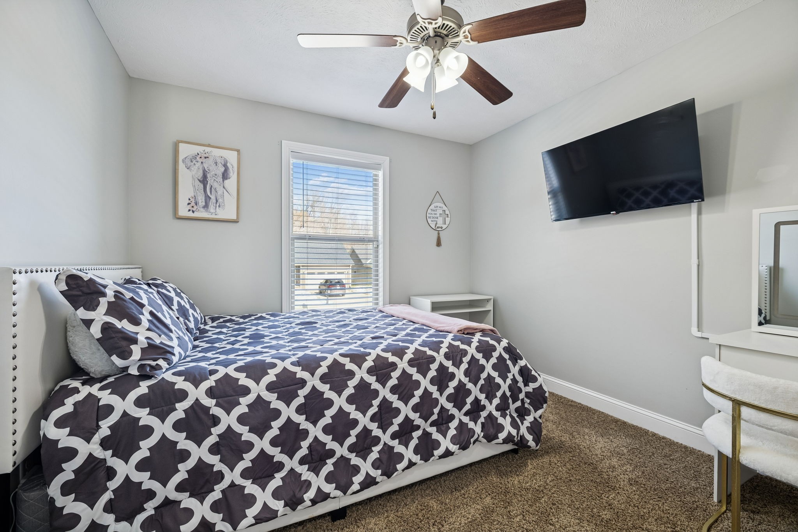
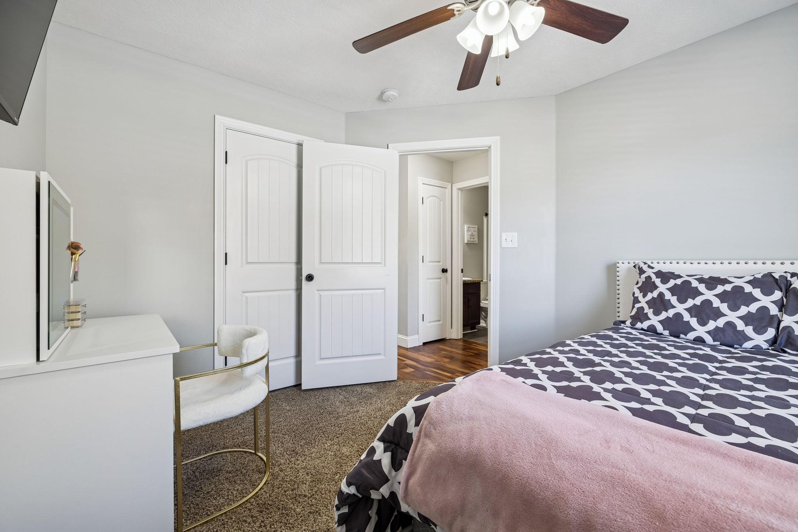
Designed with a split floor plan, the primary suite is tucked privately on one side of the home and includes a generously sized walk-in closet, while two secondary bedrooms are situated on the opposite side, offering flexibility for guests, family visits, or office space.

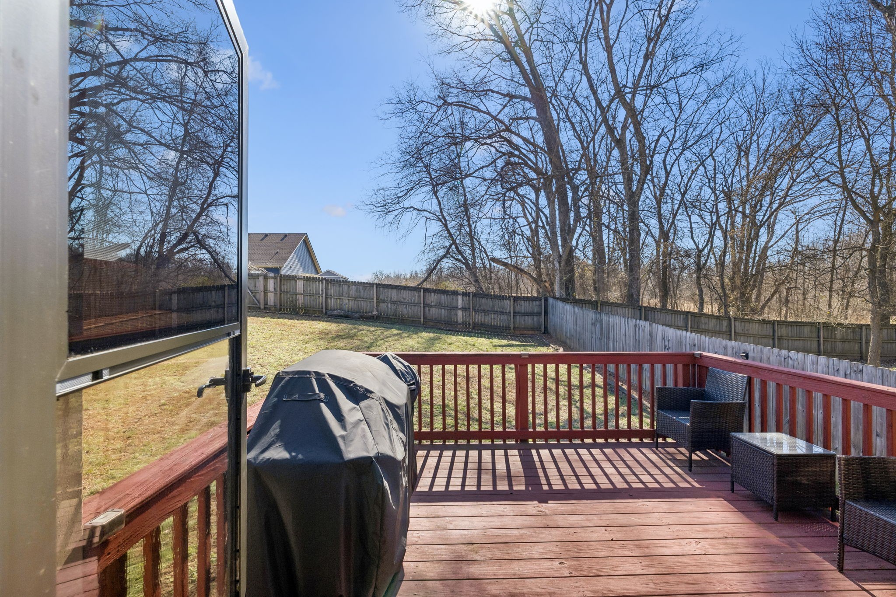
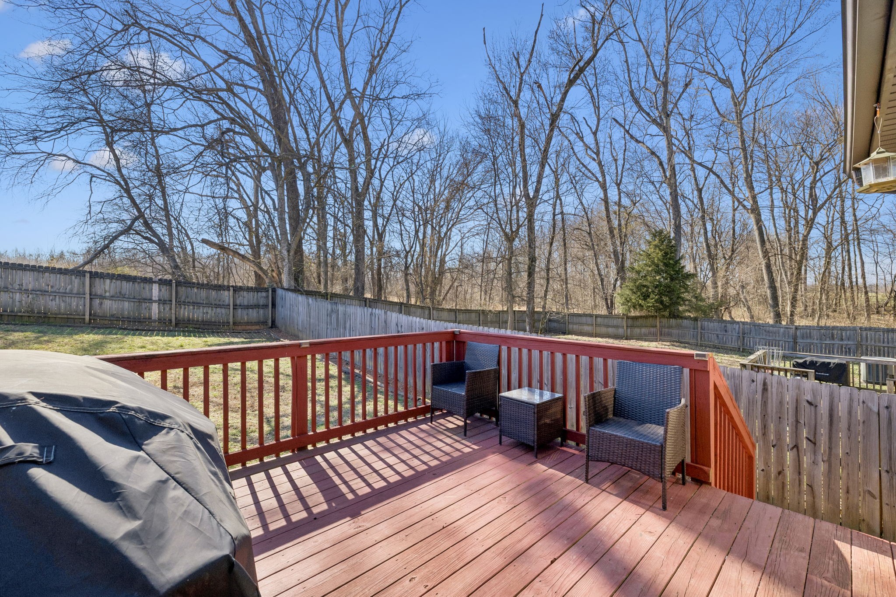
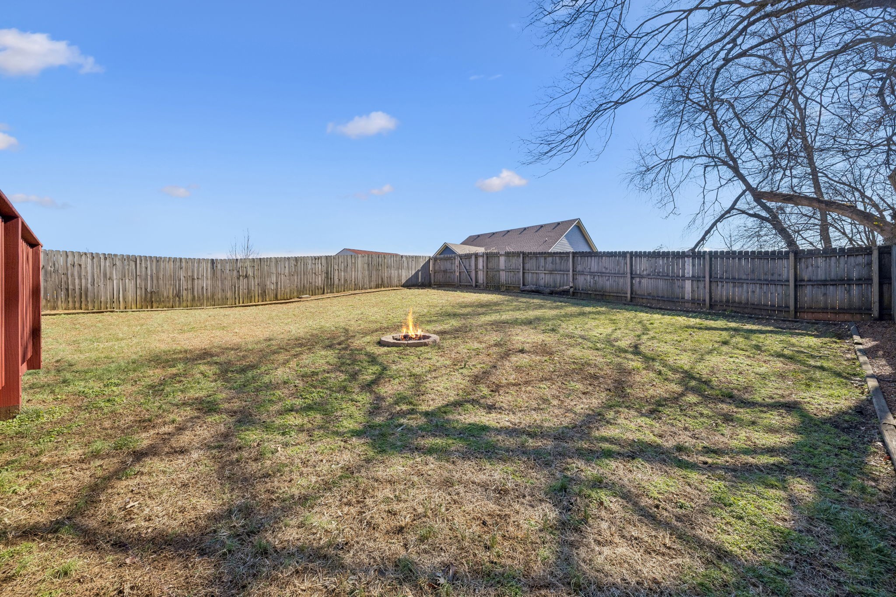
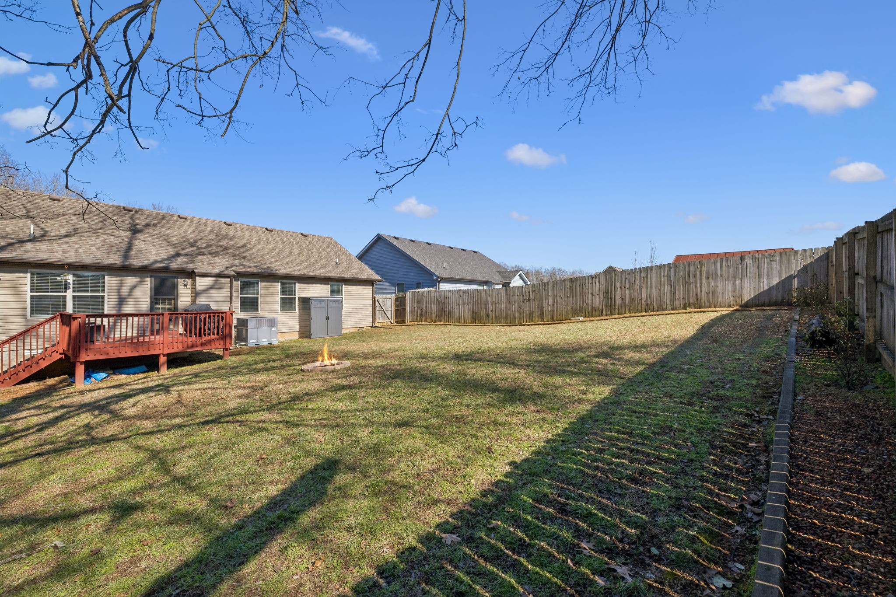
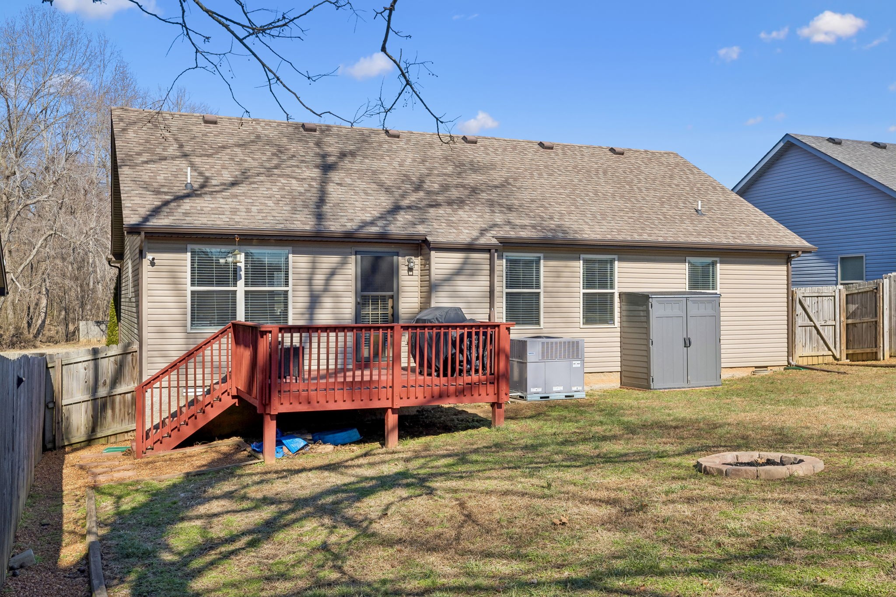
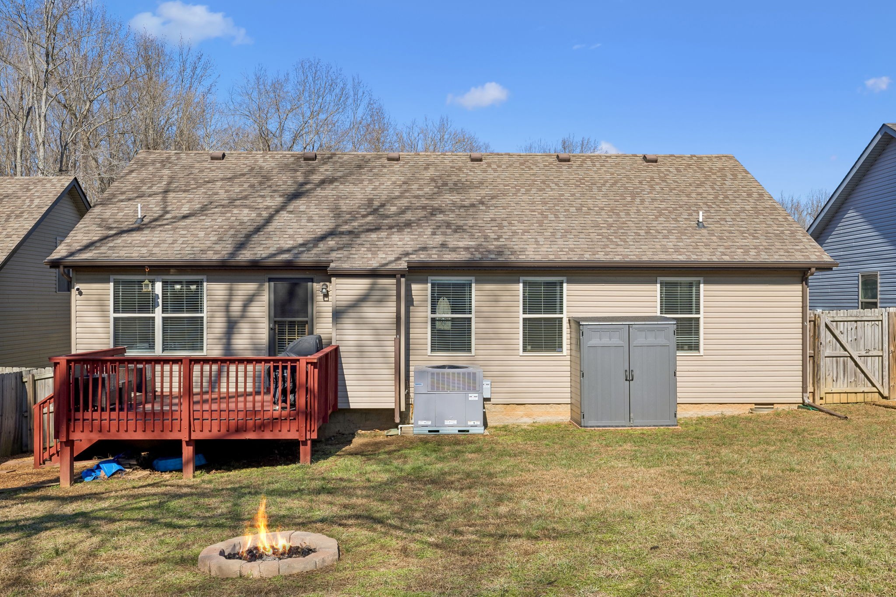
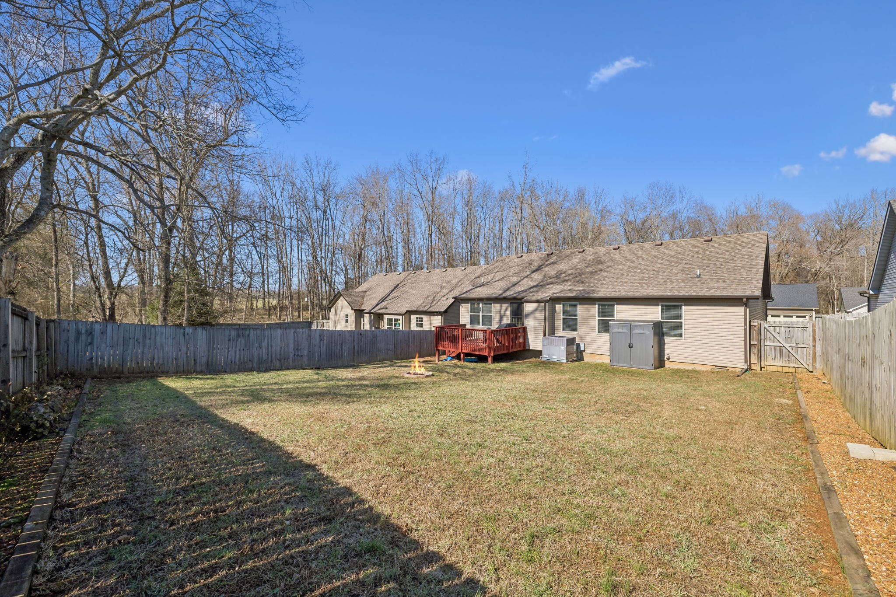
Major updates include a new HVAC unit with warranty, twice yearly plumbing/electrical inspections, adding peace of mind for years to come. Step outside to a stained back deck overlooking a spacious backyard with plenty of room to run, play, or simply relax. Tucked away in a private location yet convenient to everyday needs, this home is super clean, well-cared for, and truly ready to go.

3
beds

2
baths

1,355 Sq.Ft. LIVING AREA

7,840.8 Sq.Ft. lot

Jenn  Ross

Jenn Ross

Features & Amenities

Interior

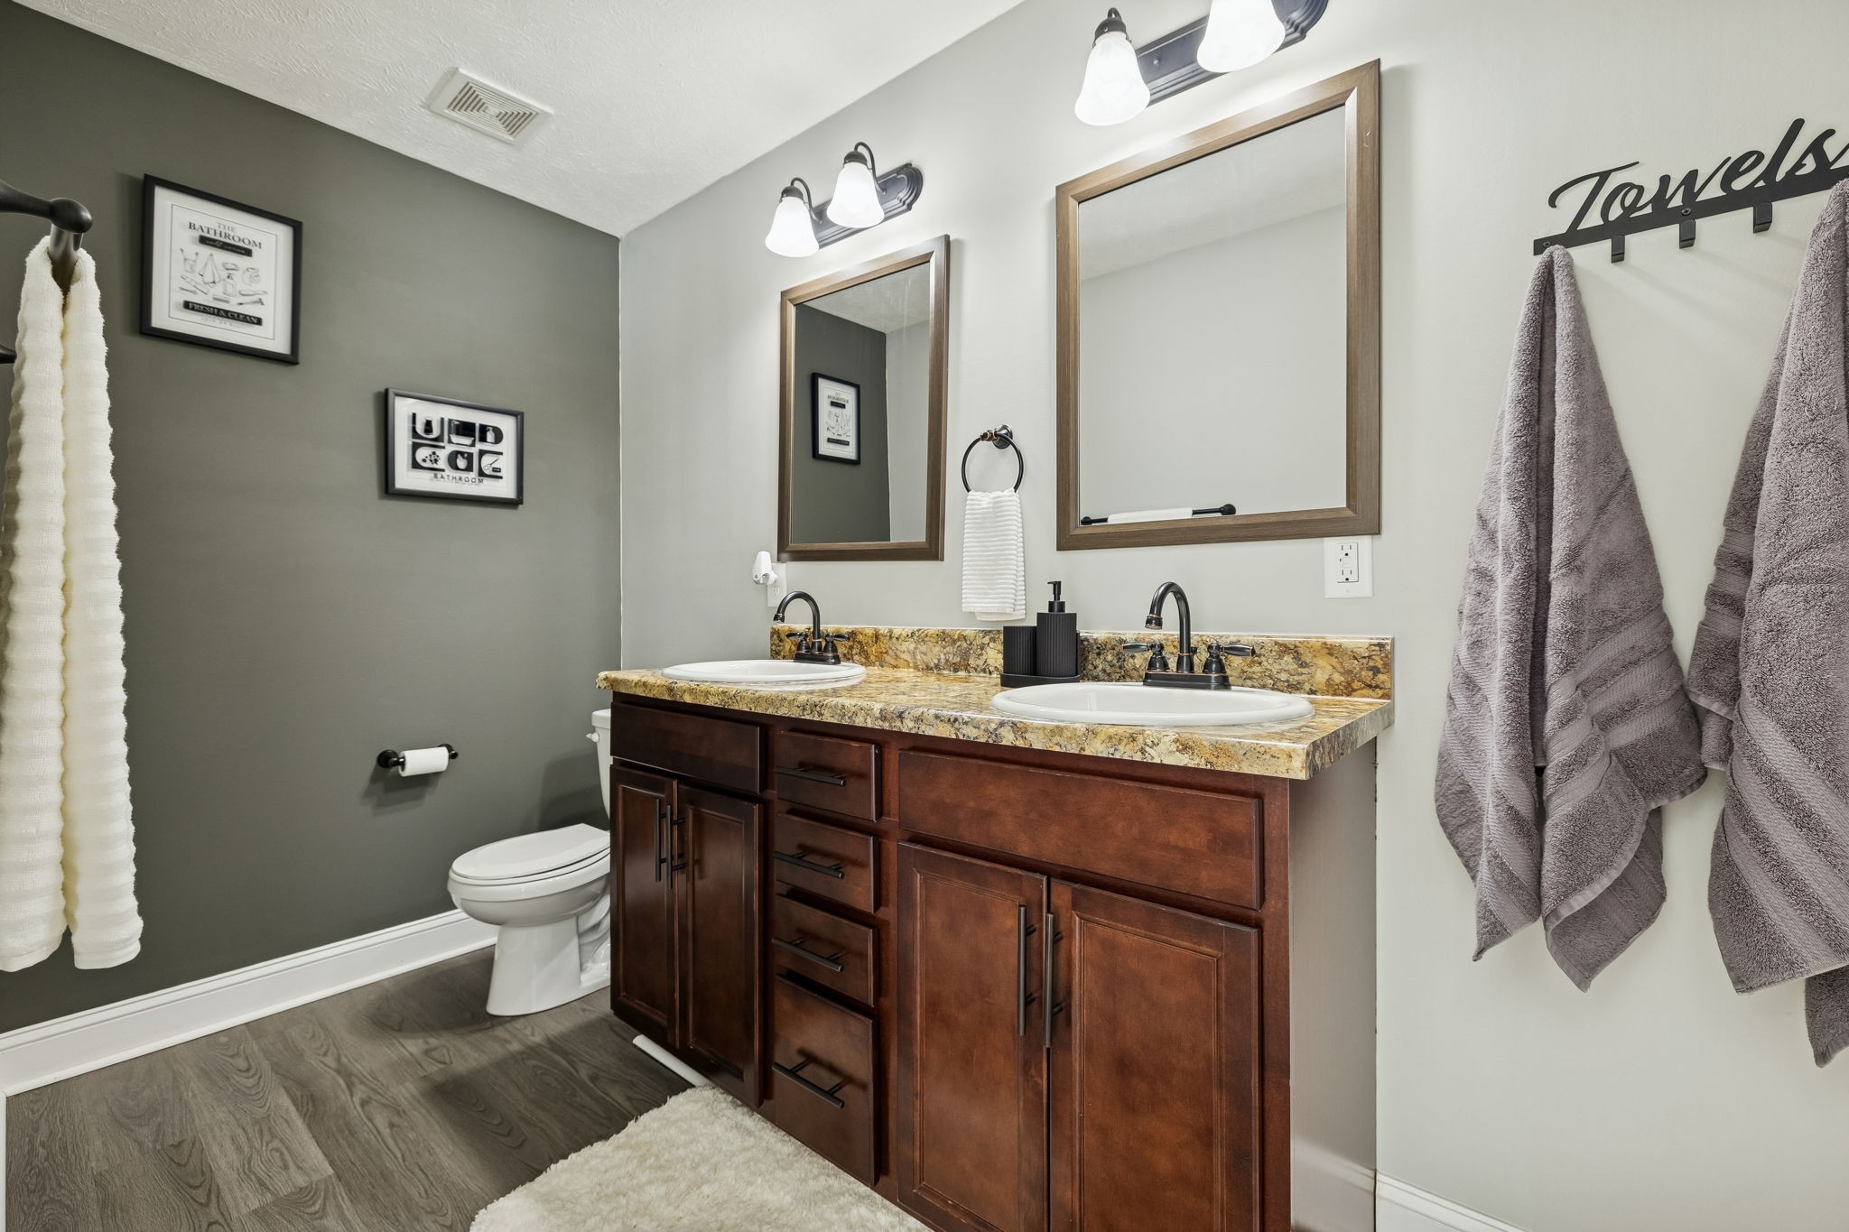
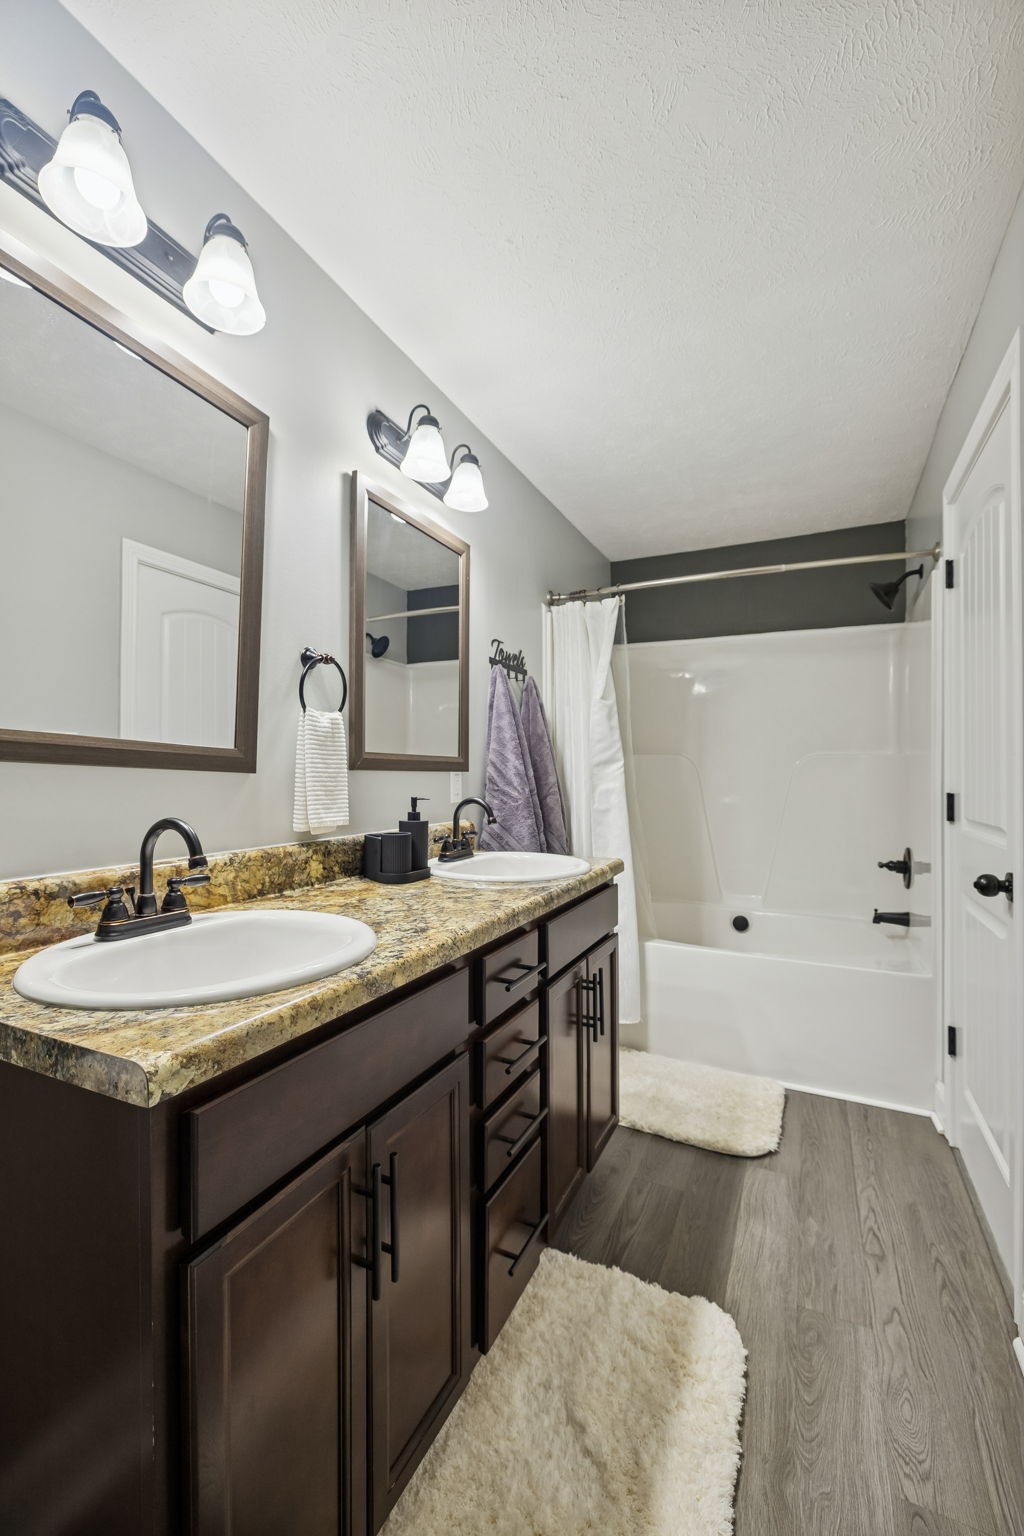
  • total bedrooms3
  • Total bathrooms2
  • full bathrooms2
  • Flooring Carpet, Laminate, Other, Vinyl
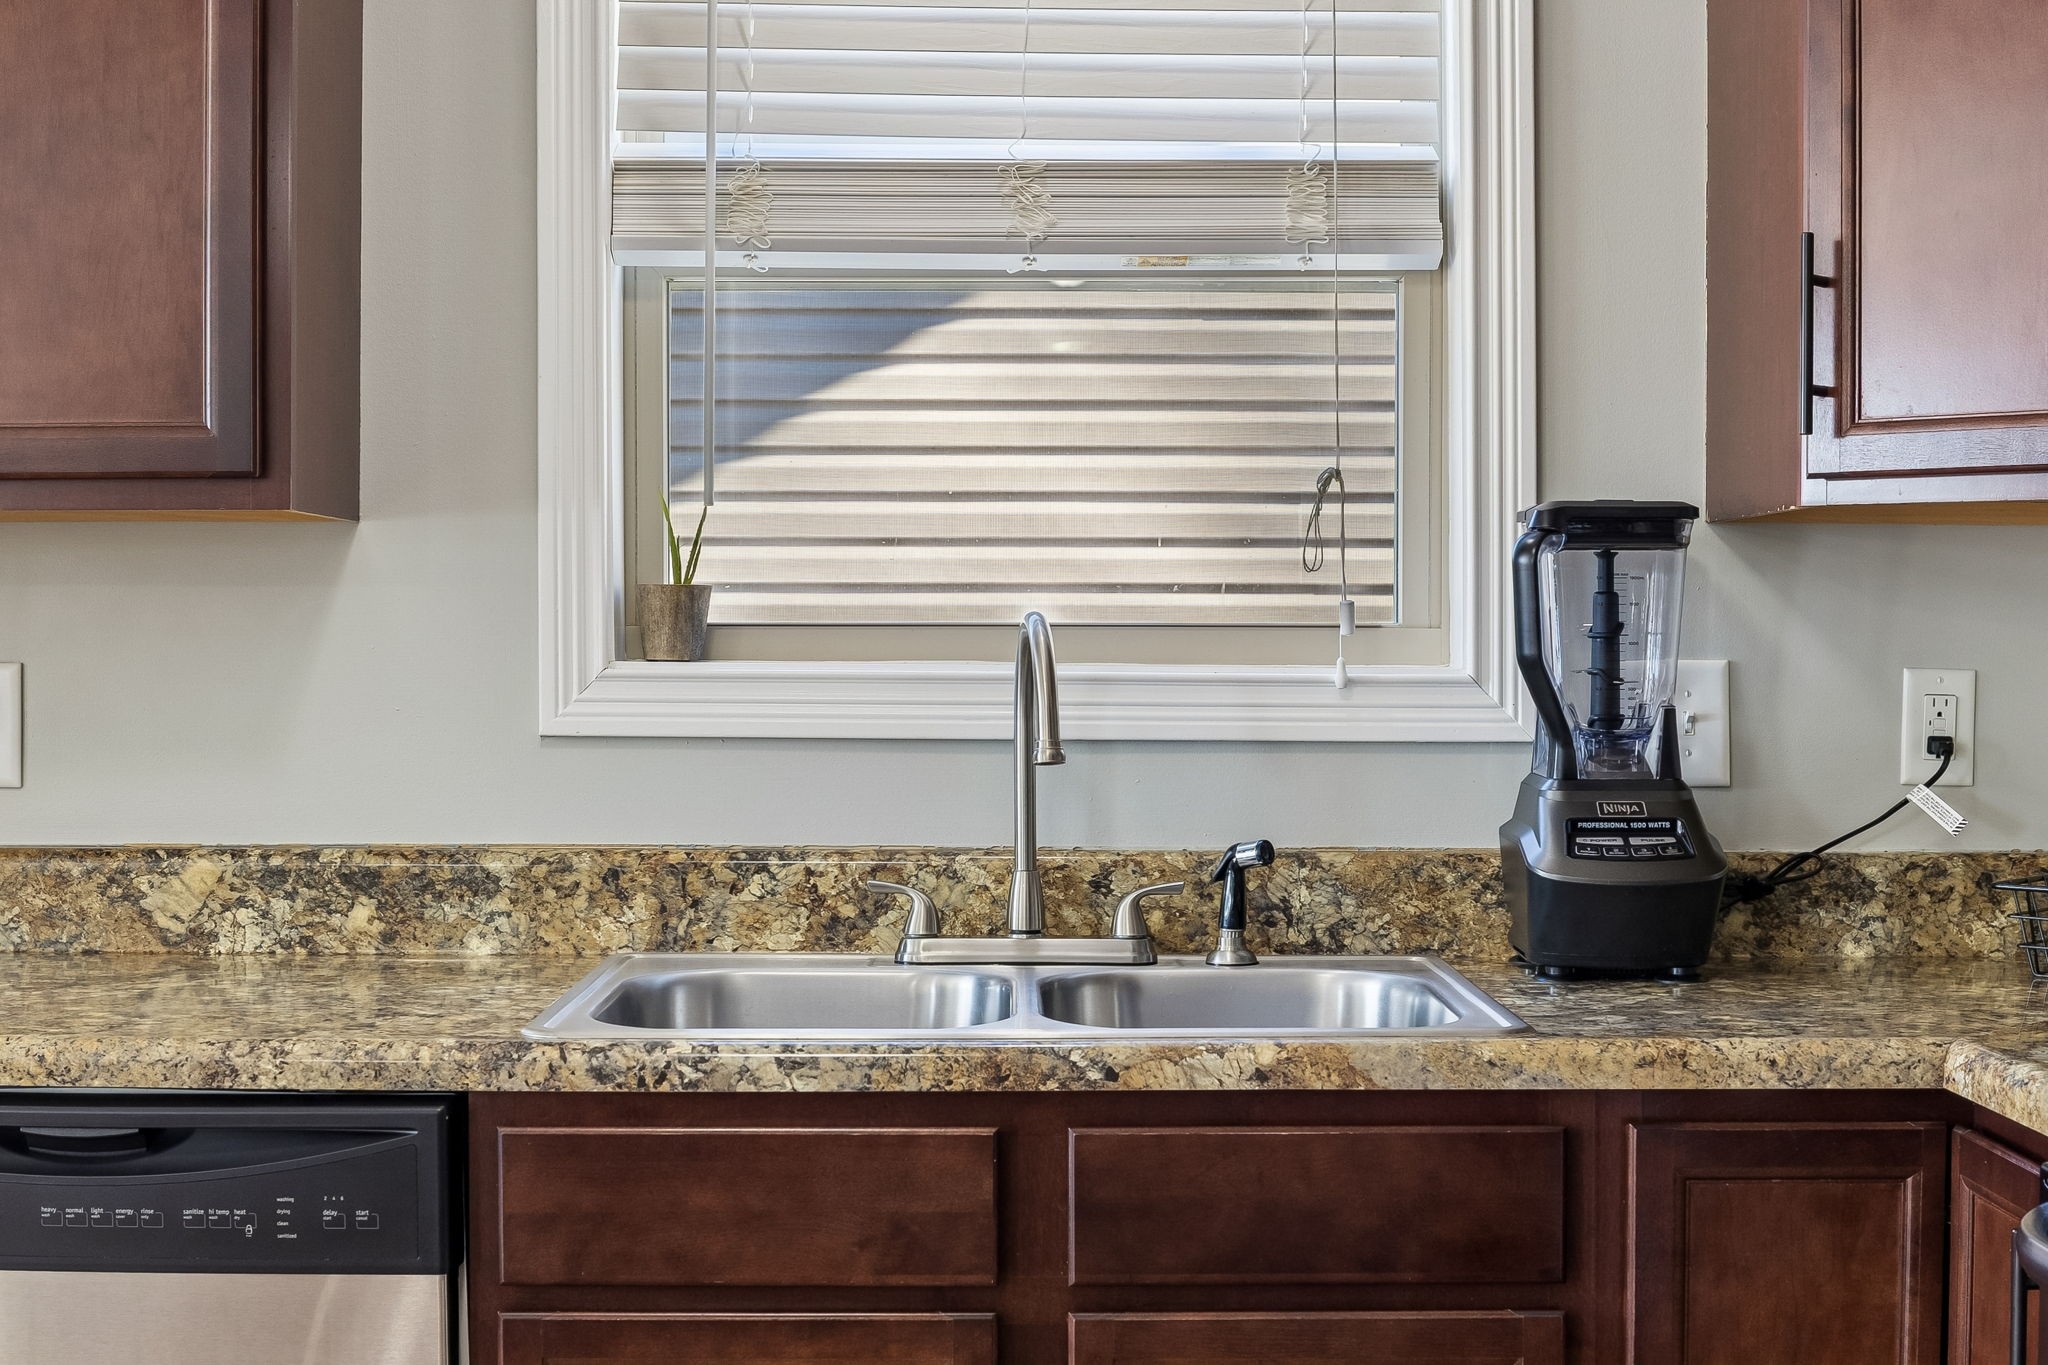
  • APPLIANCES Oven, Dishwasher, Disposal, Microwave, Refrigerator, Stainless Steel Appliance(s)

Area & Lot

  • Status Sold
  • Date Sold May 8, 2026
  • Living Area1,355 Sq.Ft.
  • Total Area1,355 Sq.Ft.
  • Lot Area7,840.8 Sq.Ft.
  • MLS® ID3123399
  • TypeResidential
  • YEAR BUILT2016
  • NeighborhoodClarksville
  • Elementary SchoolLiberty Elementary
  • Middle SchoolNew Providence Middle
  • High SchoolNorthwest High School

Exterior

  • STORIES1
  • Garage Space2.0
  • water SourcePublic
  • utilitiesElectricity Available, Water Available
  • parkingGarage Faces Front
  • HEAT TYPECentral, Electric
  • AIR CONDITIONINGCentral Air, Electric
  • sewerPublic Sewer

Financial

  • Sales Price$296,000
  • Real Estate Tax $2,058/yr

Clarksville

Explore

You’ll never feel unsure

Jenn Ross brings patience, expertise, and a teaching mindset to every client relationship, ensuring you feel supported well beyond the transaction.

Follow Me on Instagram