338 Chalet Cir
338 Chalet Cir
338 Chalet Cir
338 Chalet Cir
338 Chalet Cir
338 Chalet Cir
338 Chalet Cir
338 Chalet Cir
338 Chalet Cir
338 Chalet Cir
338 Chalet Cir
338 Chalet Cir
338 Chalet Cir
338 Chalet Cir
338 Chalet Cir
338 Chalet Cir
338 Chalet Cir
338 Chalet Cir
338 Chalet Cir
338 Chalet Cir
338 Chalet Cir
338 Chalet Cir
338 Chalet Cir
338 Chalet Cir
338 Chalet Cir
338 Chalet Cir
338 Chalet Cir
338 Chalet Cir
338 Chalet Cir
338 Chalet Cir
338 Chalet Cir
338 Chalet Cir
338 Chalet Cir
338 Chalet Cir
338 Chalet Cir
338 Chalet Cir
338 Chalet Cir
338 Chalet Cir
338 Chalet Cir
338 Chalet Cir
338 Chalet Cir
338 Chalet Cir
338 Chalet Cir
338 Chalet Cir
338 Chalet Cir
338 Chalet Cir
338 Chalet Cir
338 Chalet Cir
338 Chalet Cir
SEE ALL PHOTOS
338 Chalet Cir
338 Chalet Cir
338 Chalet Cir
338 Chalet Cir
338 Chalet Cir
338 Chalet Cir
338 Chalet Cir
338 Chalet Cir
338 Chalet Cir
338 Chalet Cir
338 Chalet Cir
338 Chalet Cir
338 Chalet Cir
338 Chalet Cir
338 Chalet Cir
338 Chalet Cir
338 Chalet Cir
338 Chalet Cir
338 Chalet Cir
338 Chalet Cir
338 Chalet Cir
338 Chalet Cir
338 Chalet Cir
338 Chalet Cir
338 Chalet Cir
338 Chalet Cir
338 Chalet Cir
338 Chalet Cir
338 Chalet Cir
338 Chalet Cir
338 Chalet Cir
338 Chalet Cir
338 Chalet Cir
338 Chalet Cir
338 Chalet Cir
338 Chalet Cir
338 Chalet Cir
338 Chalet Cir
338 Chalet Cir
338 Chalet Cir
338 Chalet Cir
338 Chalet Cir
338 Chalet Cir
338 Chalet Cir
338 Chalet Cir
338 Chalet Cir
338 Chalet Cir
338 Chalet Cir
338 Chalet Cir
Courtesy of Benchmark Realty, Jenn Ross Listing Contact: 9318027367 
Sold

338 Chalet Cir

338 Chalet Cir, Clarksville, TN 37040

$318,000
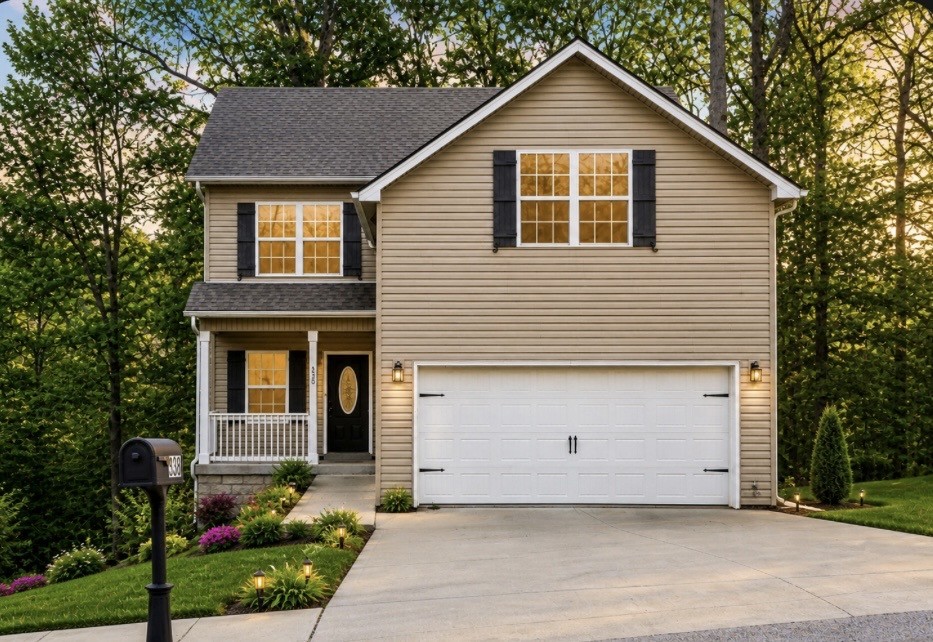
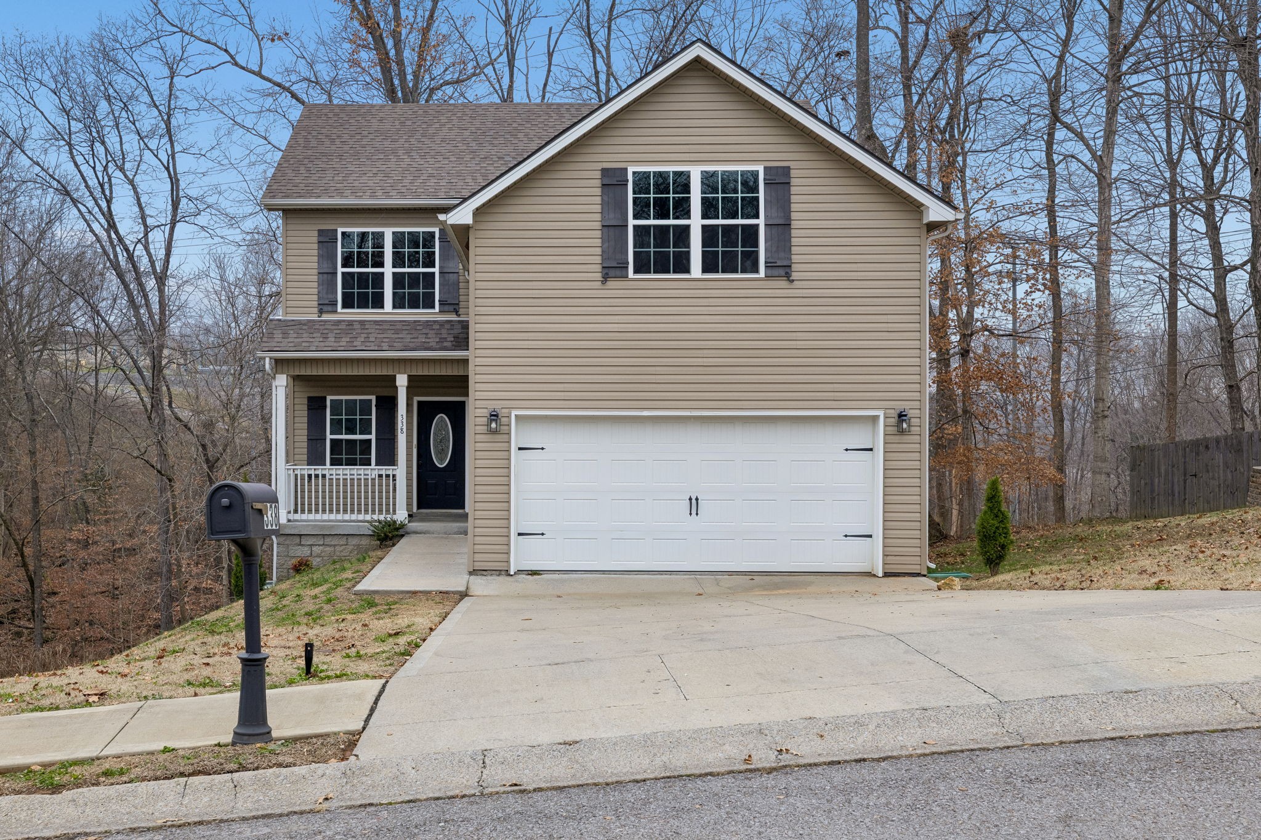
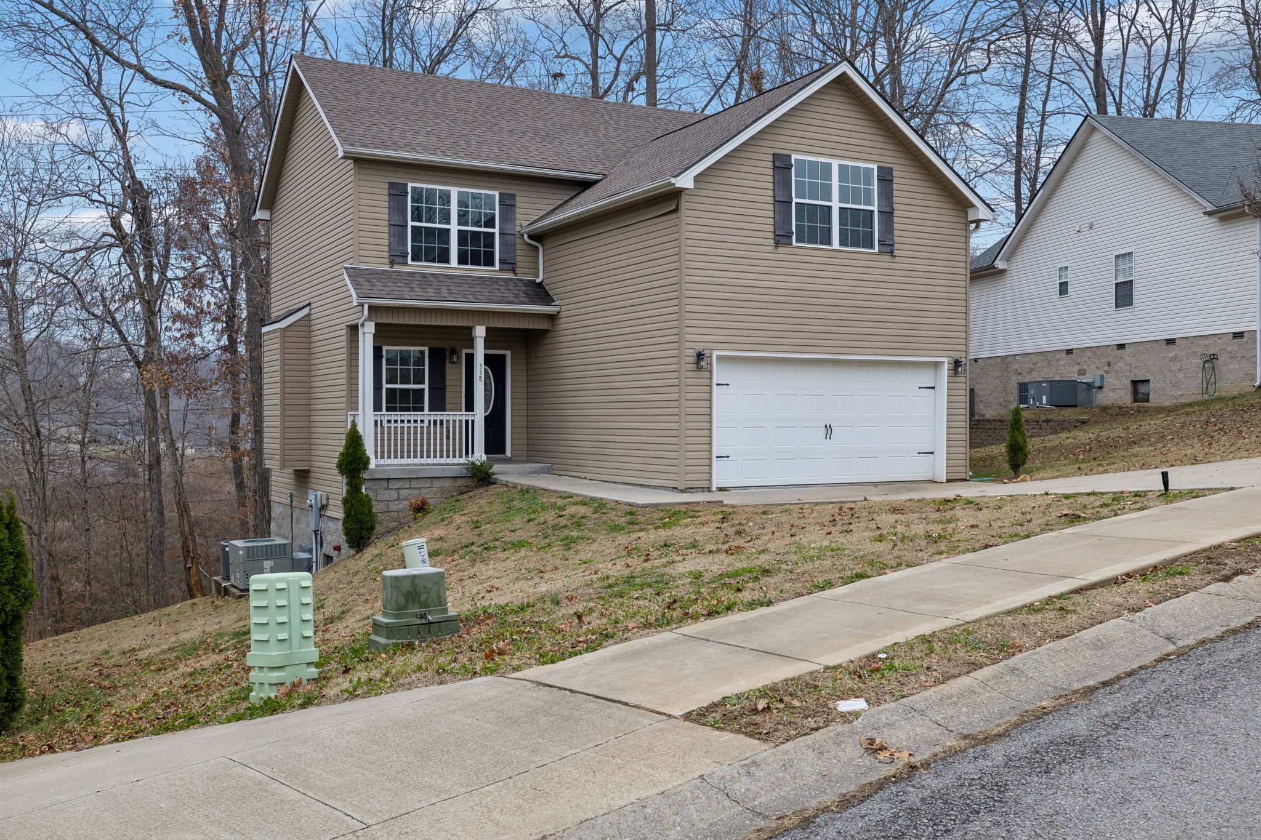
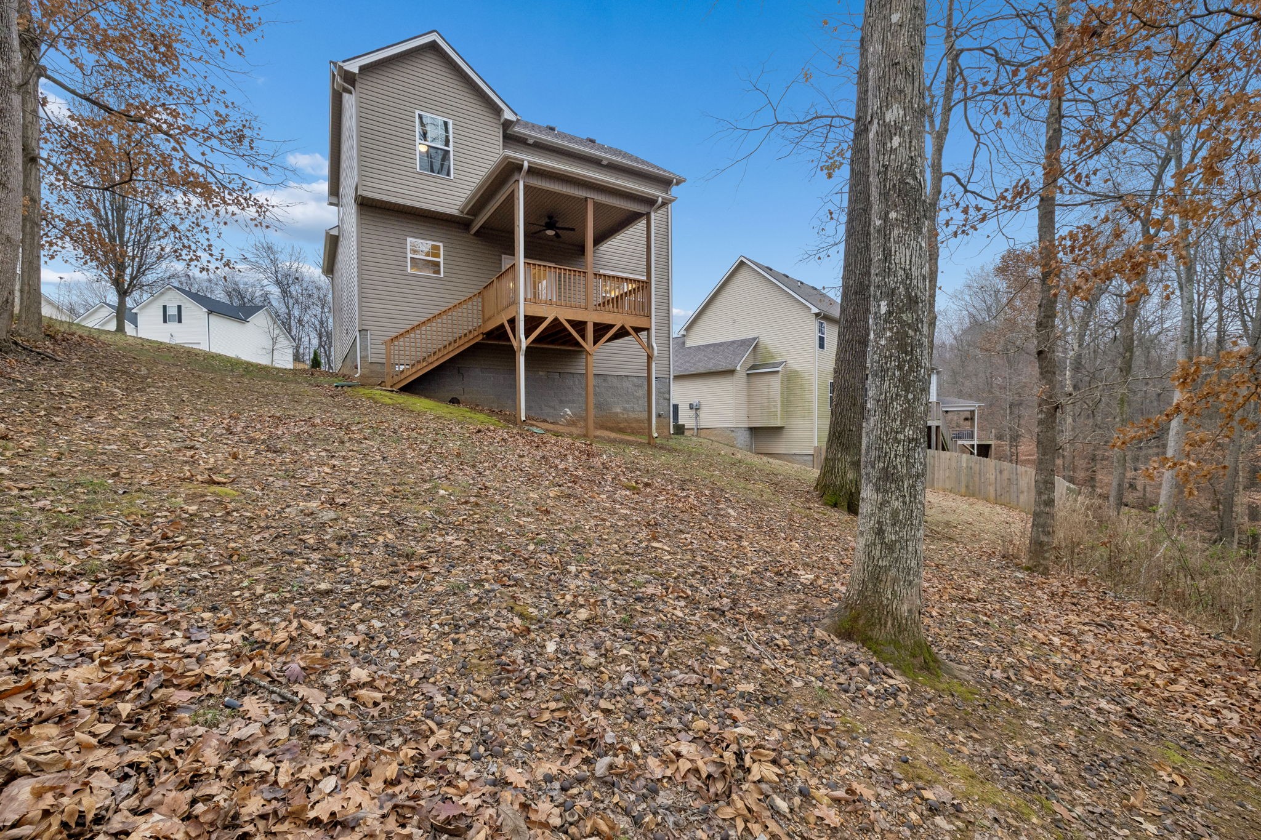
VA assumable - 2.5% Price improvement!! Lawn will be mowed soon, please don't let that stop you from seeing this beautiful home with Wooded Views & Spacious Layout!

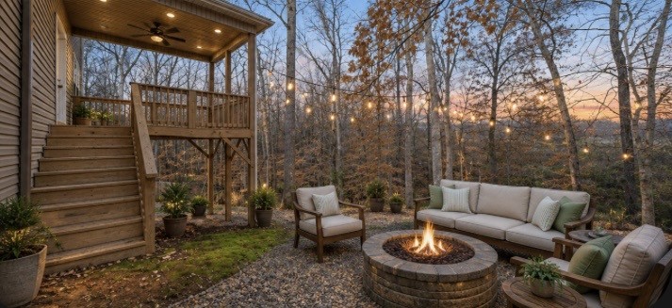
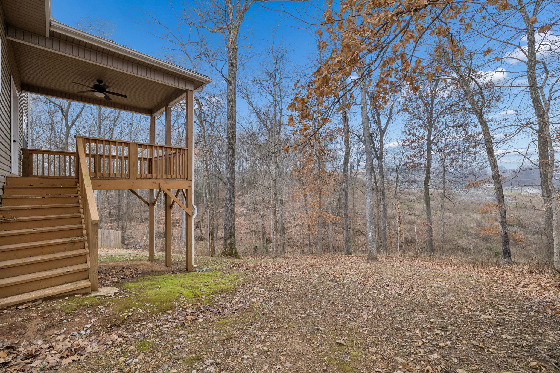
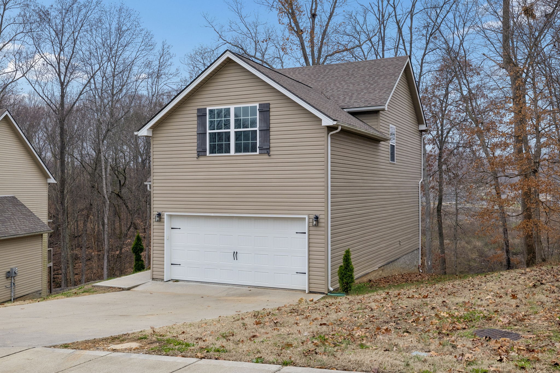
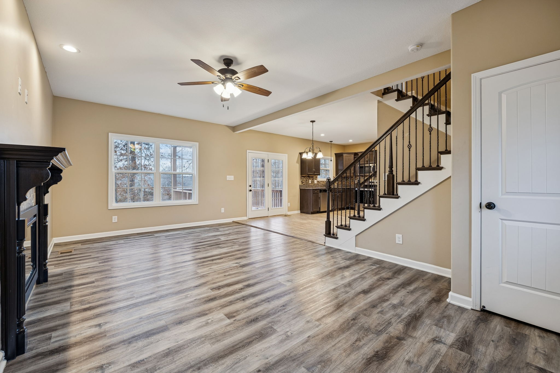
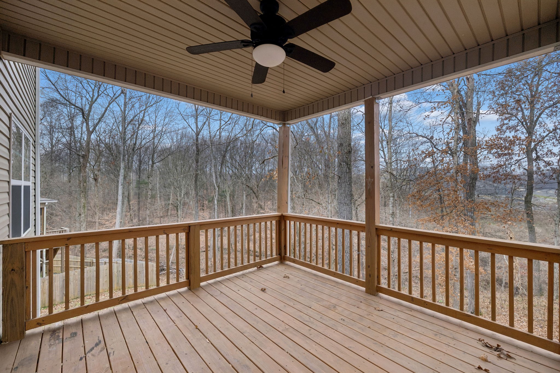
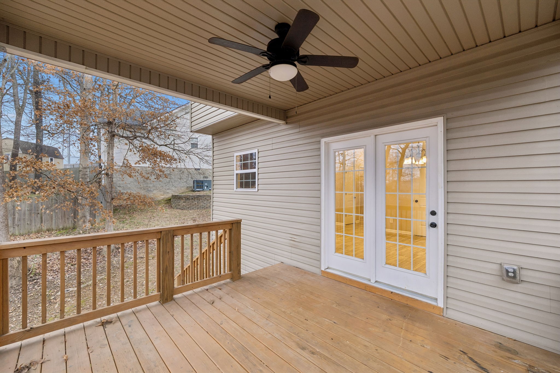
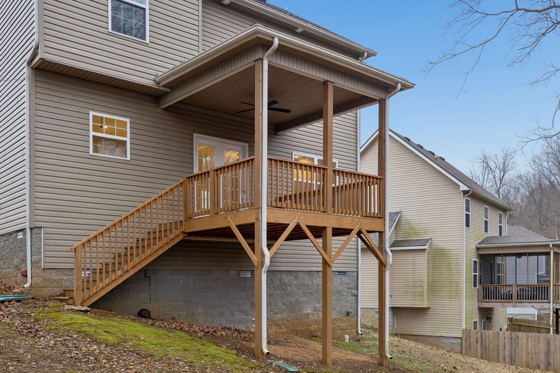
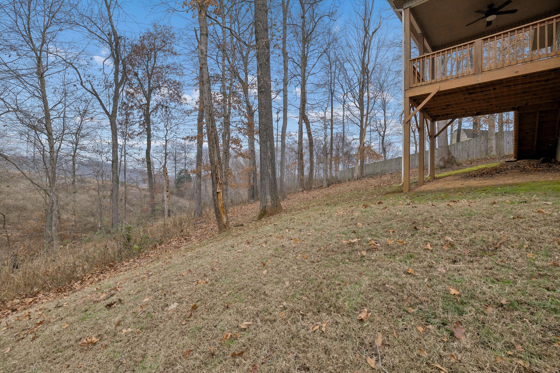
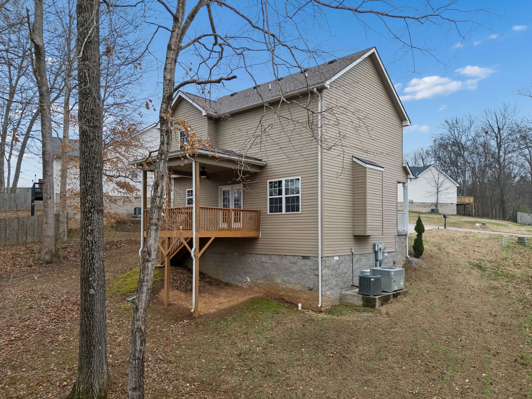
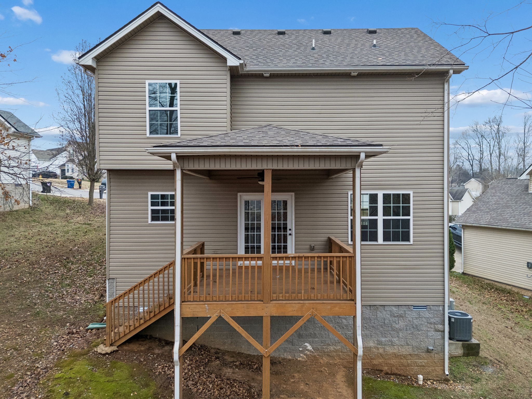
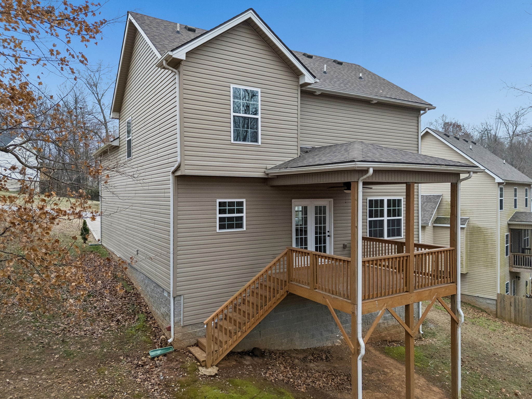
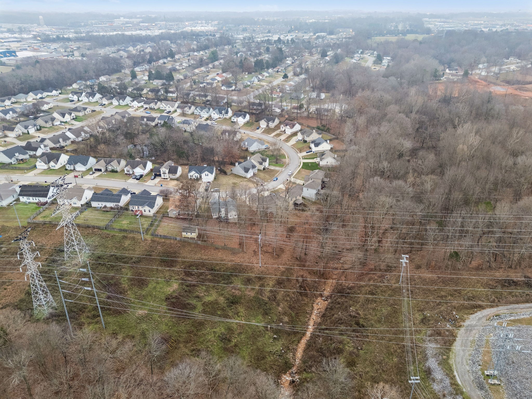
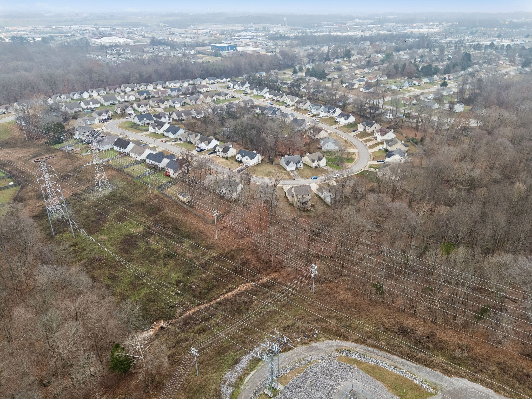
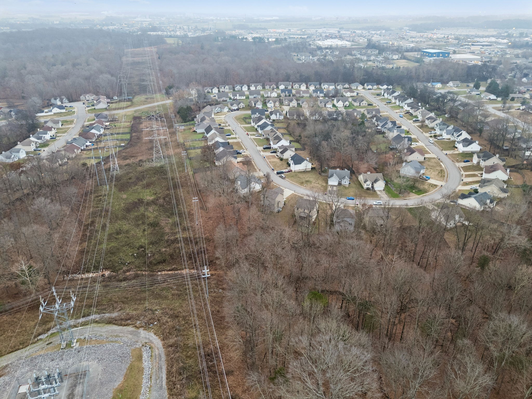
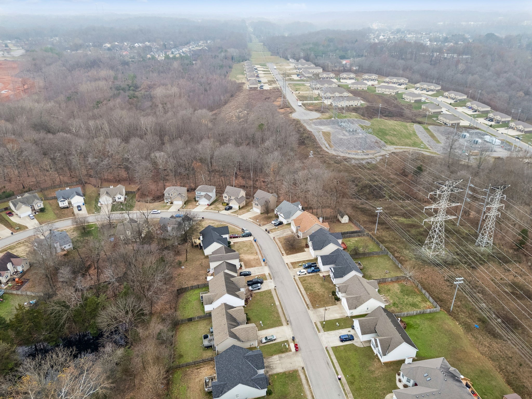
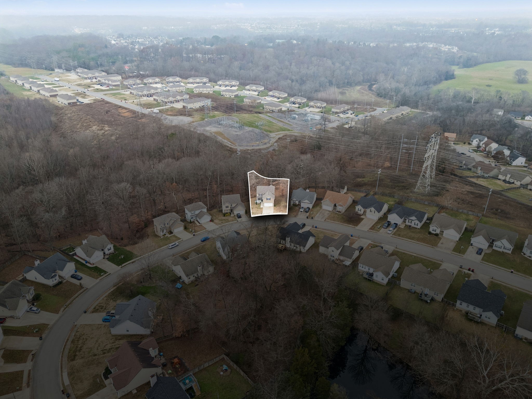
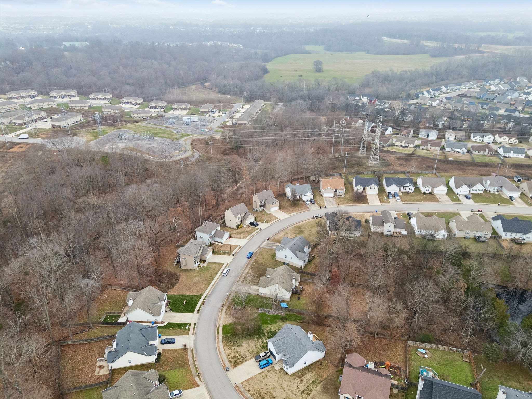
Discover the perfect blend of comfort, character, and convenience in this inviting home offering over 1,900 square feet of well-designed living space. Set against stunning wooded views, the property feels like you're living in a treehouse--peaceful, private, and surrounded by nature.

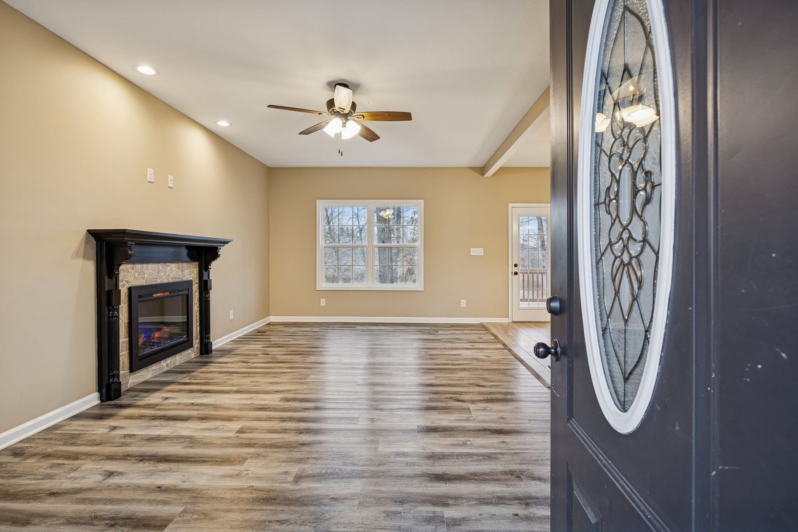
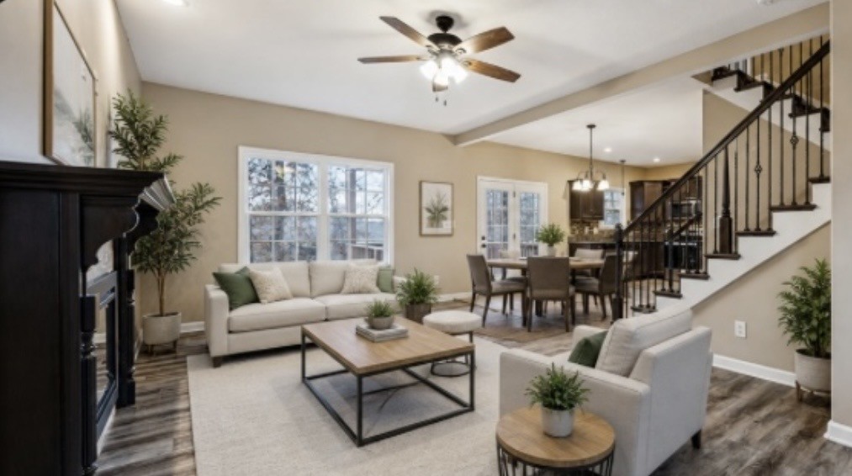
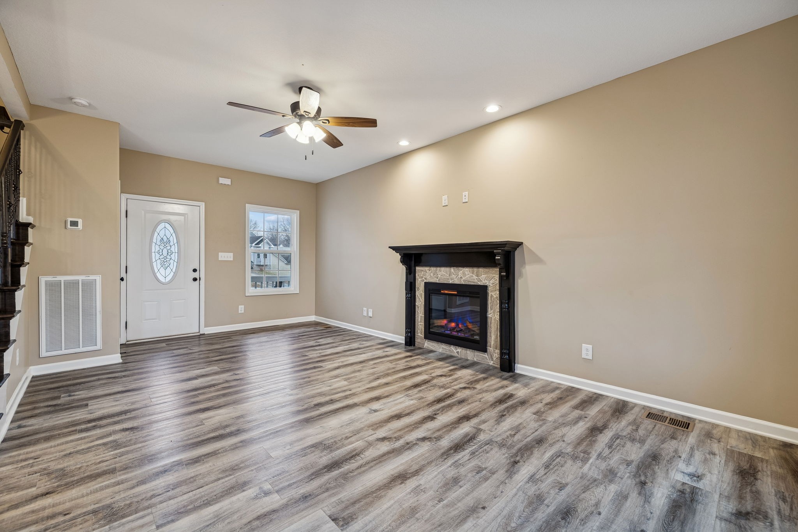
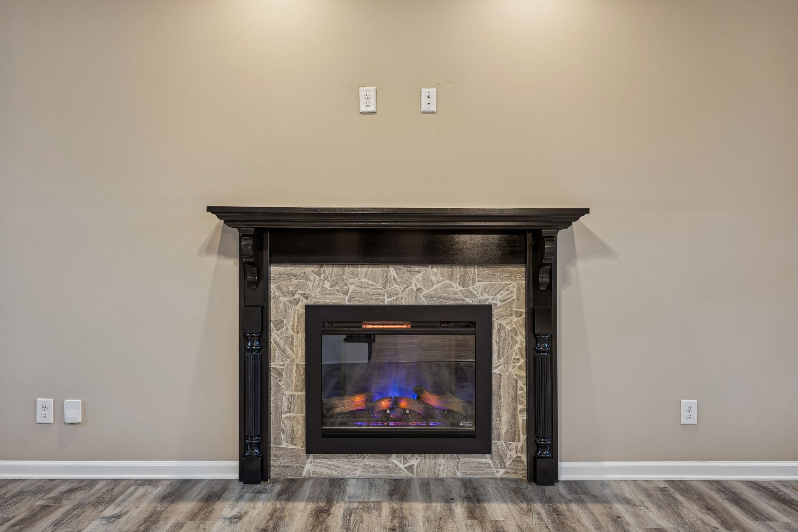
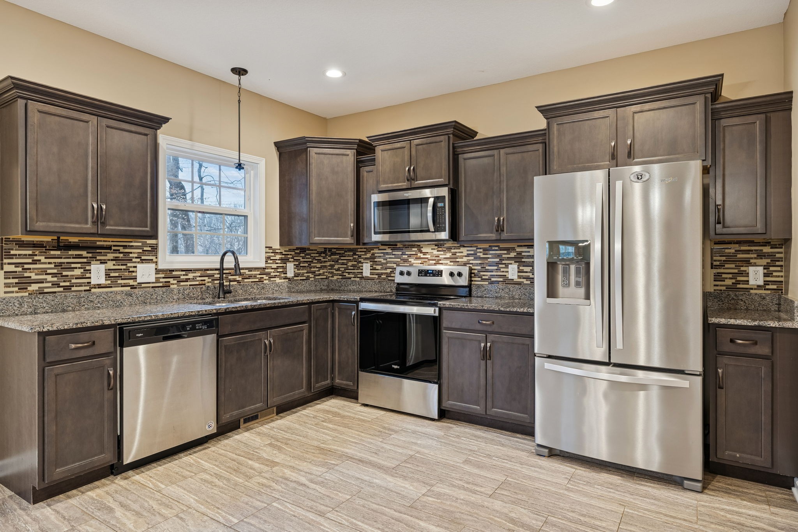
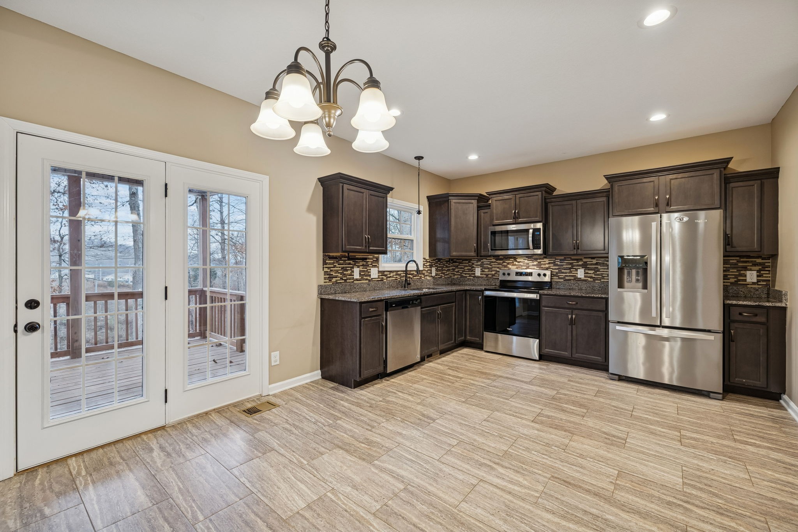
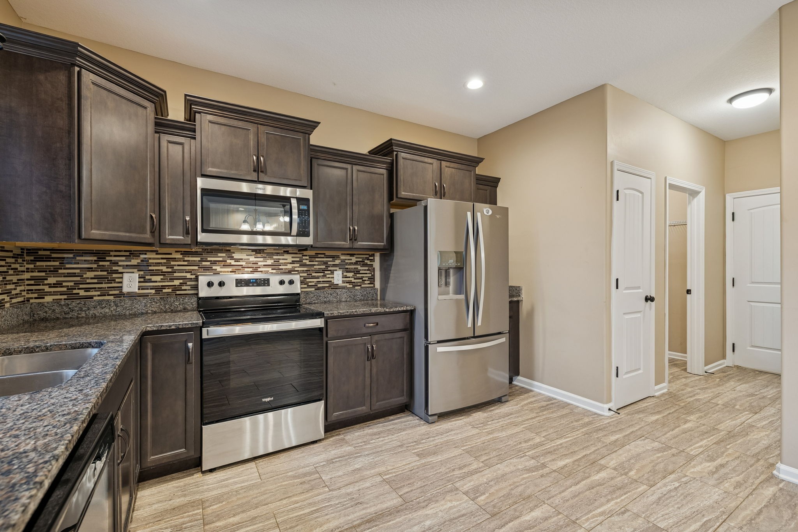
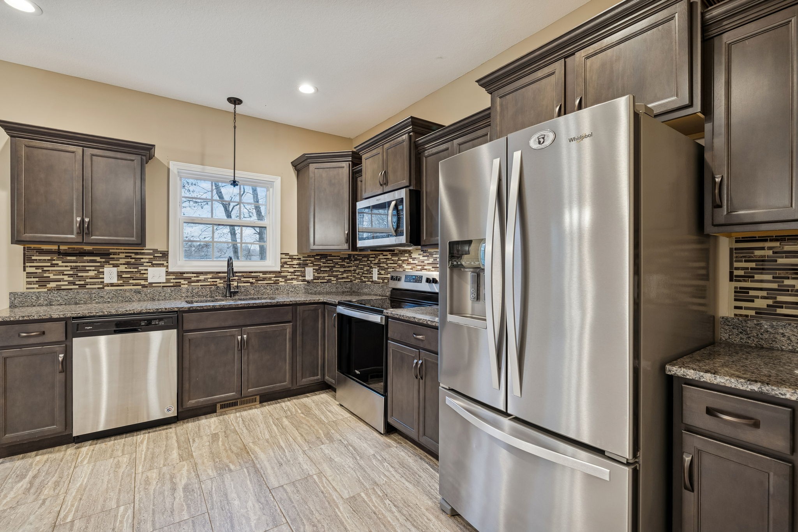
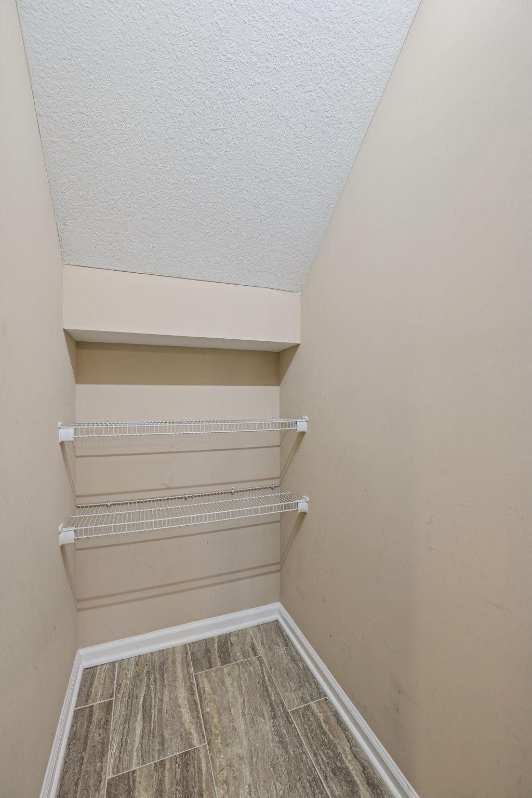
Inside, the cozy living room features an electric fireplace that adds warmth and ambiance, opening to a spacious eat-in kitchen equipped with beautiful tile floors, stainless steel appliances, granite counters, coordinated backsplash plus a walk-in pantry. Both the kitchen refrigerator and the garage fridge remain.

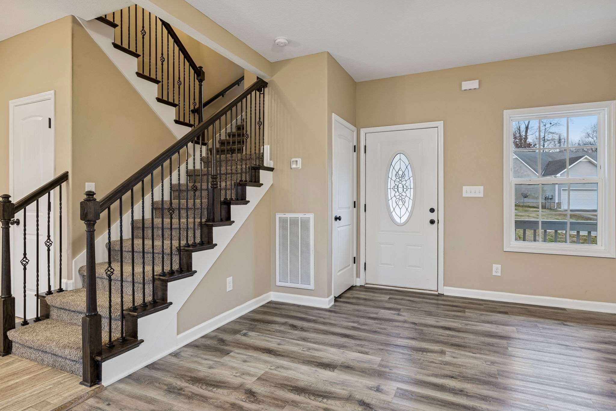
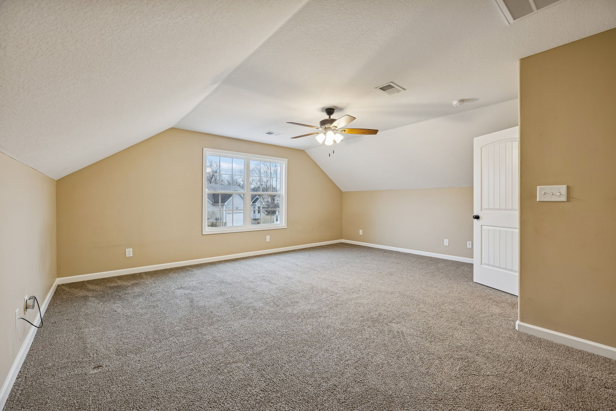
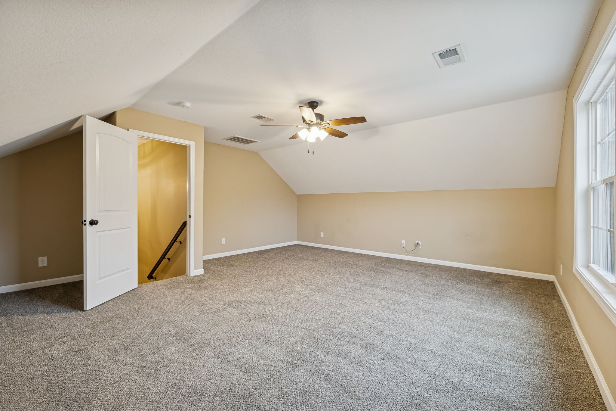
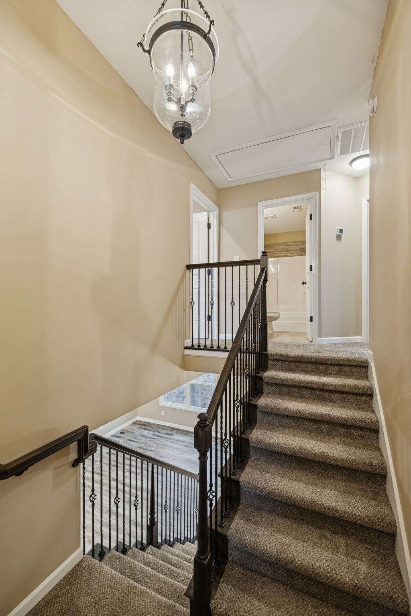
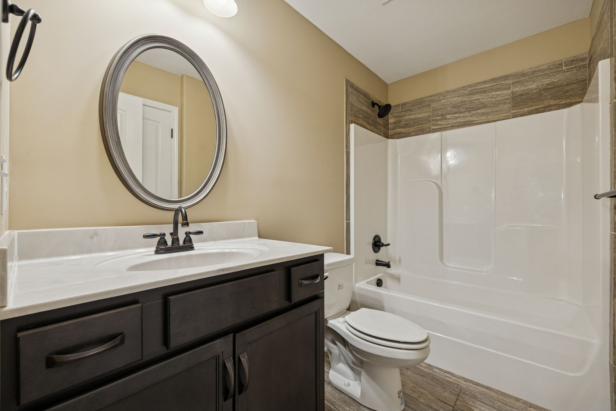
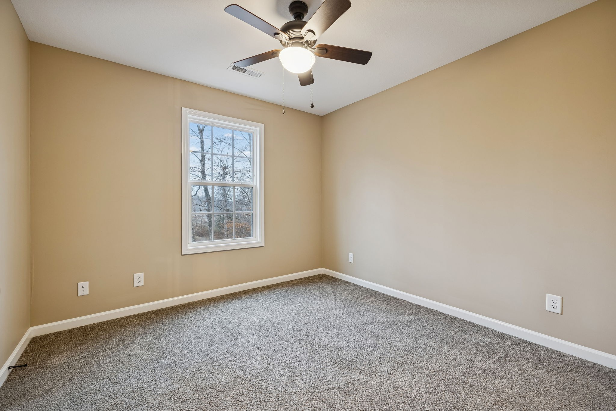
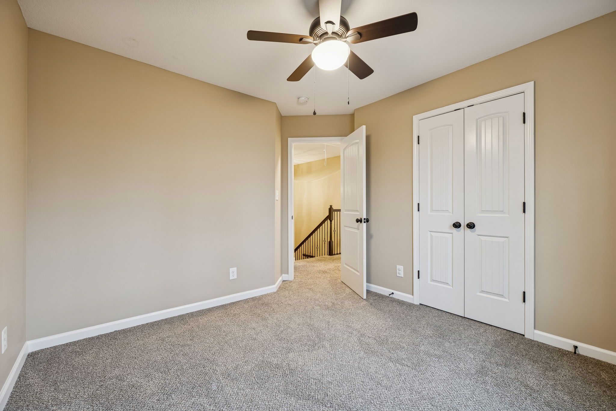
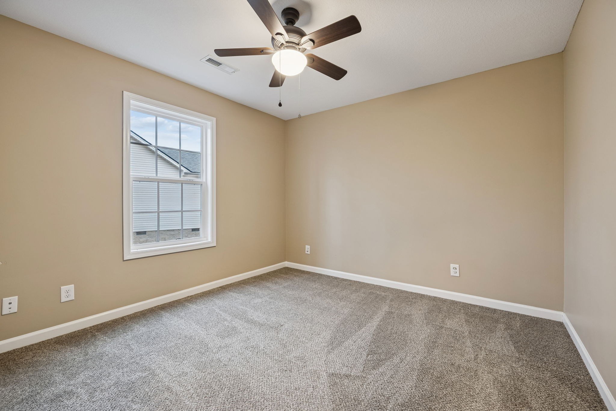
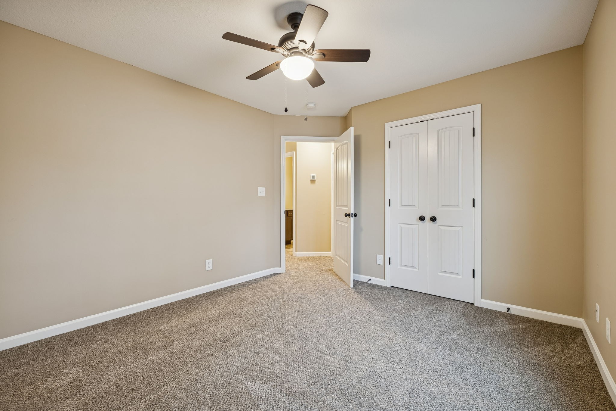
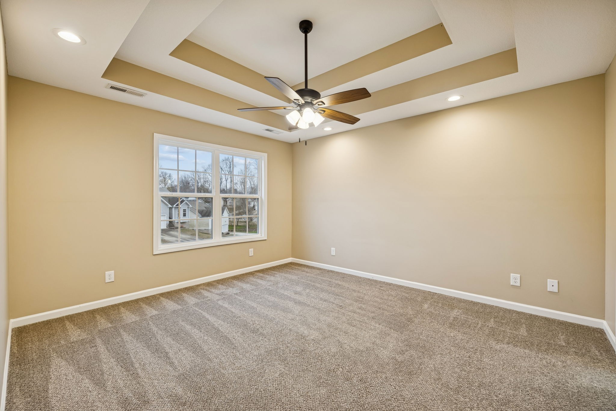
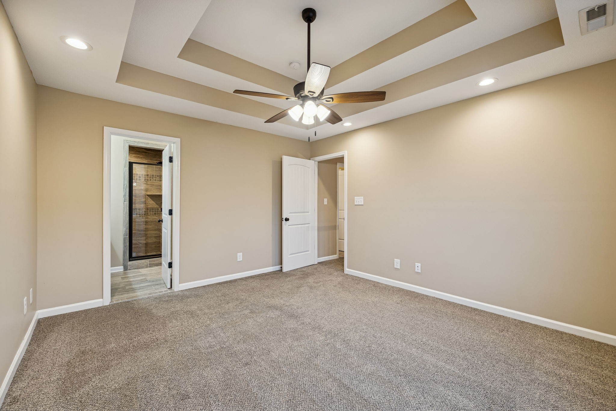
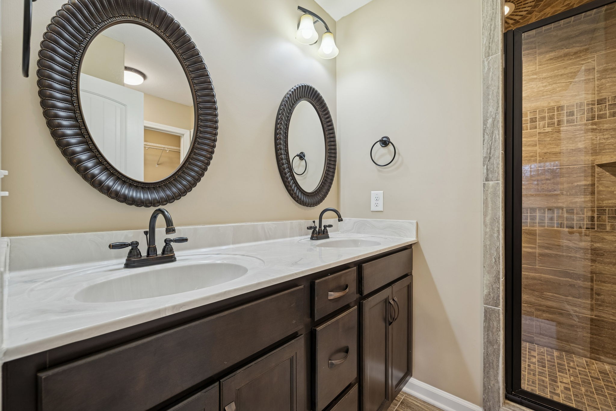
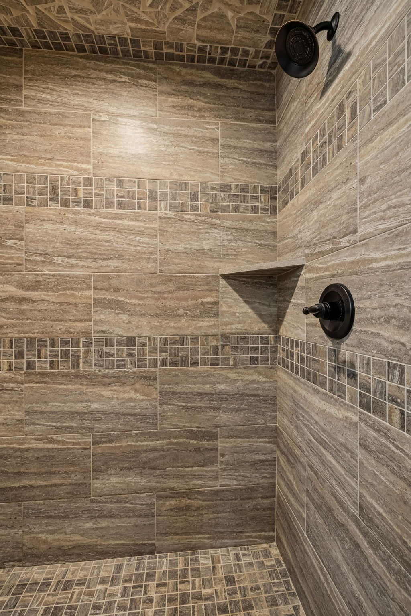
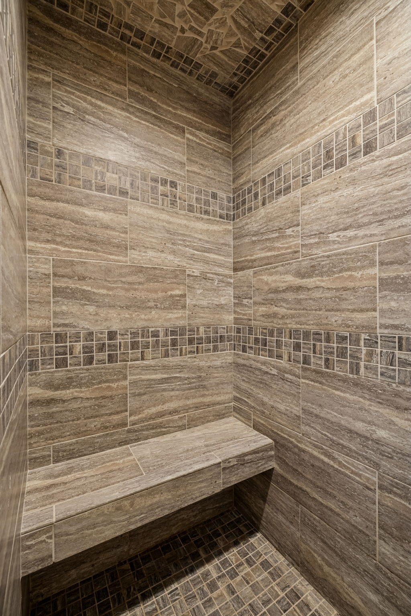
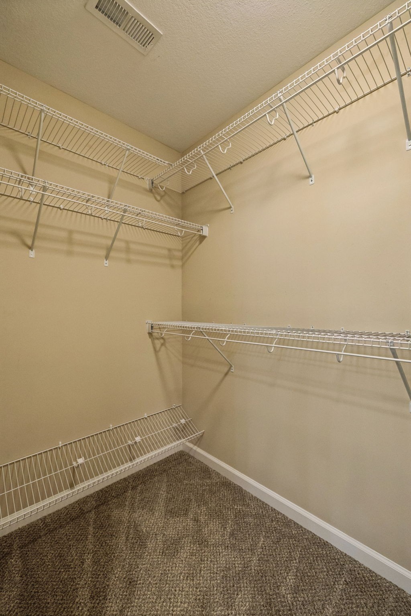
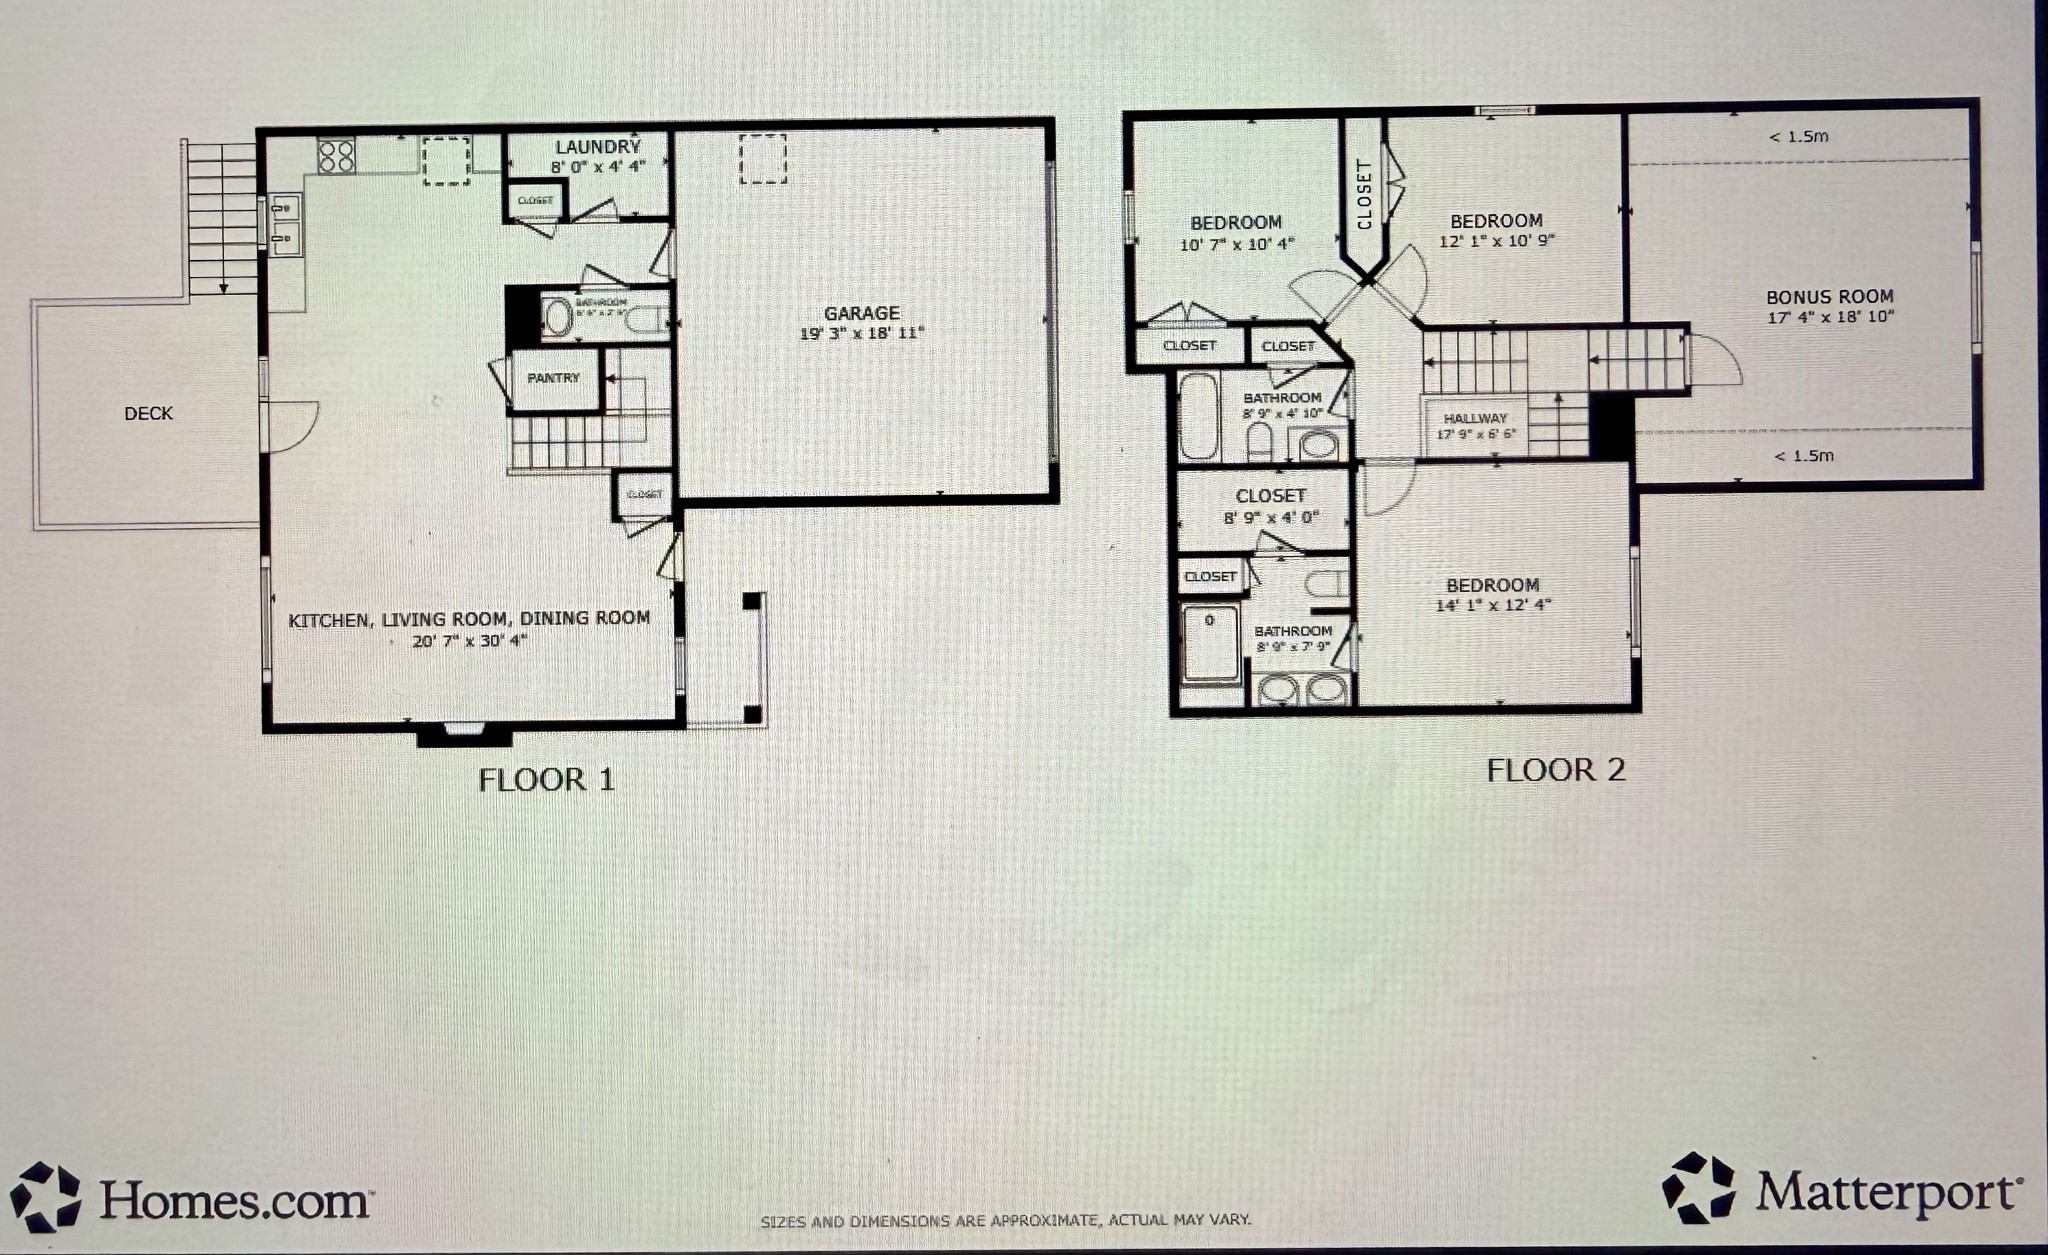
A unique split staircase leads to two separate areas: one side opens to a large bonus room with its own private door--ideal for a home office, playroom, or guest space--while the other leads to all three bedrooms. The spacious primary suite includes a fully tiled shower, double sinks, and a generous walk-in closet.

Located in town just minutes from restaurants, shopping, and everyday conveniences, this home offers both serenity and accessibility.

3
beds

3
baths

1,908 Sq.Ft. LIVING AREA

0.4 Acres lot

Jenn  Ross

Jenn Ross

Features & Amenities

Interior

  • total bedrooms3
  • Total bathrooms3
  • full bathrooms2
  • half bathroom1
  • Flooring Carpet, Laminate, Tile
  • Fireplace Electric
  • APPLIANCES Electric Range, Dishwasher, Microwave, Refrigerator

Area & Lot

  • Status Sold
  • Date Sold July 27, 2026
  • Living Area1,908 Sq.Ft.
  • Total Area1,908 Sq.Ft.
  • Lot Area0.4 Acres
  • MLS® ID3058845
  • TypeResidential
  • YEAR BUILT2021
  • NeighborhoodClarksville
  • Elementary SchoolGlenellen Elementary
  • Middle SchoolNortheast Middle
  • High SchoolNortheast High School

Exterior

  • STORIES2
  • Garage Space2.0
  • water SourcePublic
  • utilitiesElectricity Available, Water Available
  • roofShingle
  • lot featuresSloped, Views, Wooded
  • parkingGarage Faces Front
  • HEAT TYPECentral, Electric
  • AIR CONDITIONINGCentral Air, Electric
  • sewerPrivate Sewer

Financial

  • Sales Price$318,000
  • Real Estate Tax $2,275/yr

Clarksville

Explore

You’ll never feel unsure

Jenn Ross brings patience, expertise, and a teaching mindset to every client relationship, ensuring you feel supported well beyond the transaction.

Follow Me on Instagram