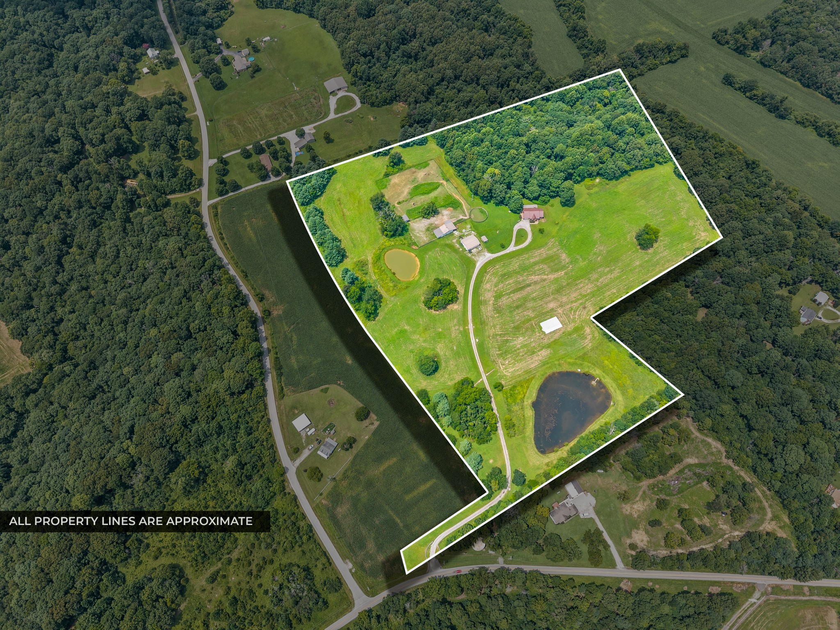

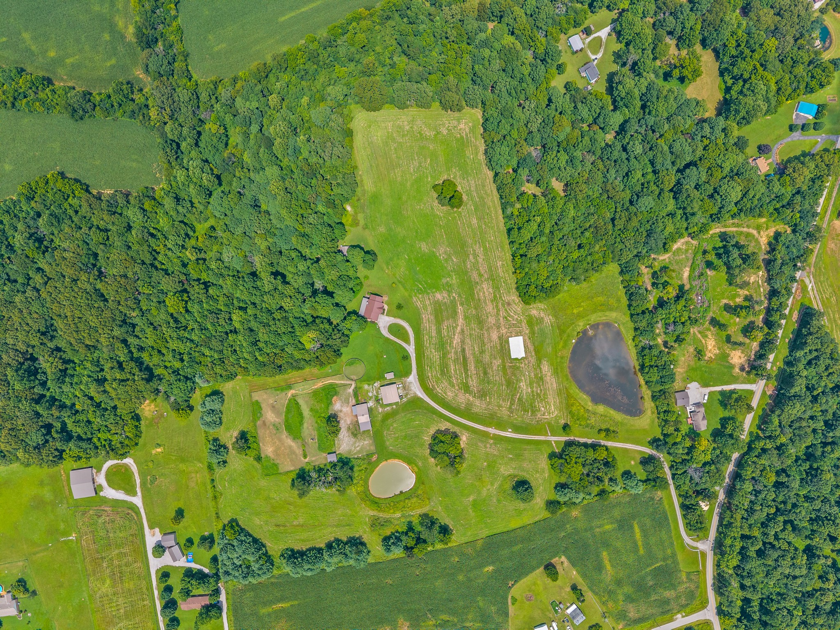
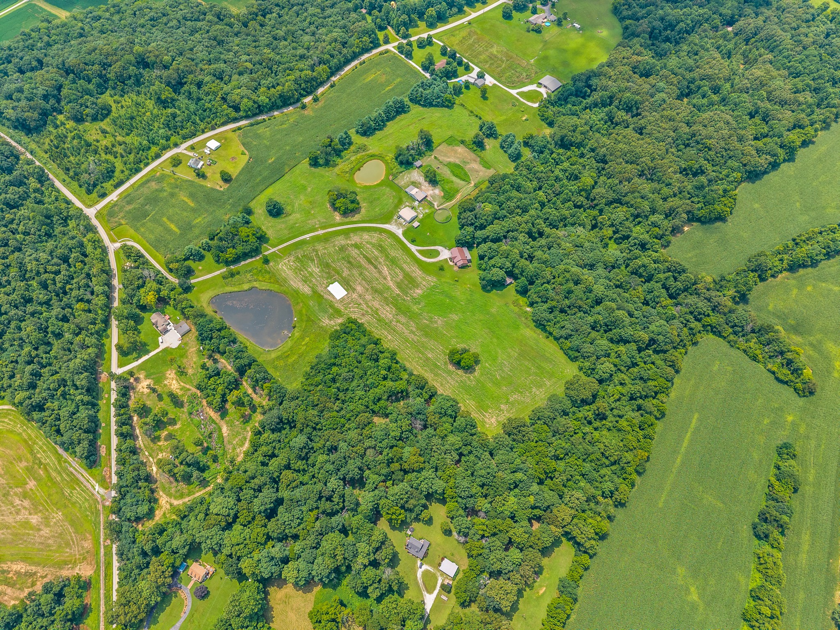
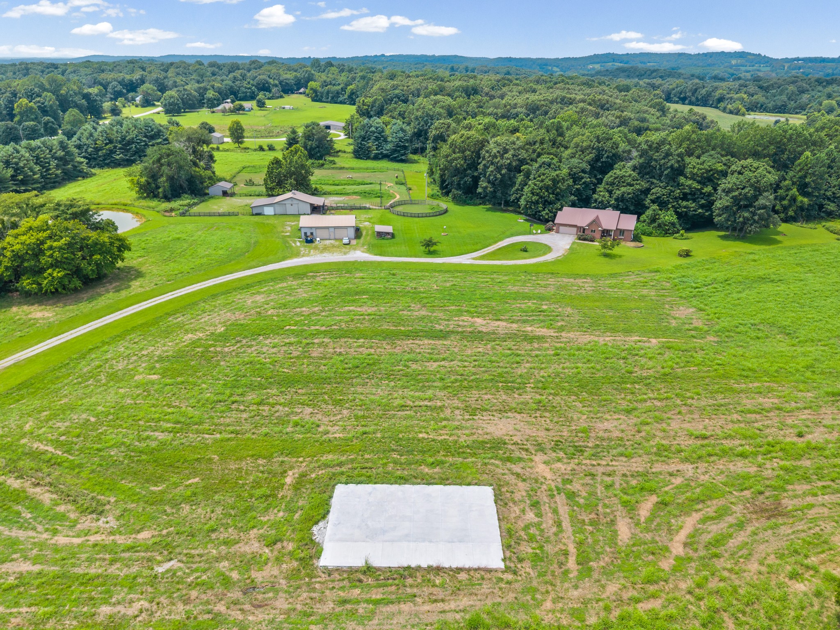
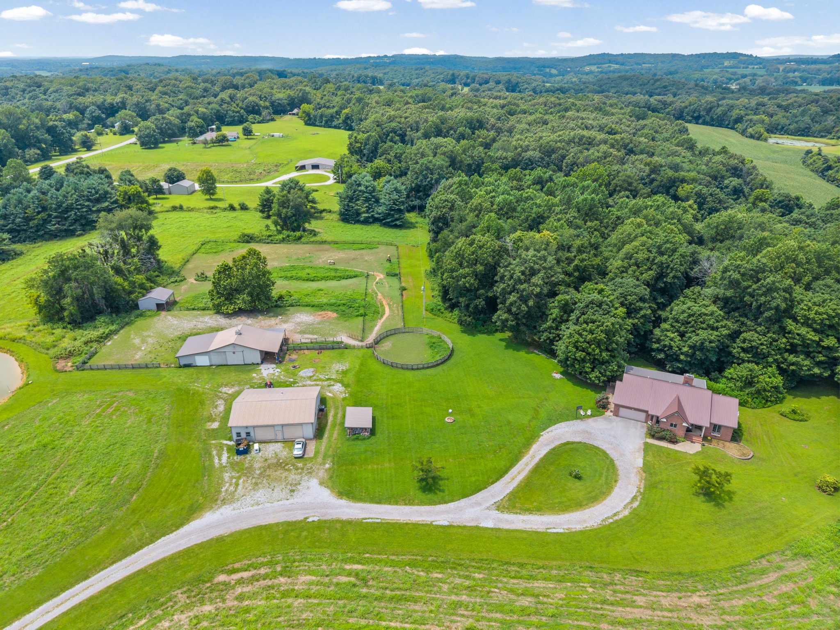
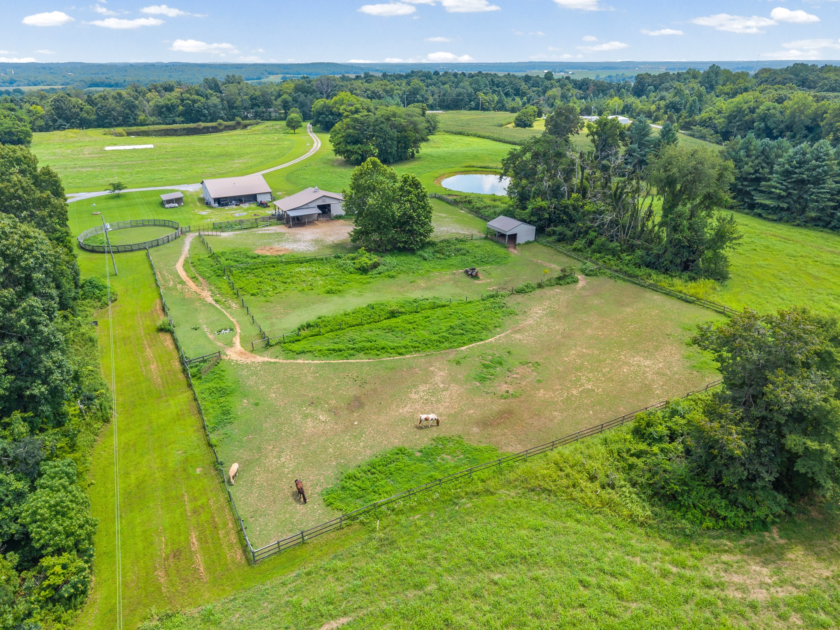
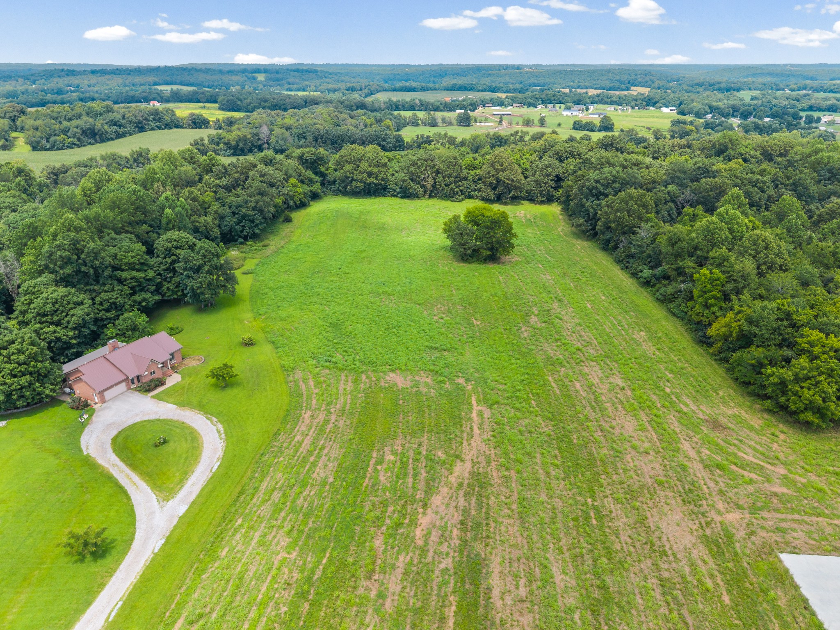
Aerial view of a wooded rural property with buildings, fields, a winding driveway, and two ponds.
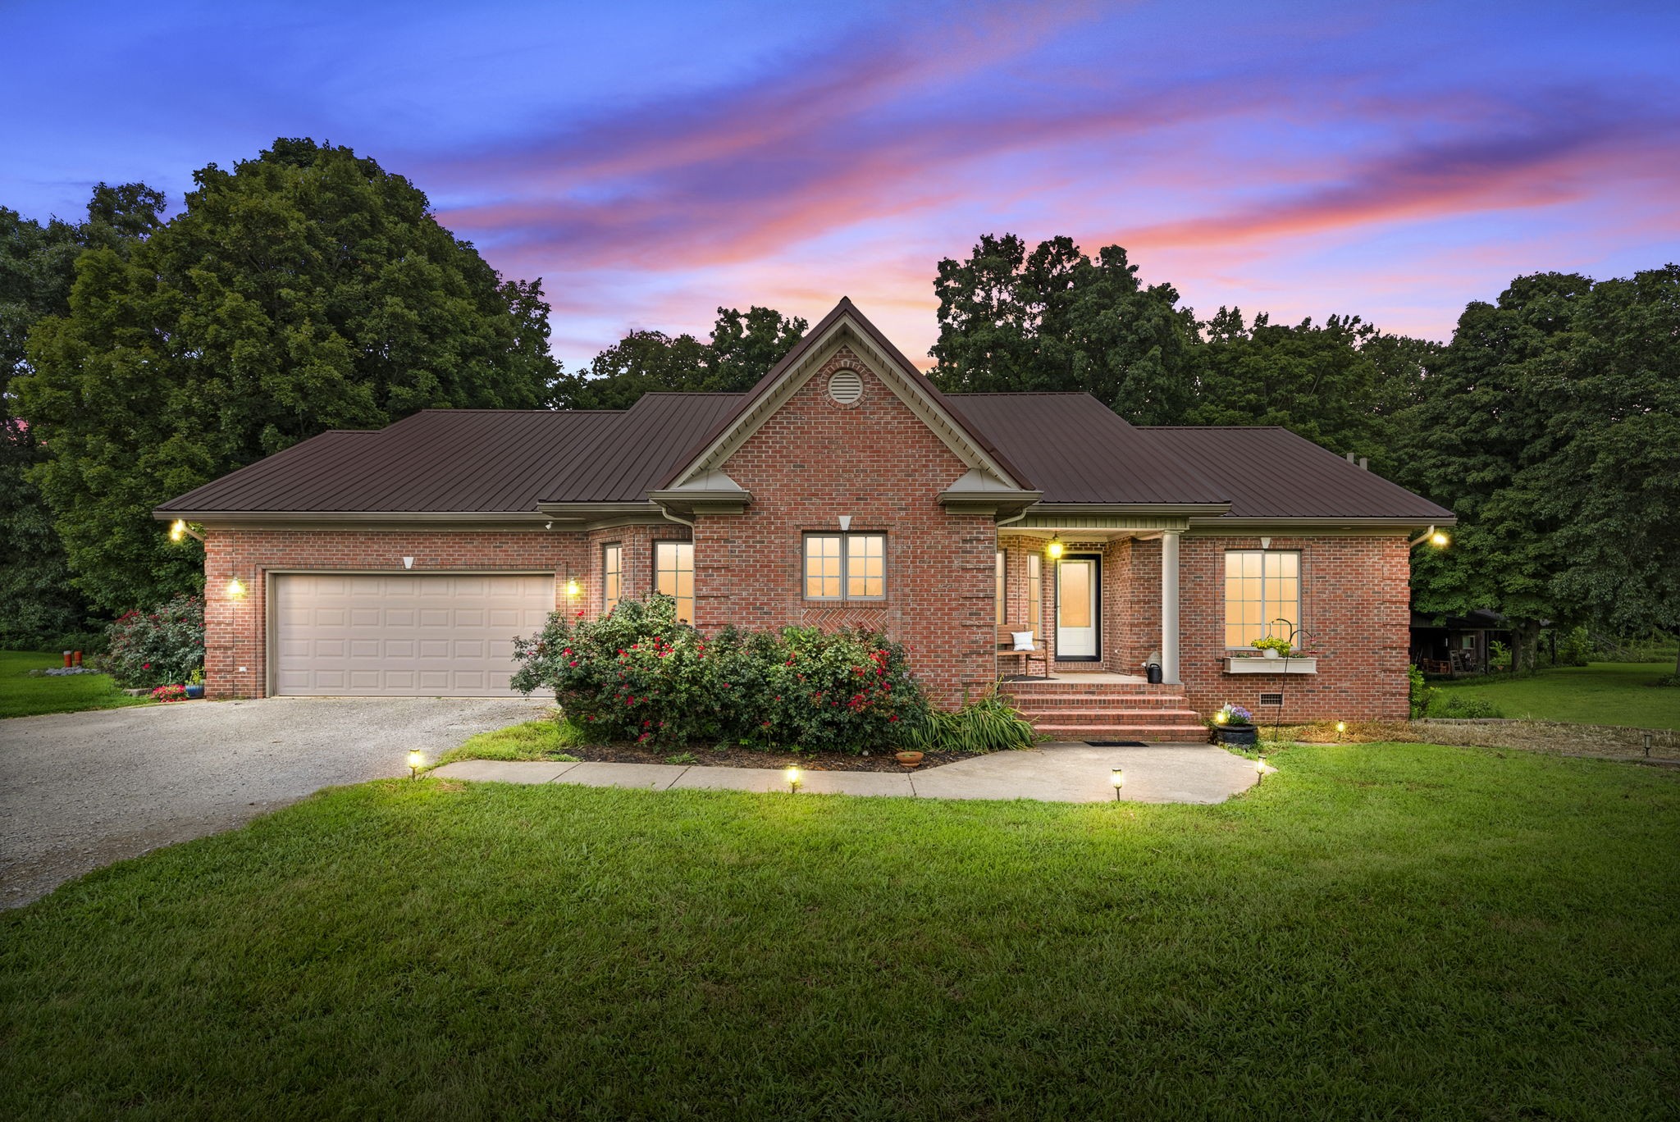
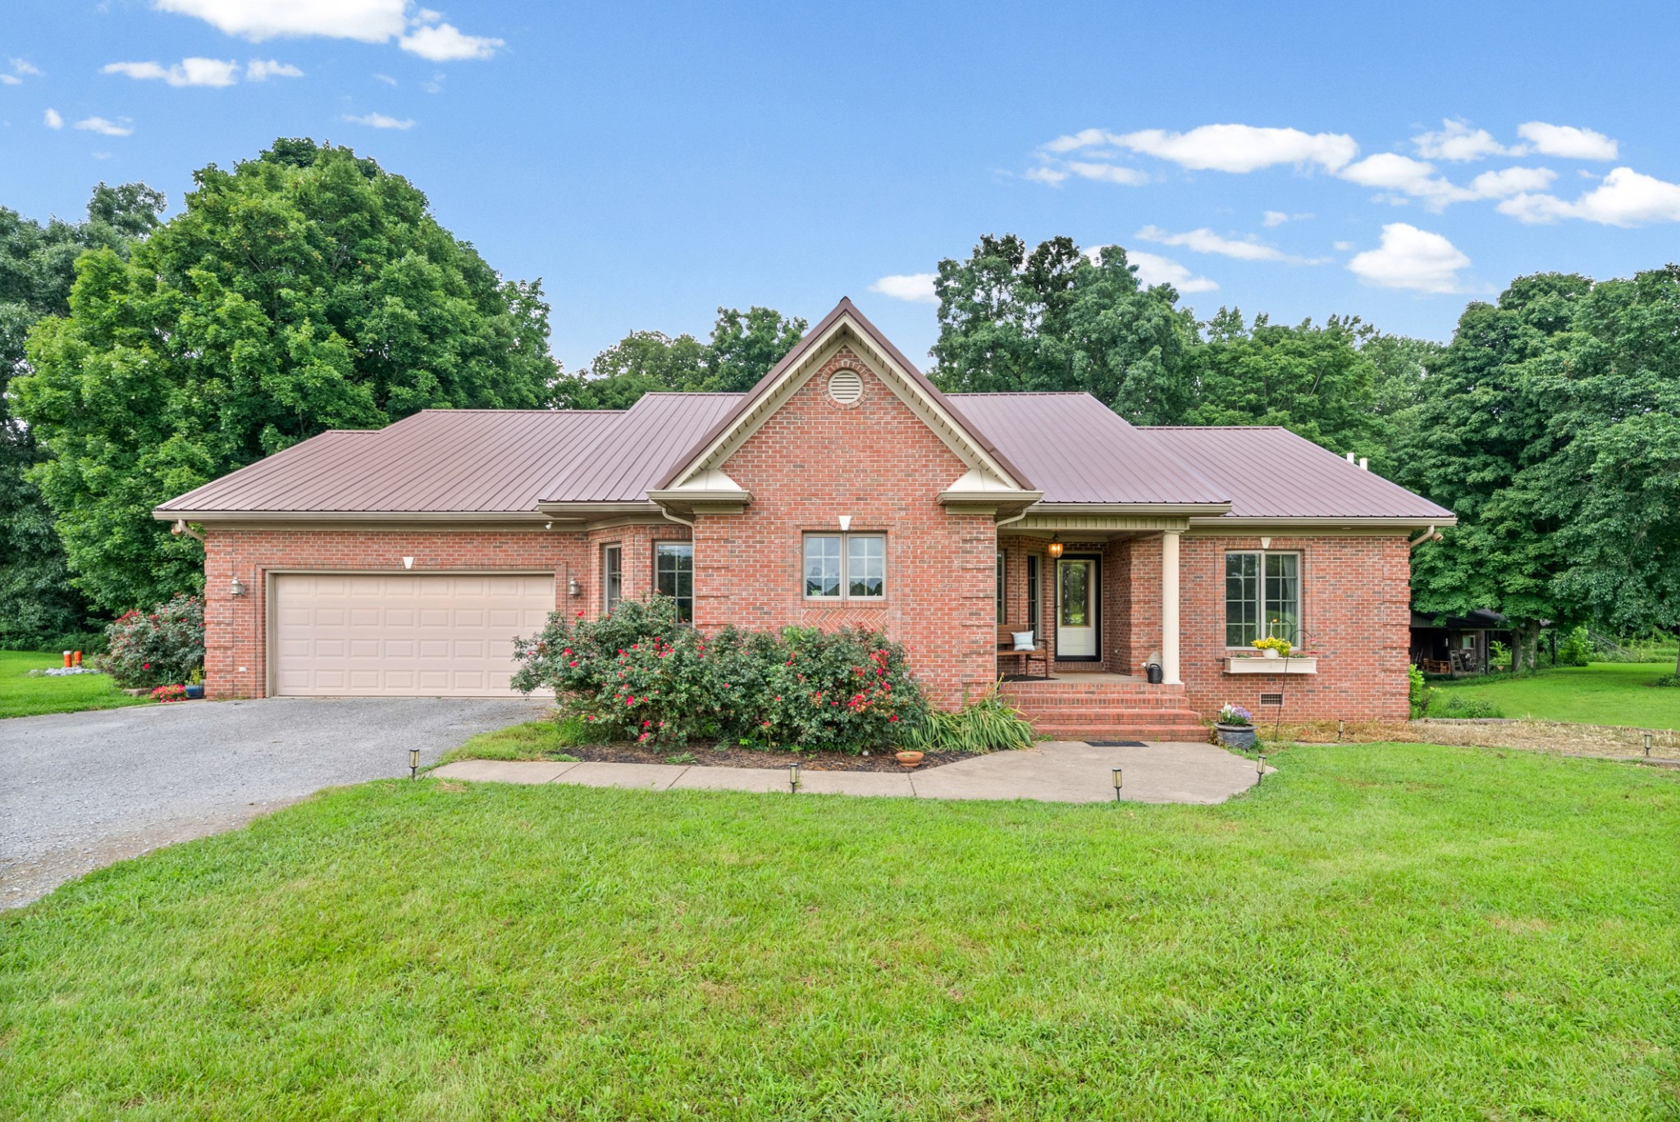
Red-brick home with a metal roof and two-car garage, photographed at dusk with landscaped shrubs and a broad lawn.
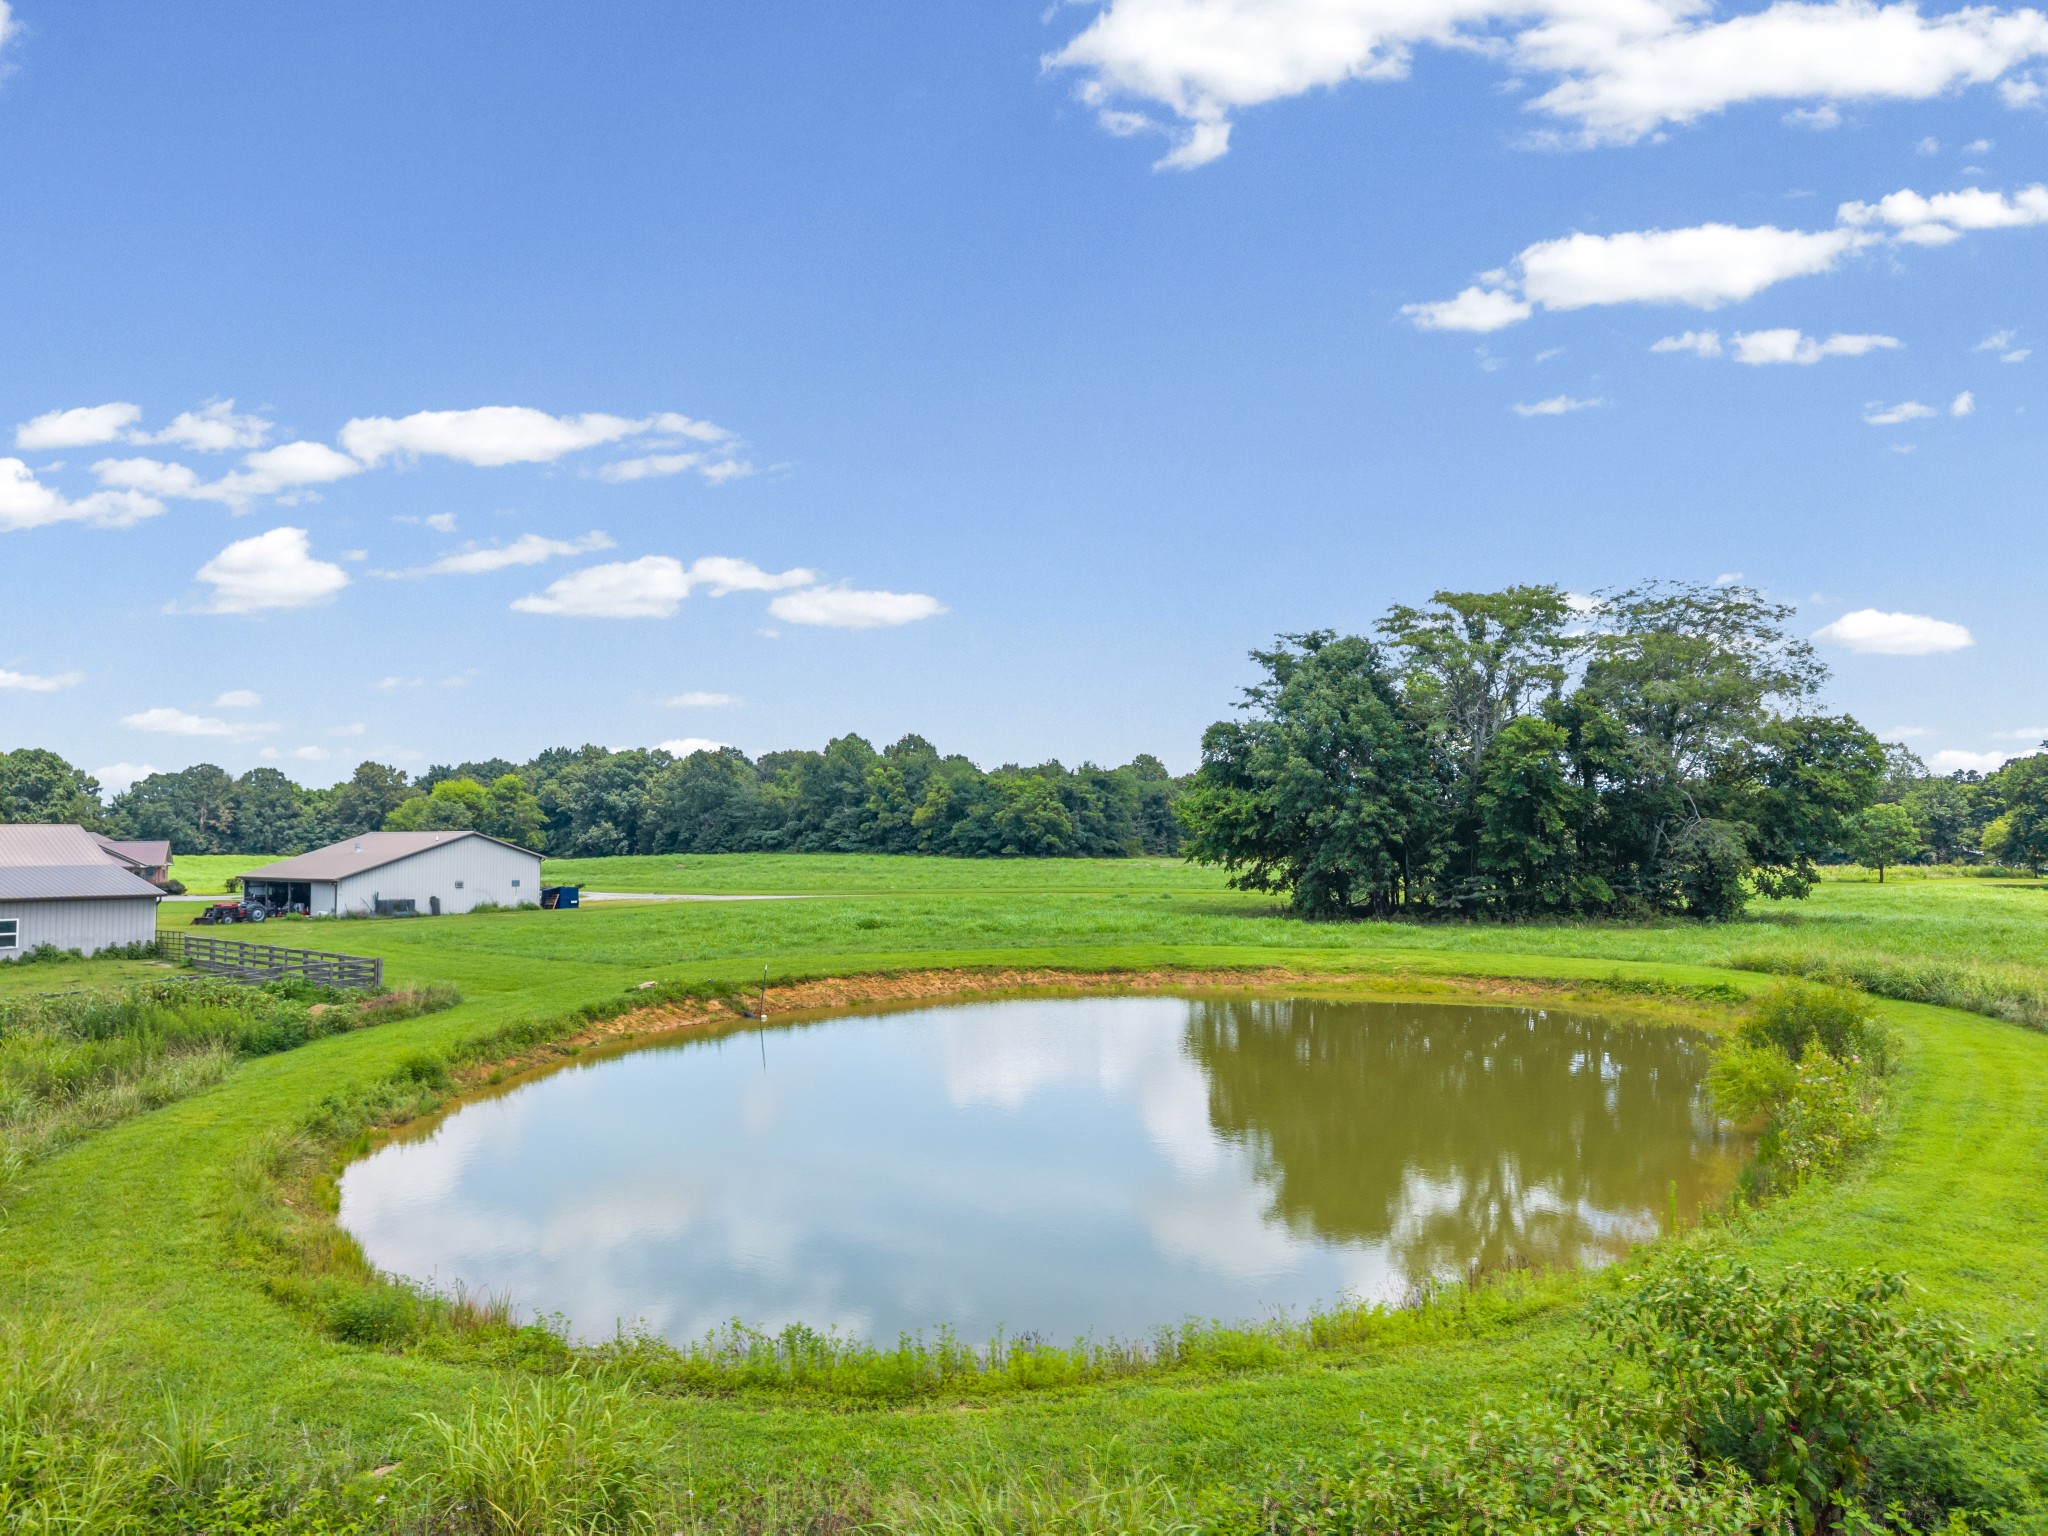
Property pond reflecting the sunset sky, bordered by tall grasses and trees.
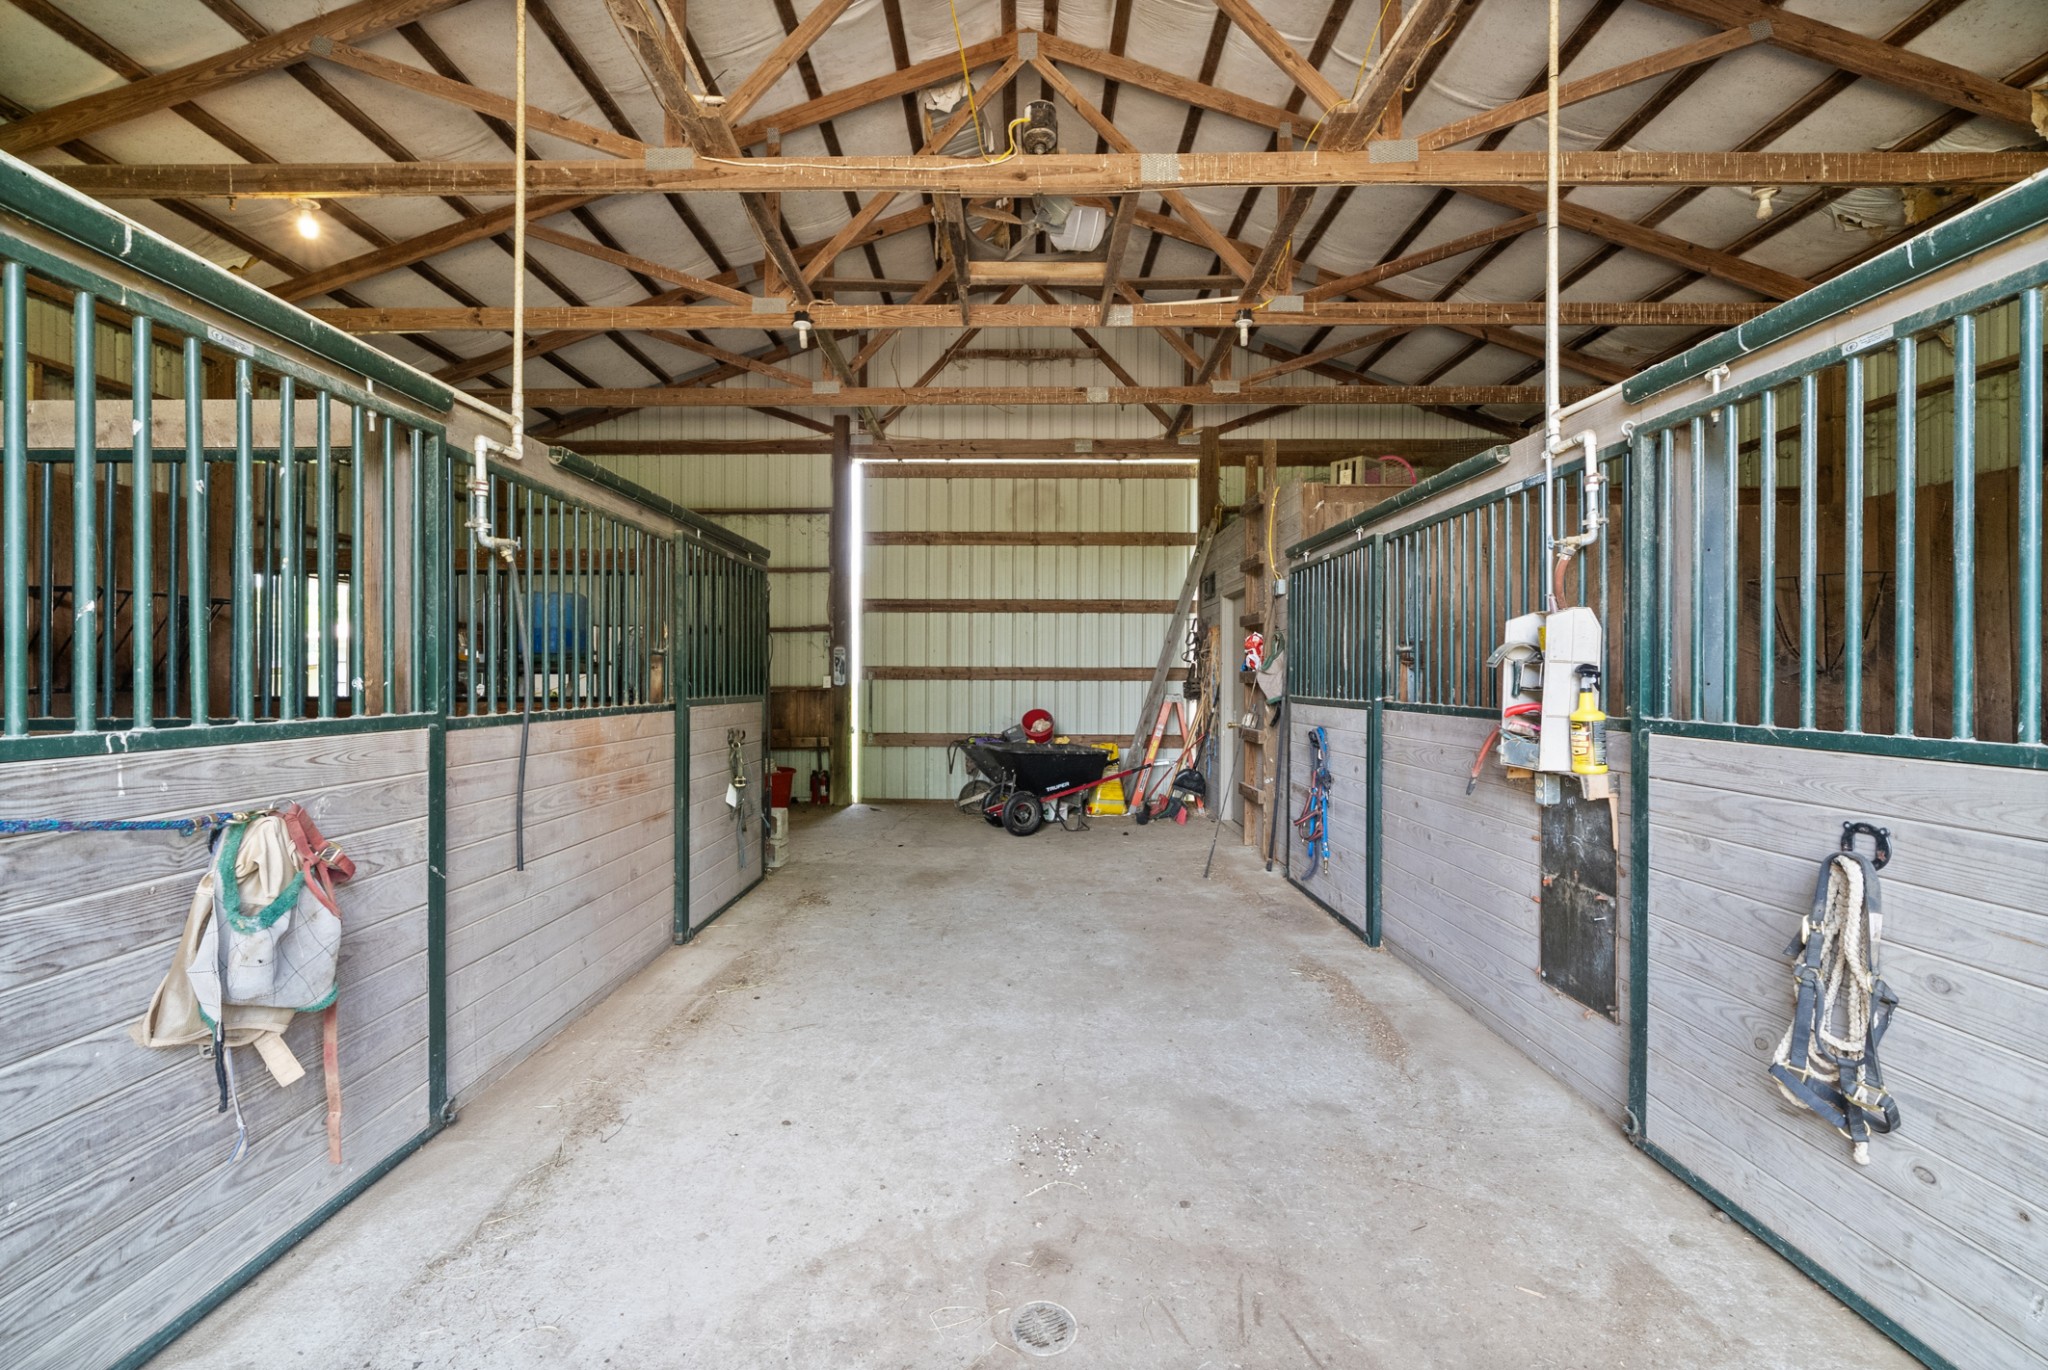
Barn aisle lined with green-railed horse stalls beneath exposed wooden roof trusses.
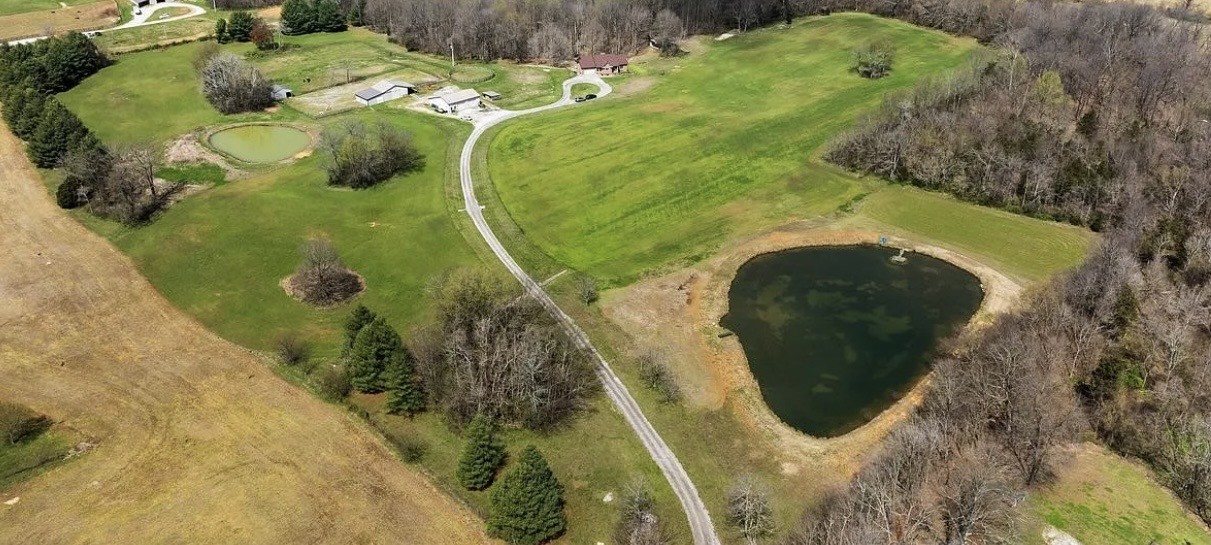
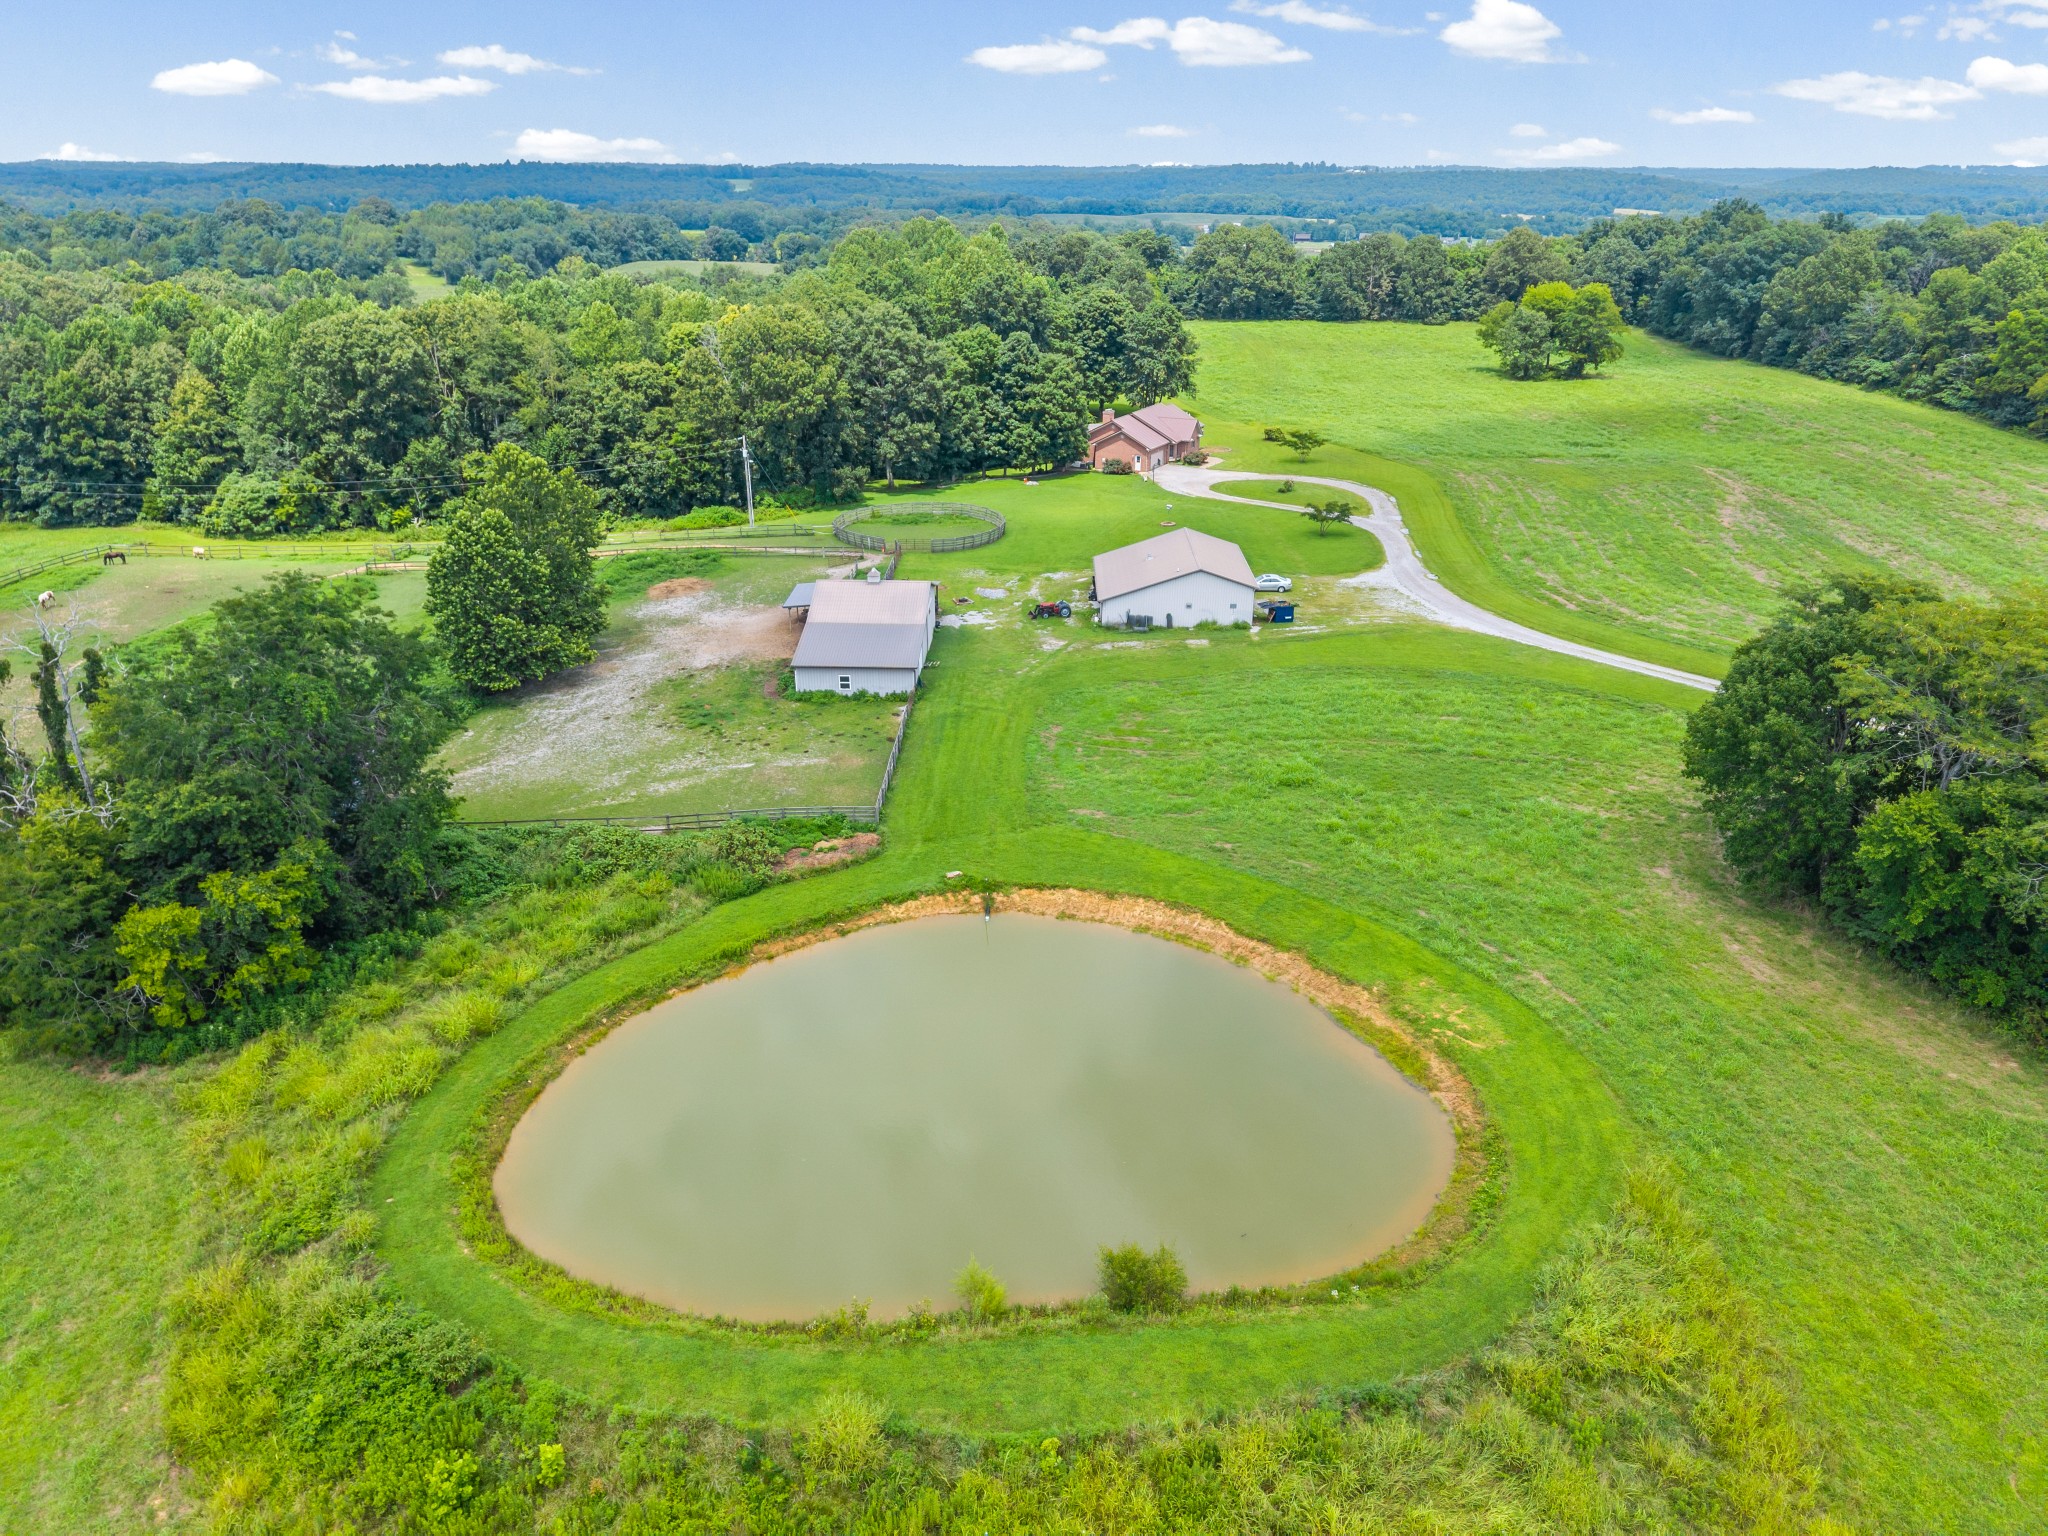
Aerial view of rural property with a curving driveway, two ponds, and open fields.
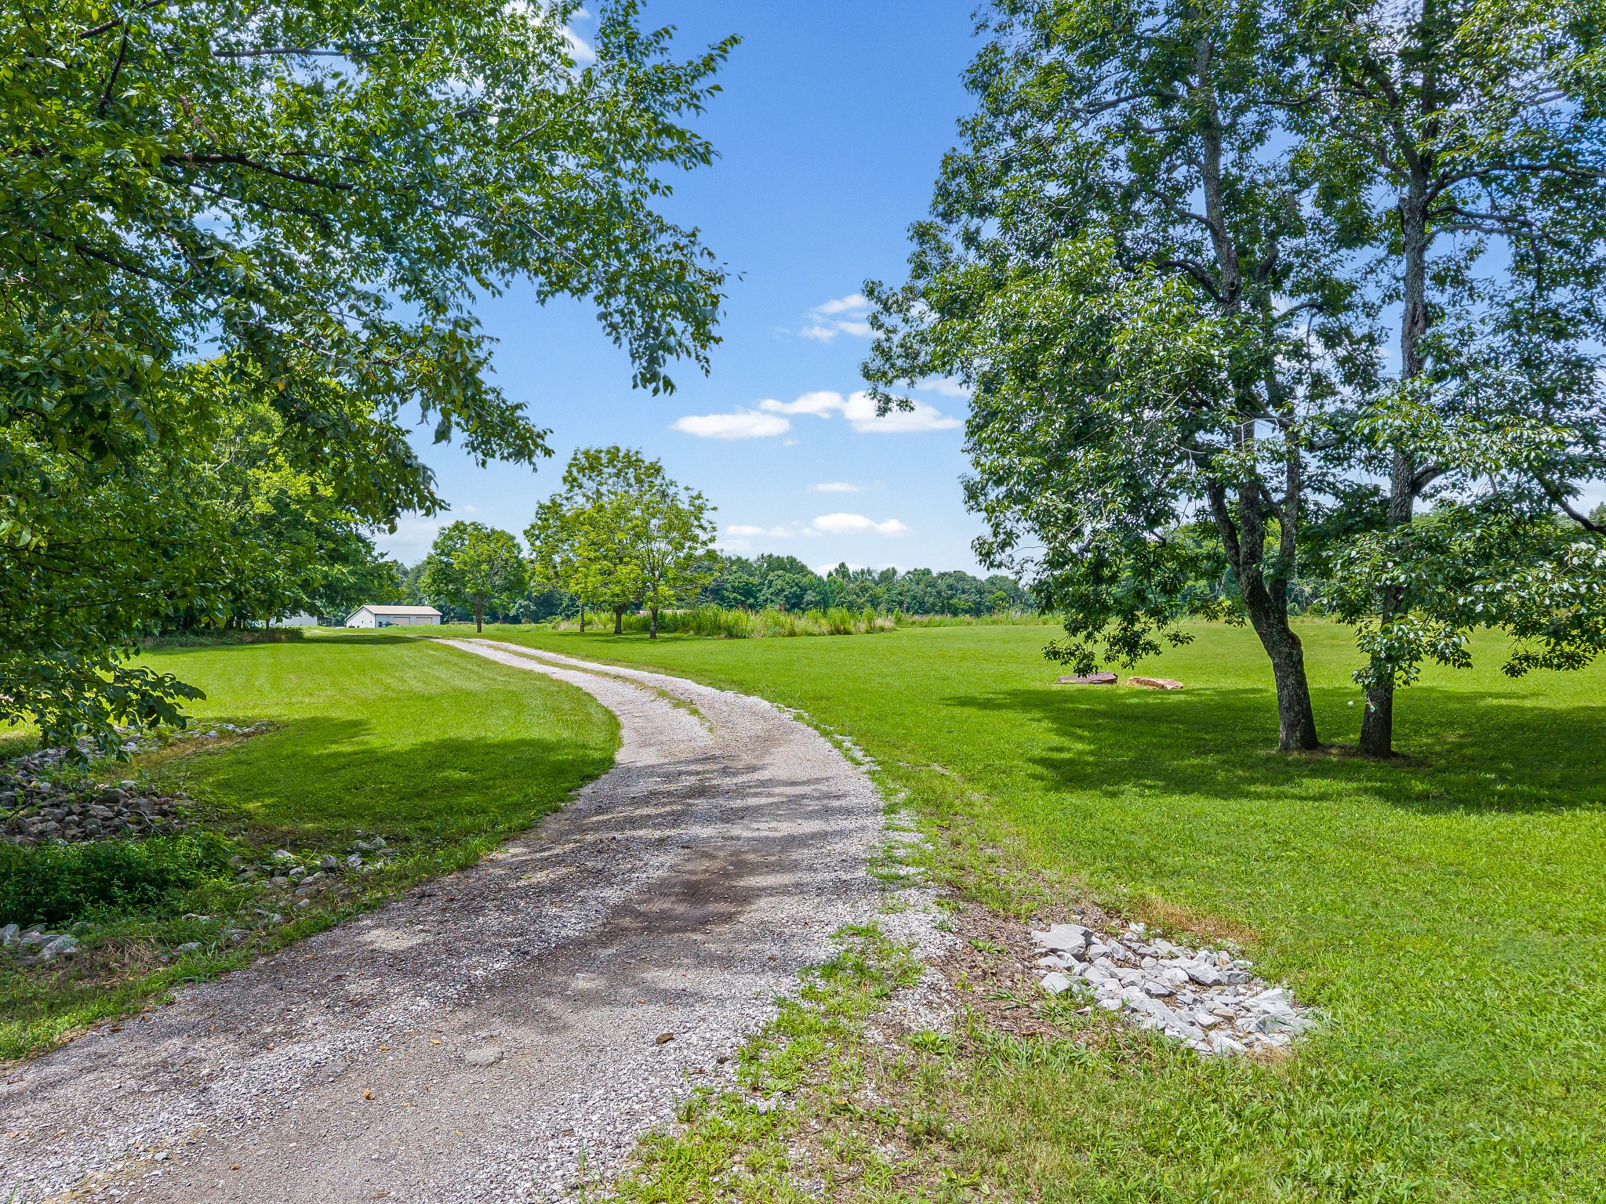
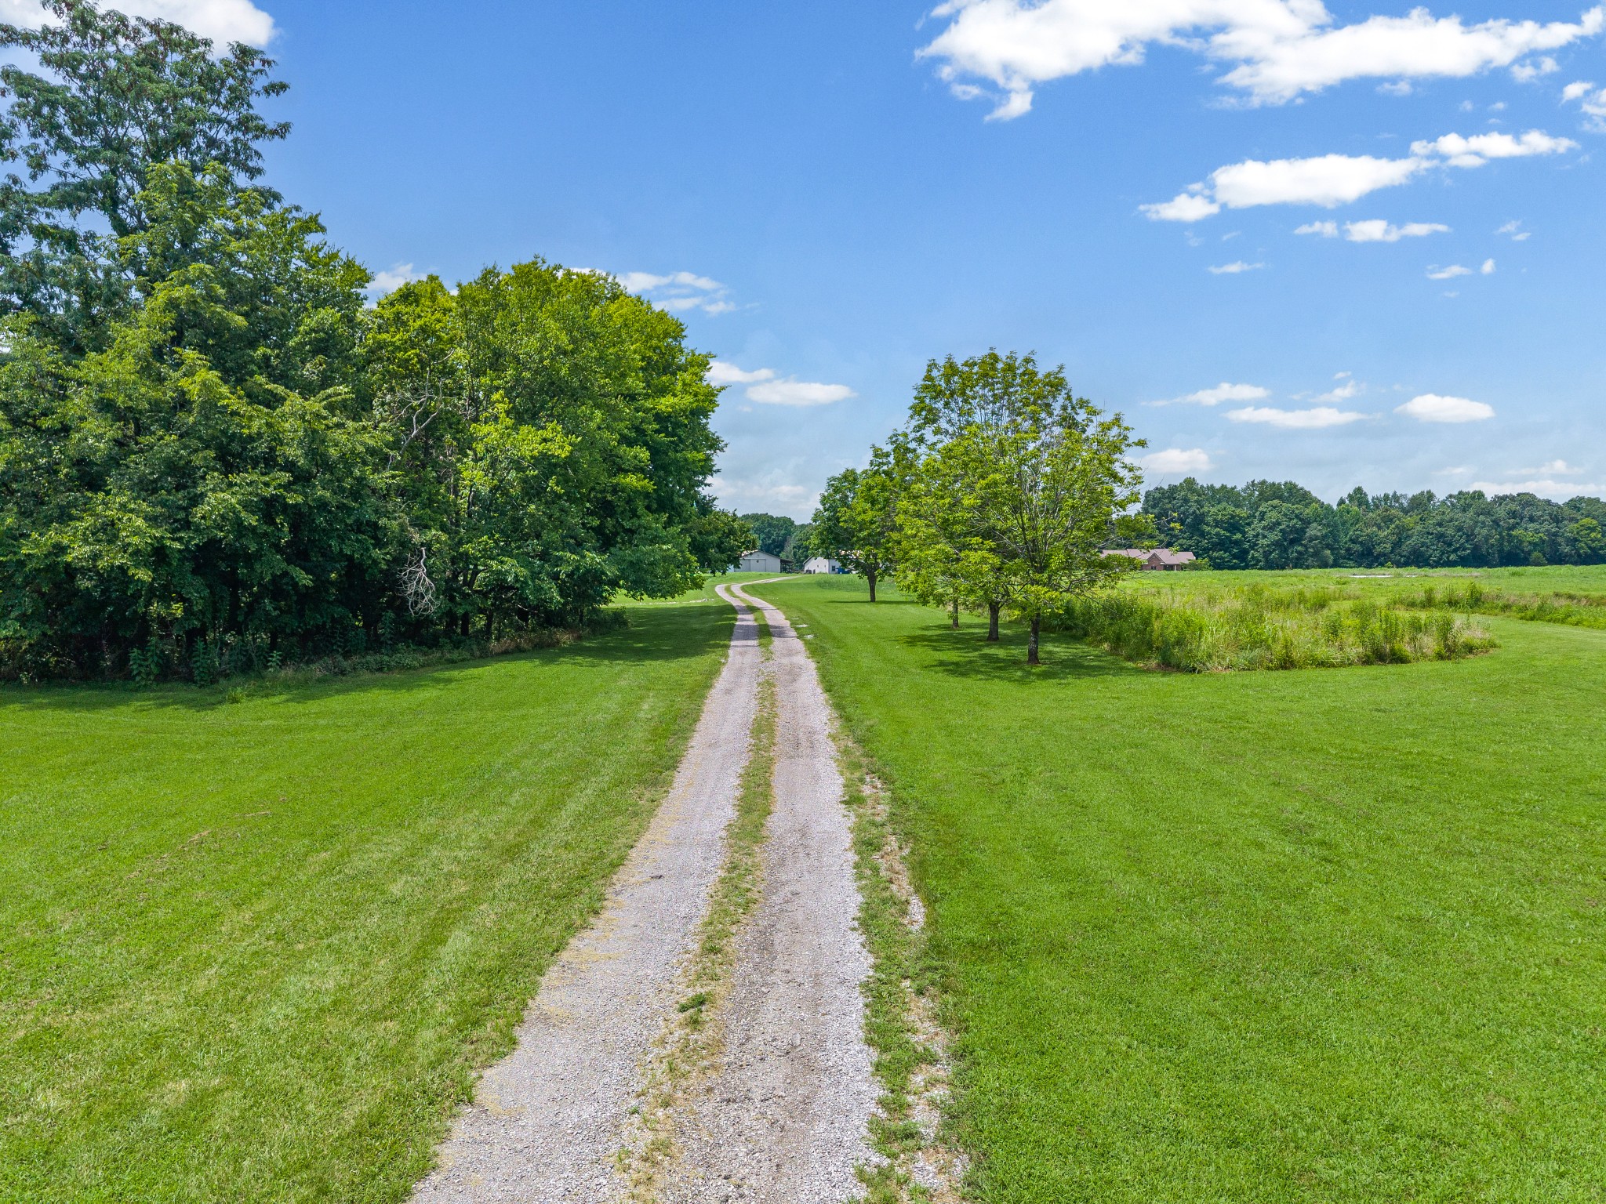
Gravel driveway curves across a broad lawn shaded by mature trees, with a small outbuilding in the distance.
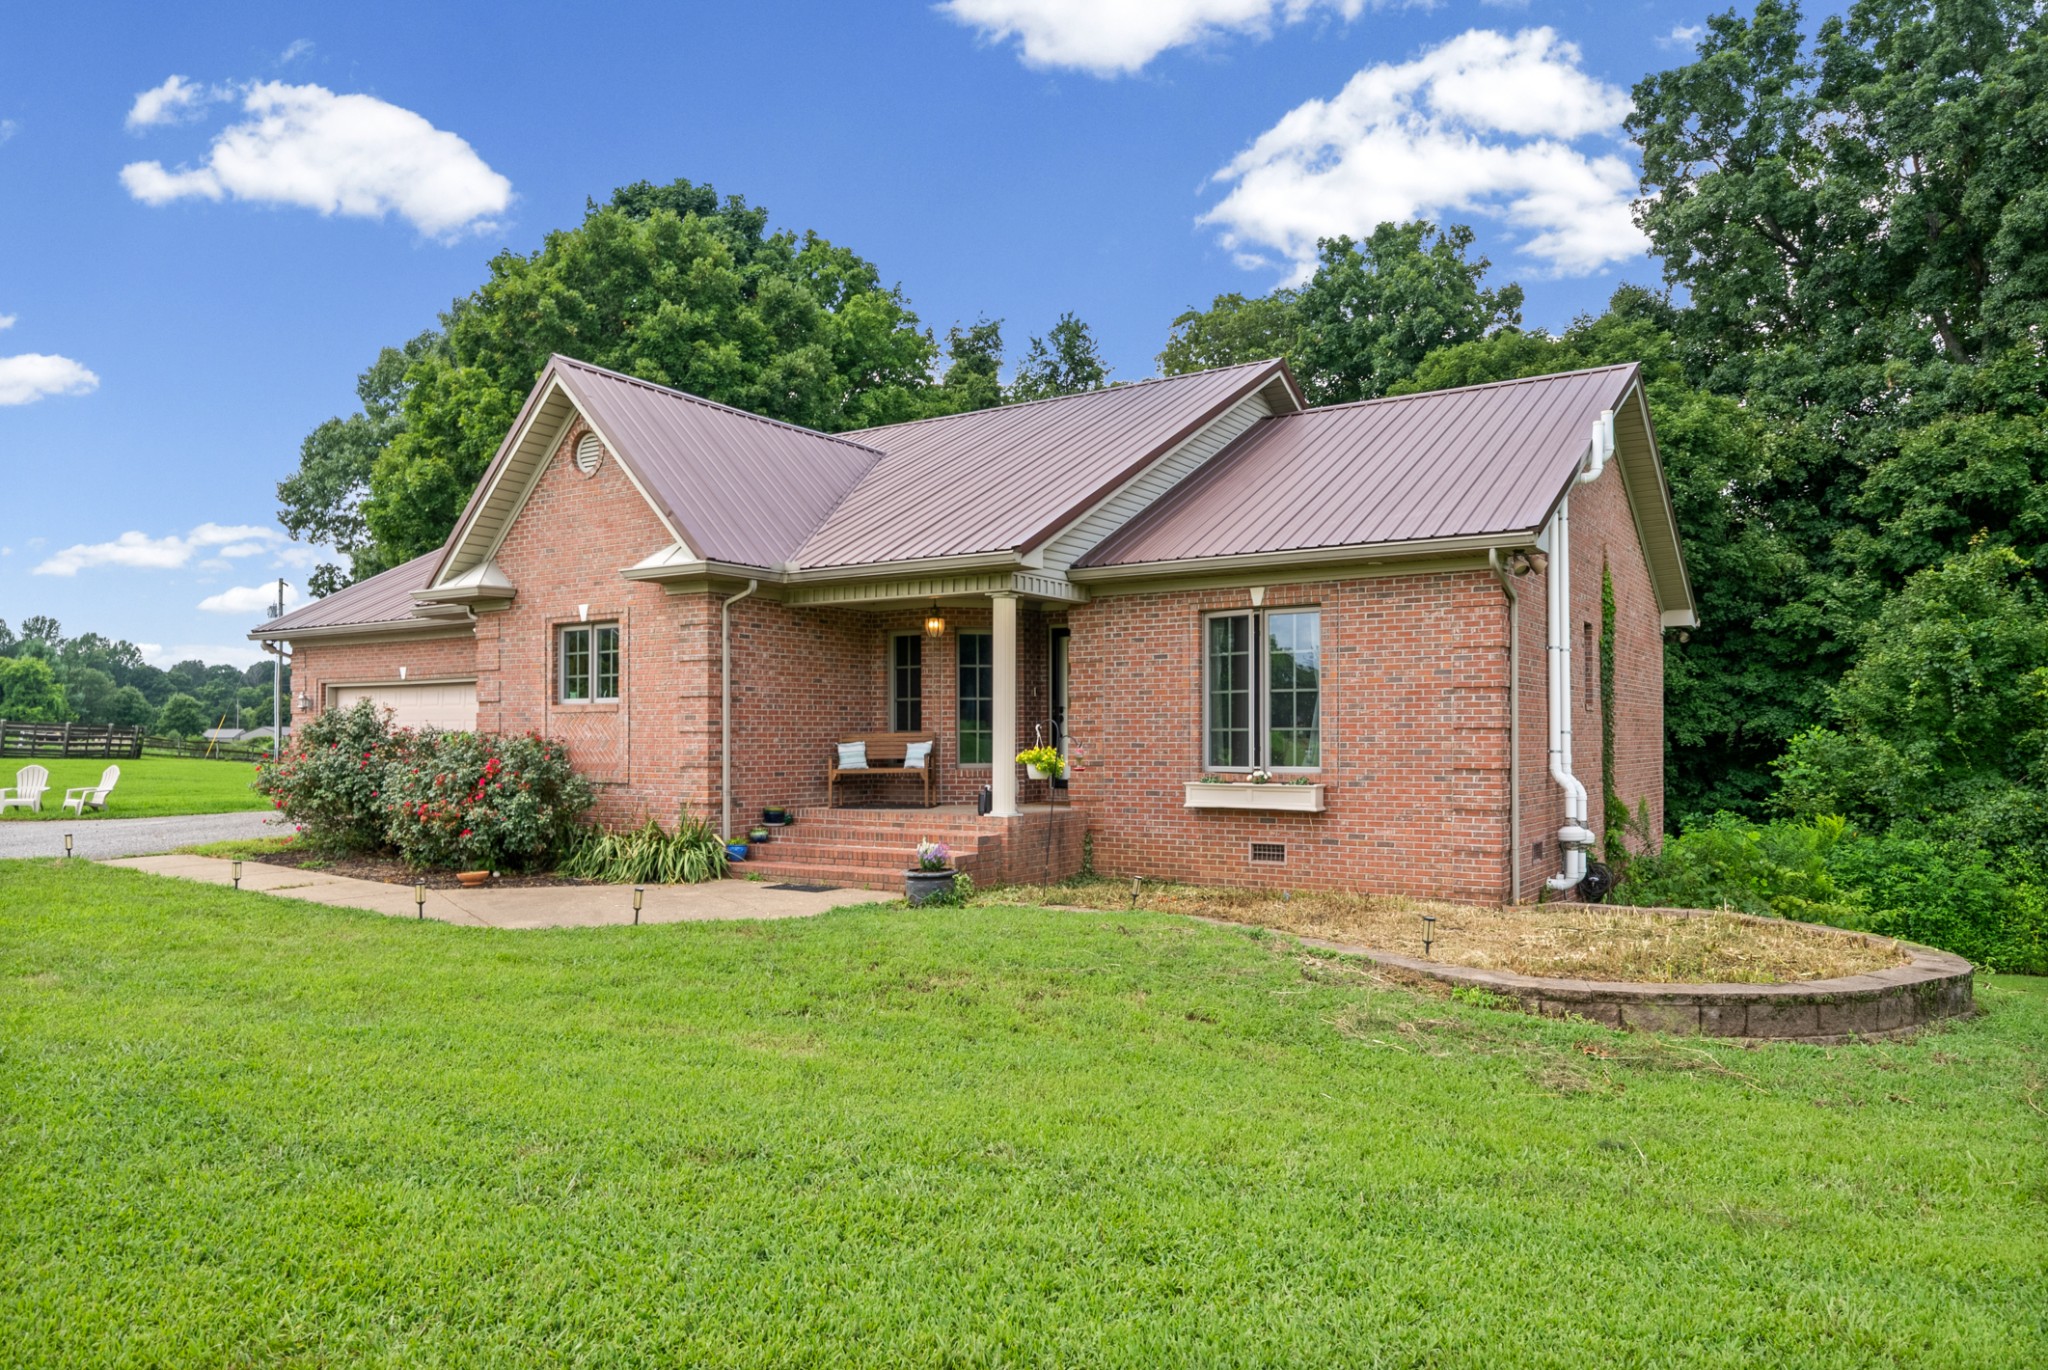
Red brick house with a metal roof, covered porch, attached garage, and wide green lawn.
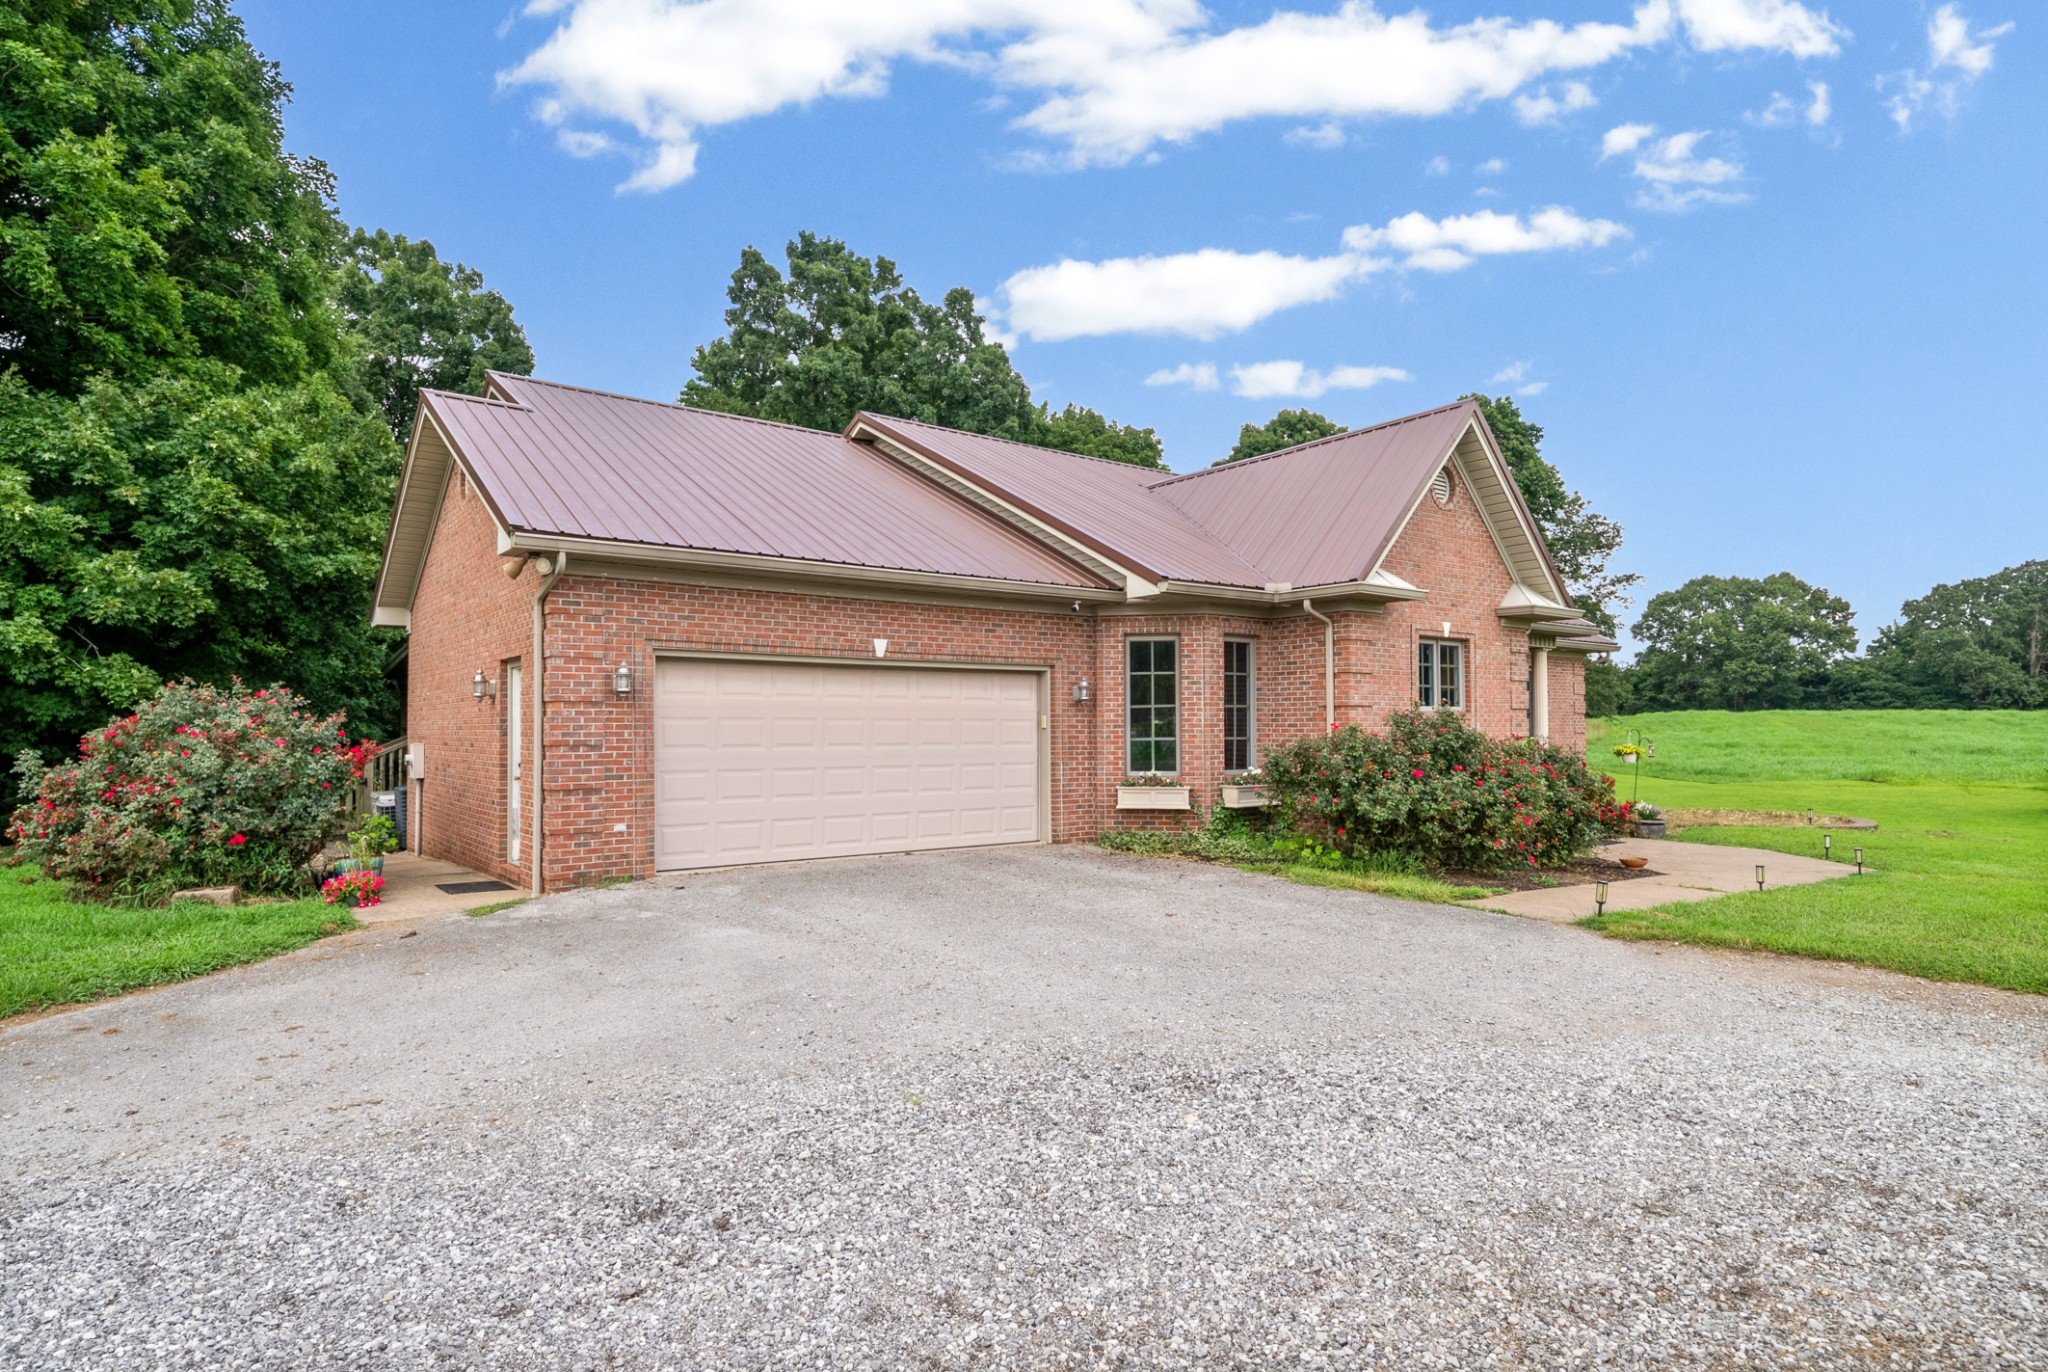
Red brick house with a metal roof, two-car garage, gravel driveway, and flowering shrubs.
Brick home with a metal roof, attached garage, covered porch, and landscaped lawn.
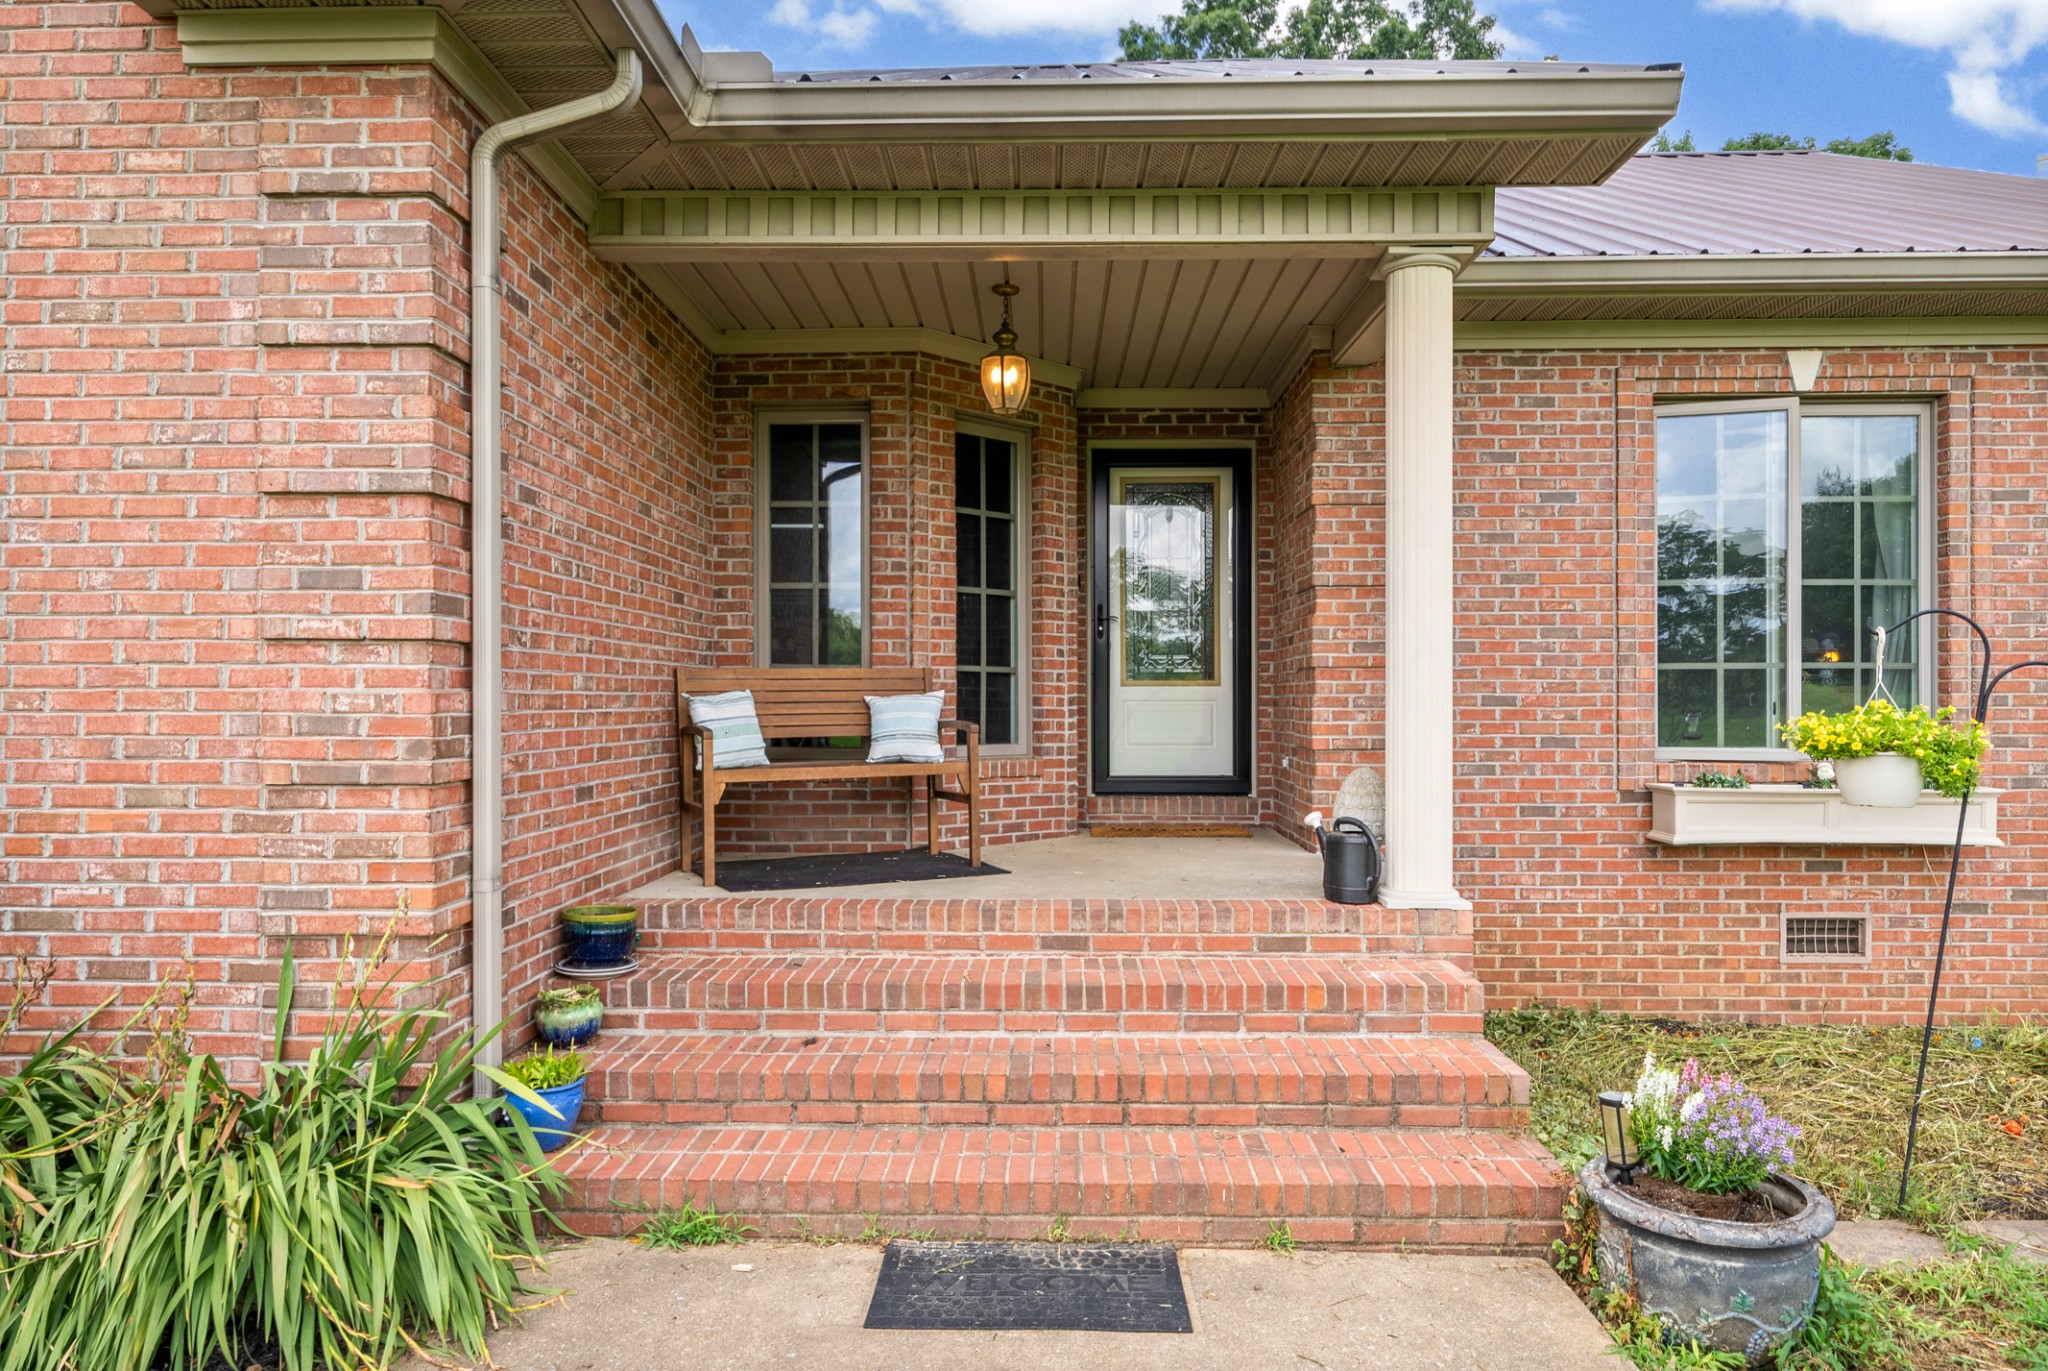
Red brick home’s covered front porch with broad steps, a wooden bench, and a glass-paneled door.
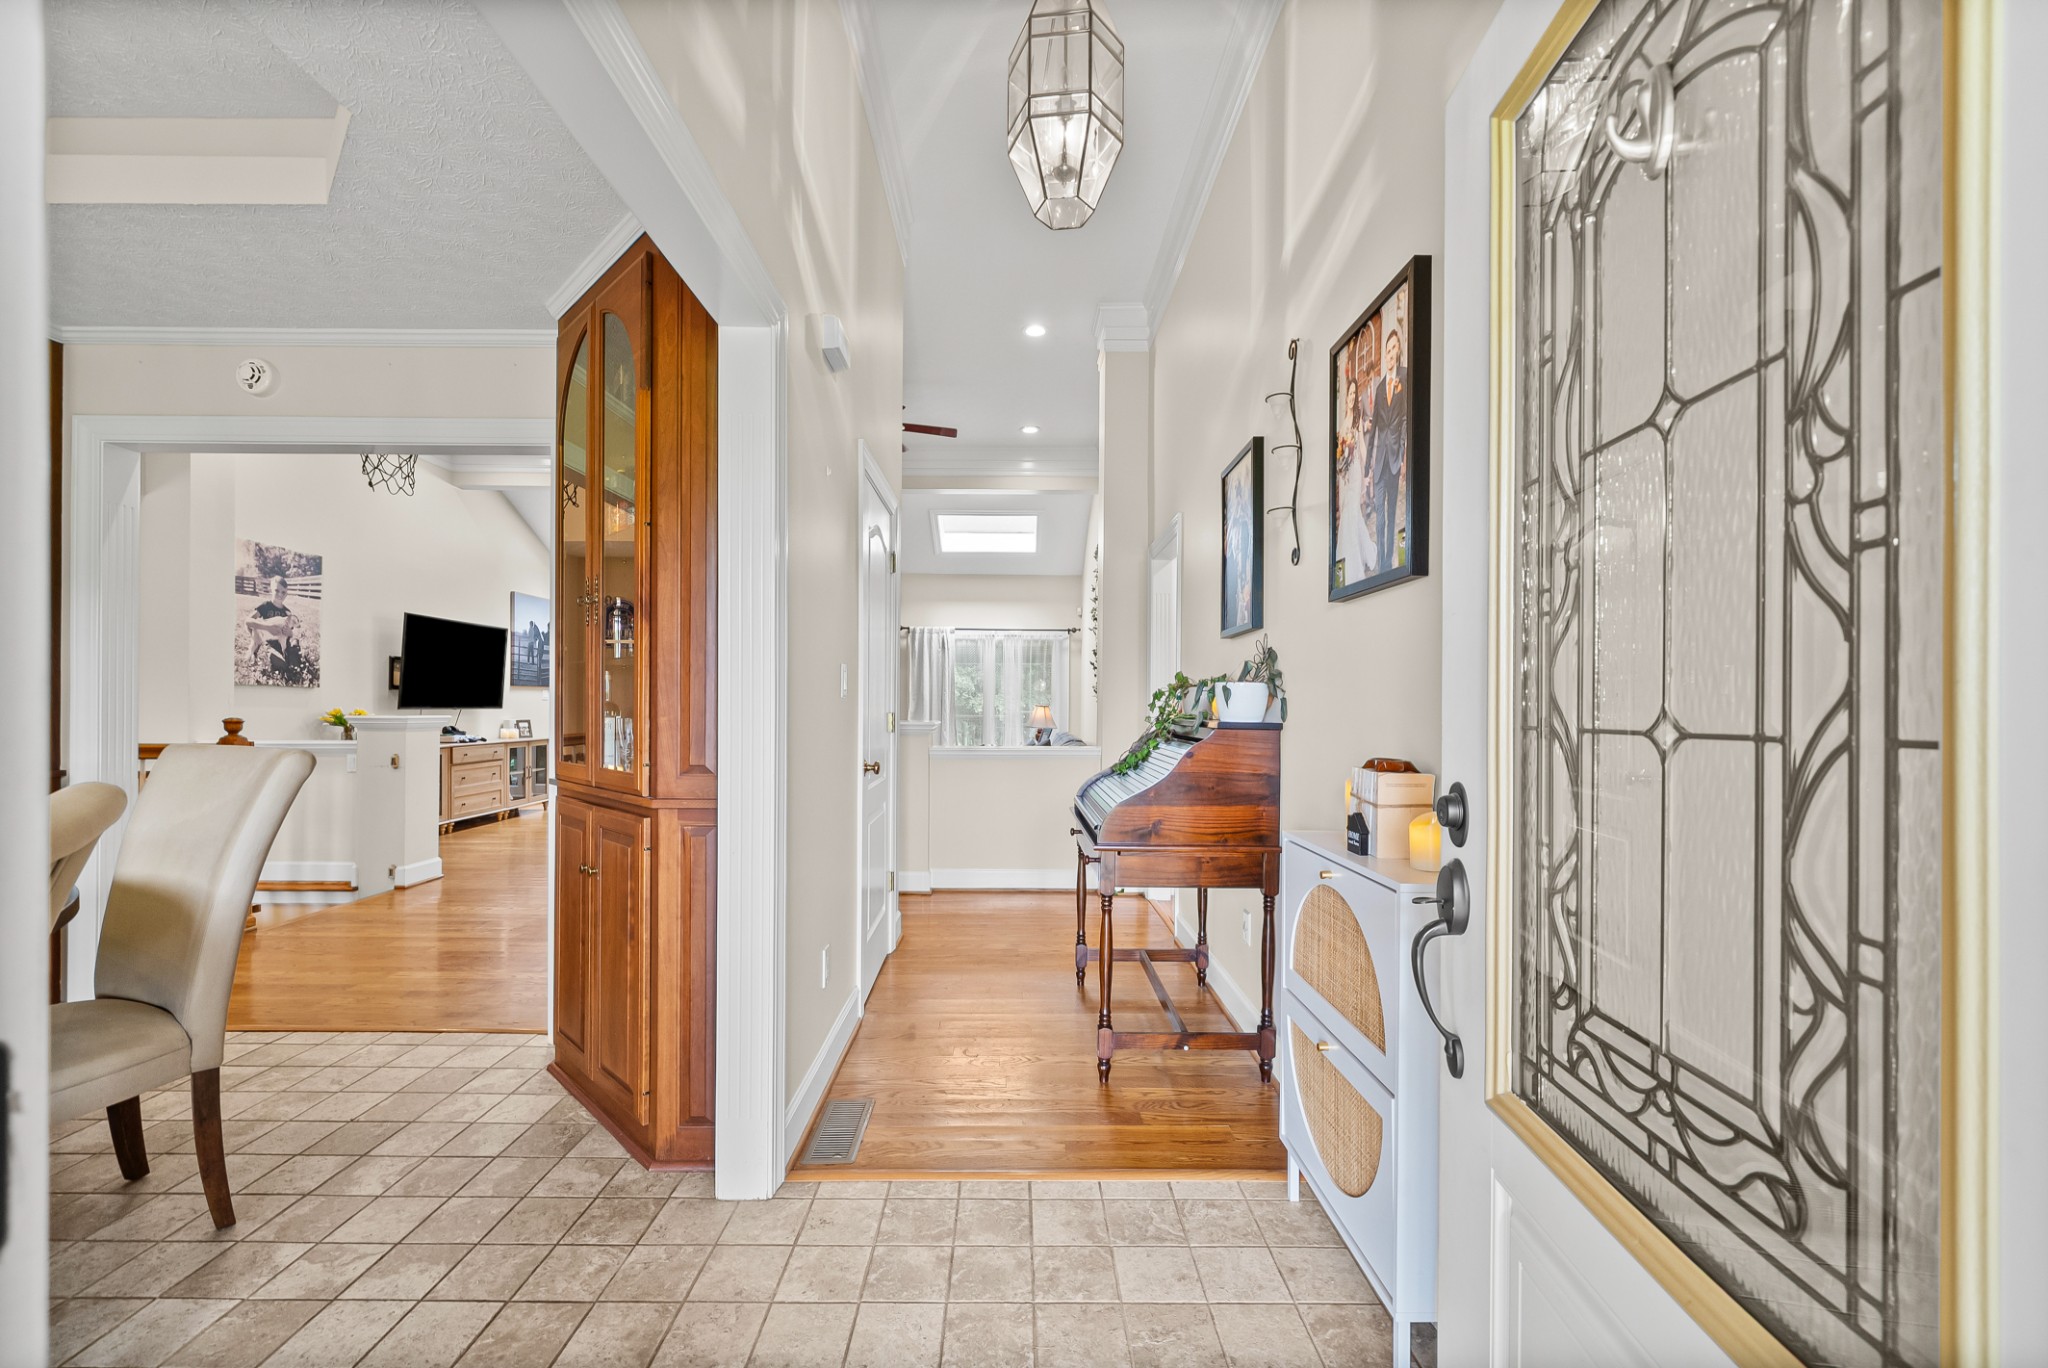
Home entryway with a decorative glass front door, wooden display cabinet, and console piano.
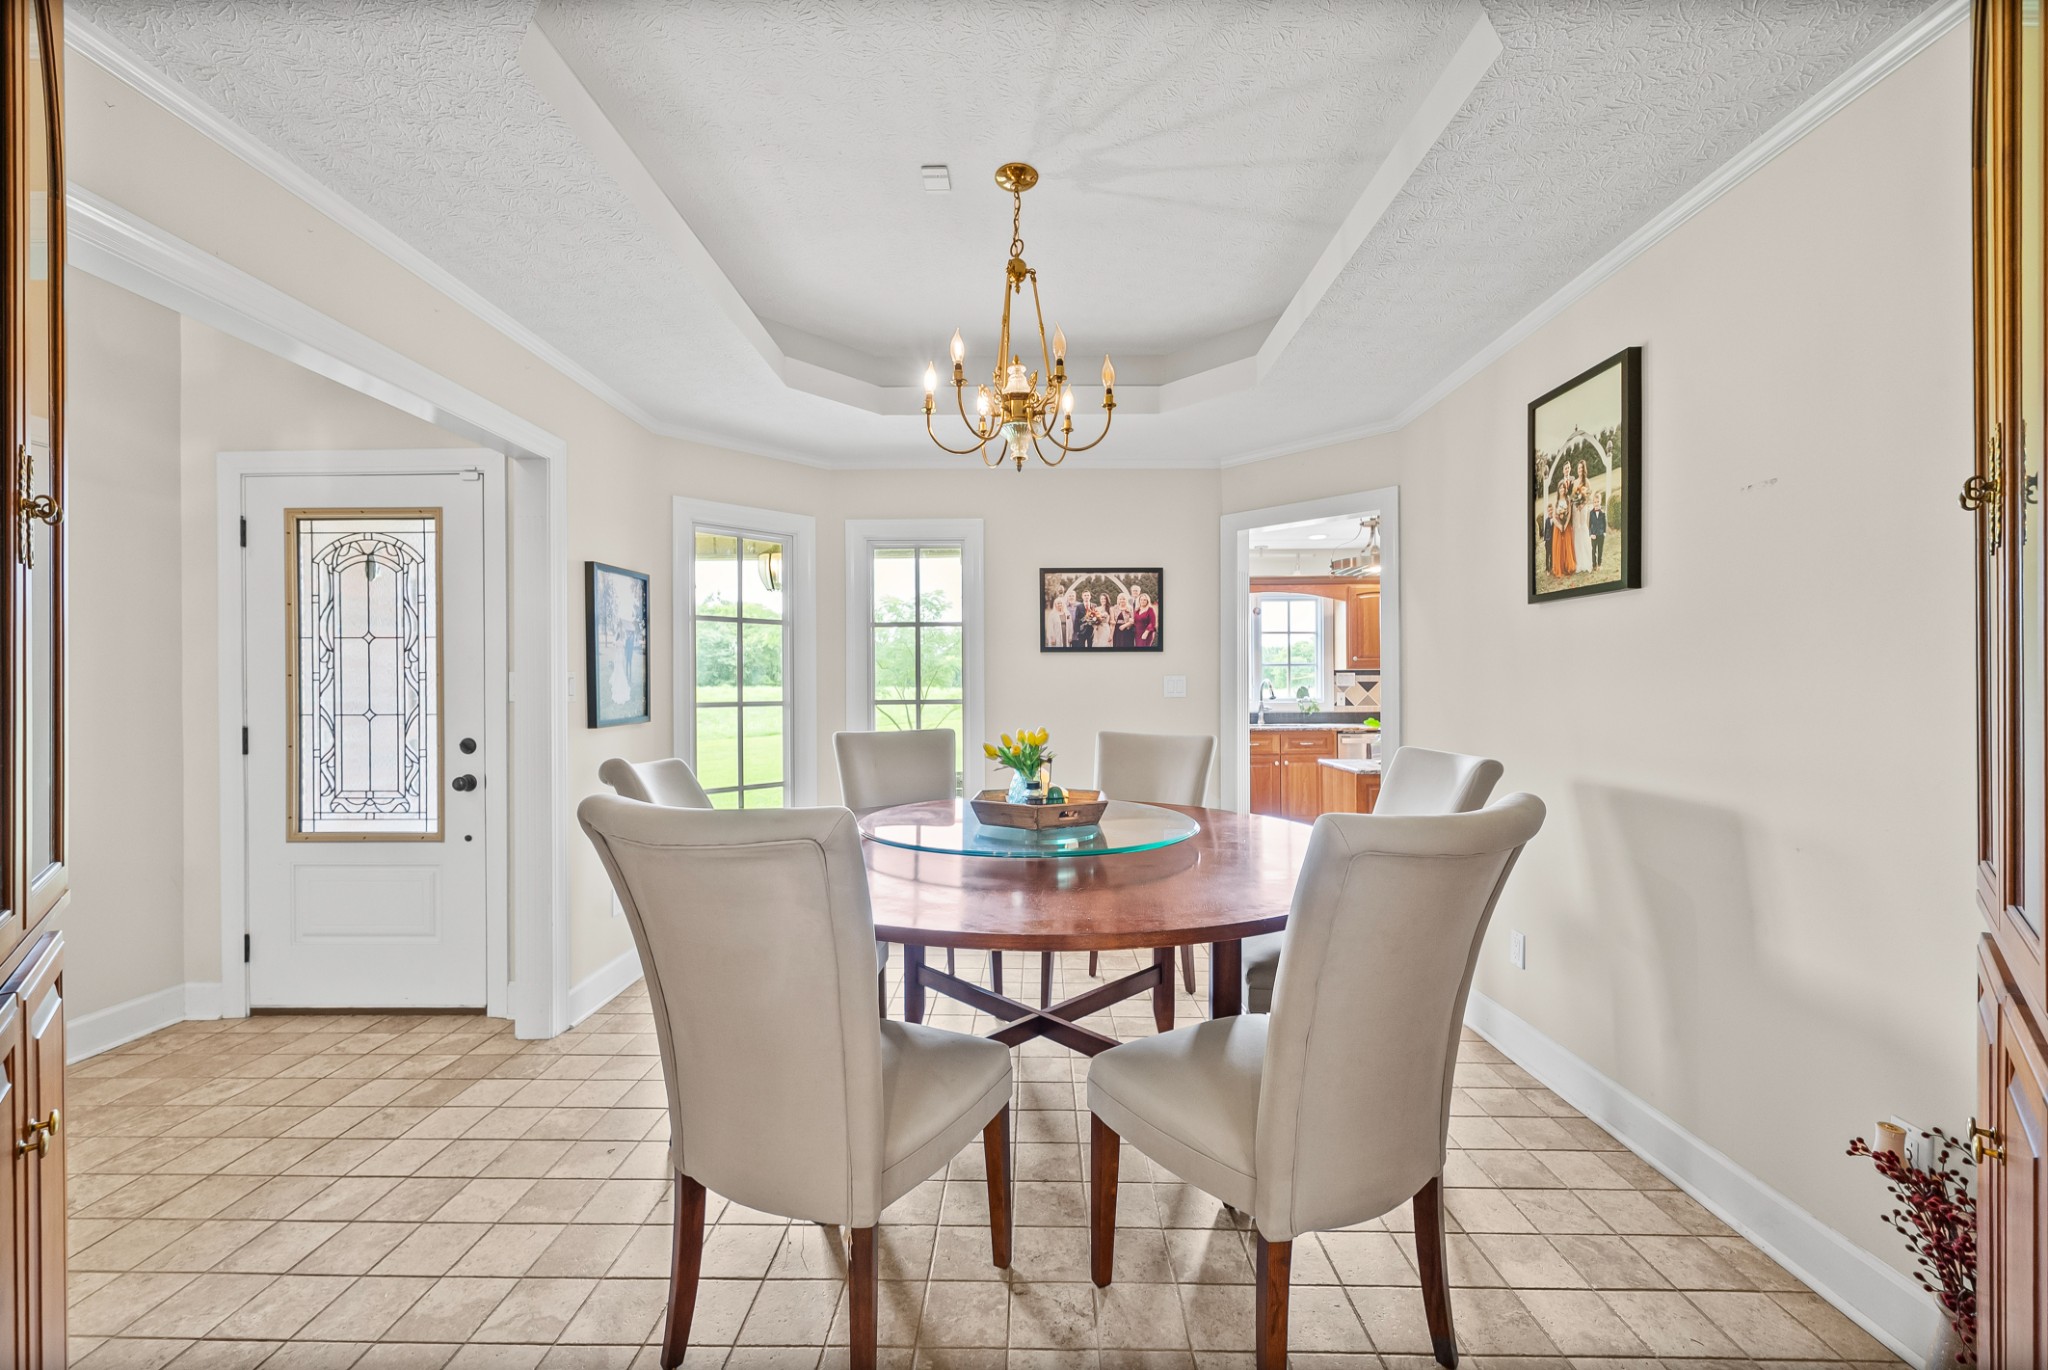
Dining room with a round table, upholstered chairs, chandelier, and decorative glass-paneled front door.
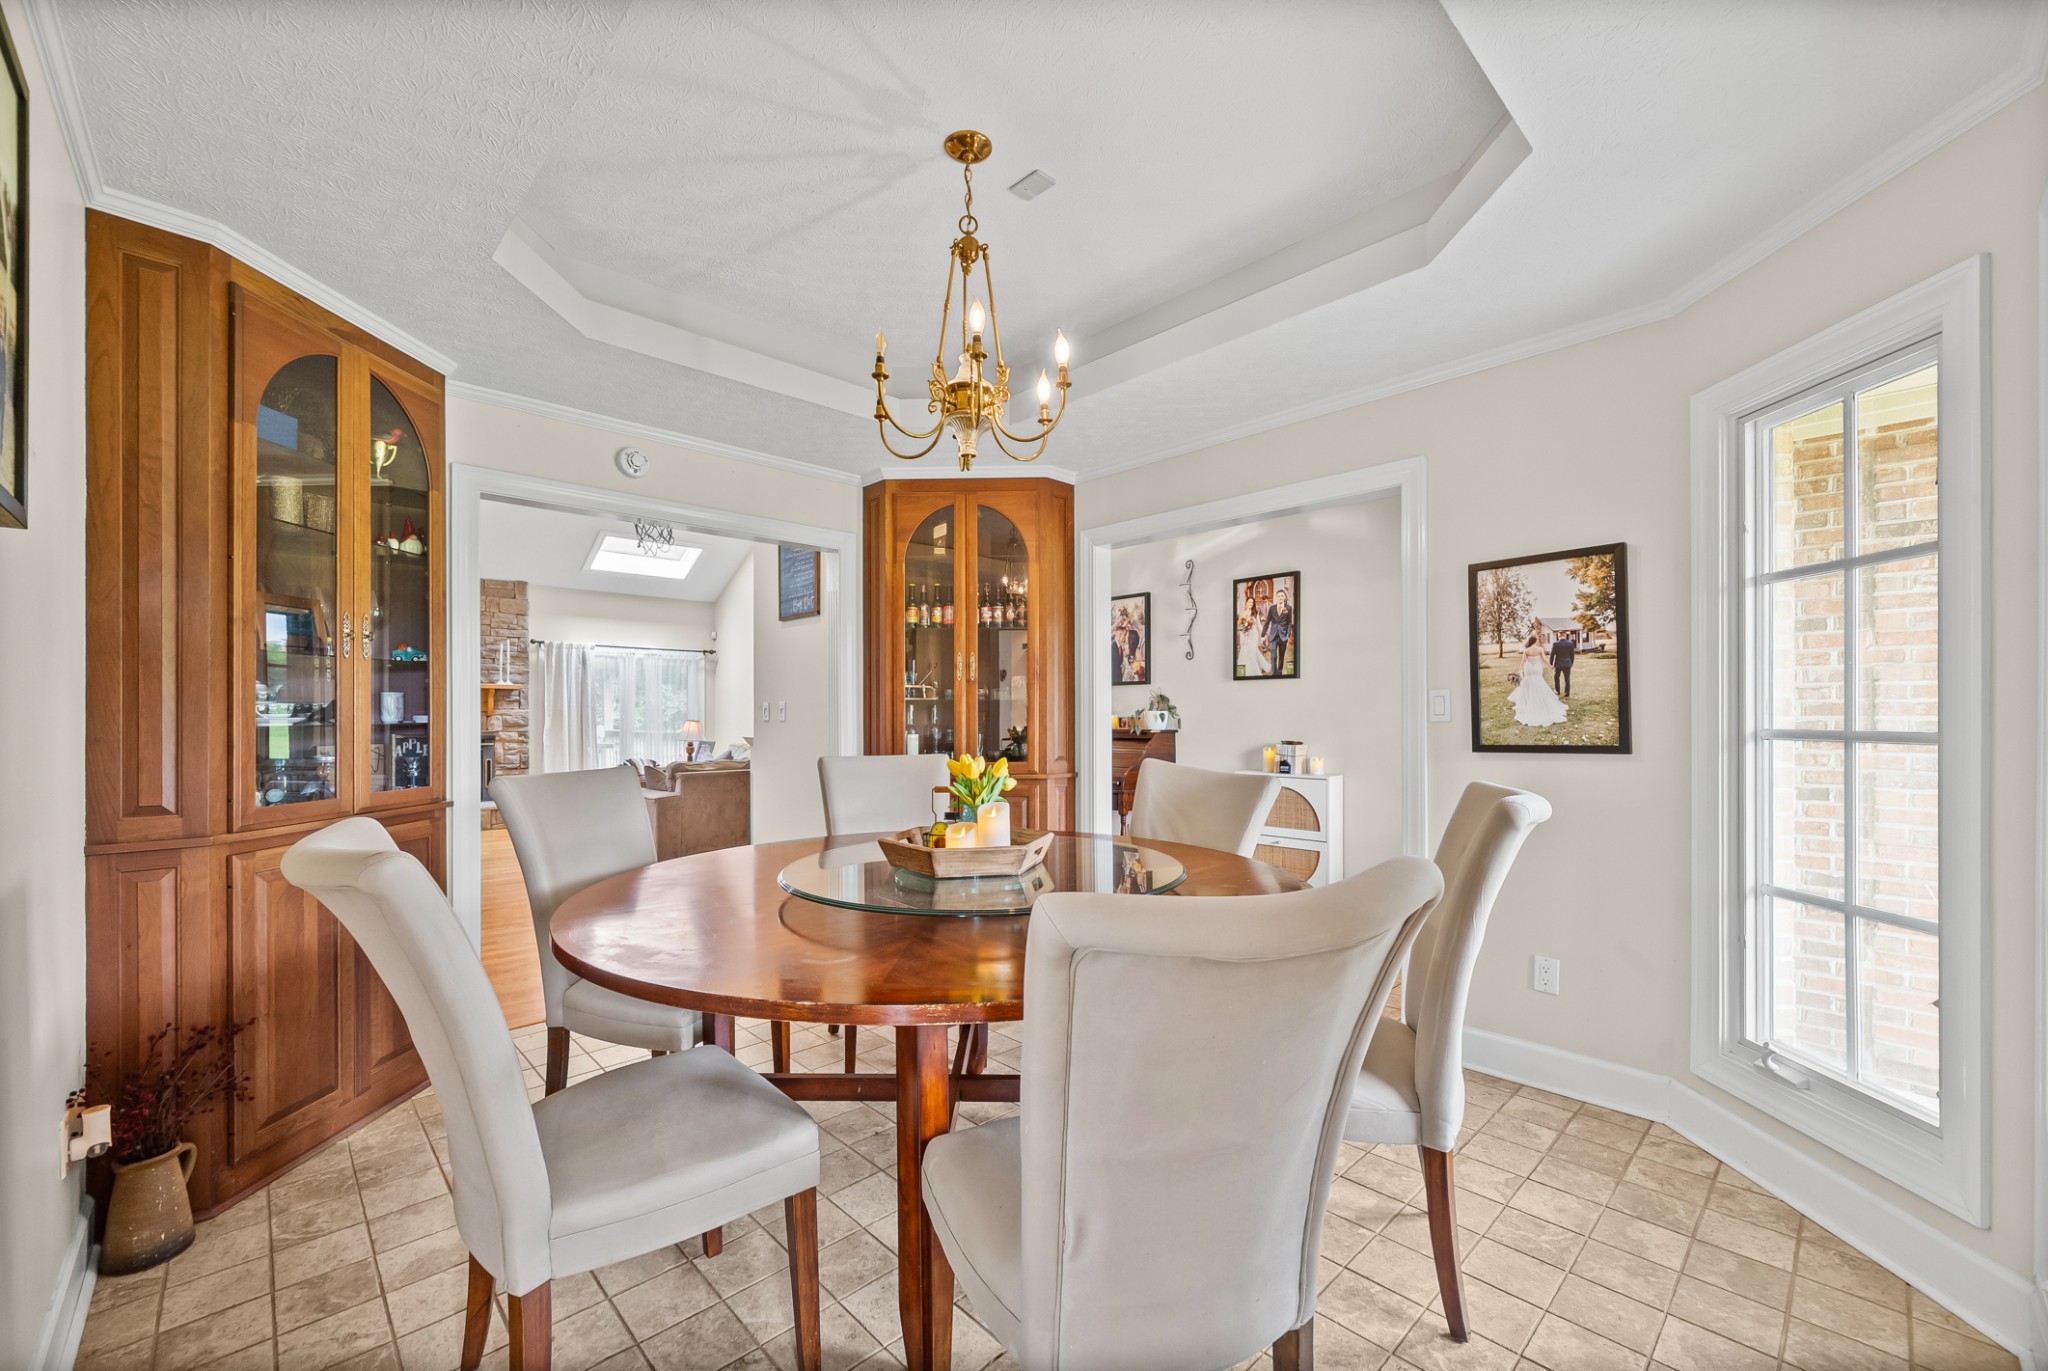
Dining room with a round wooden table, glass-front built-in cabinets, and a brass chandelier.
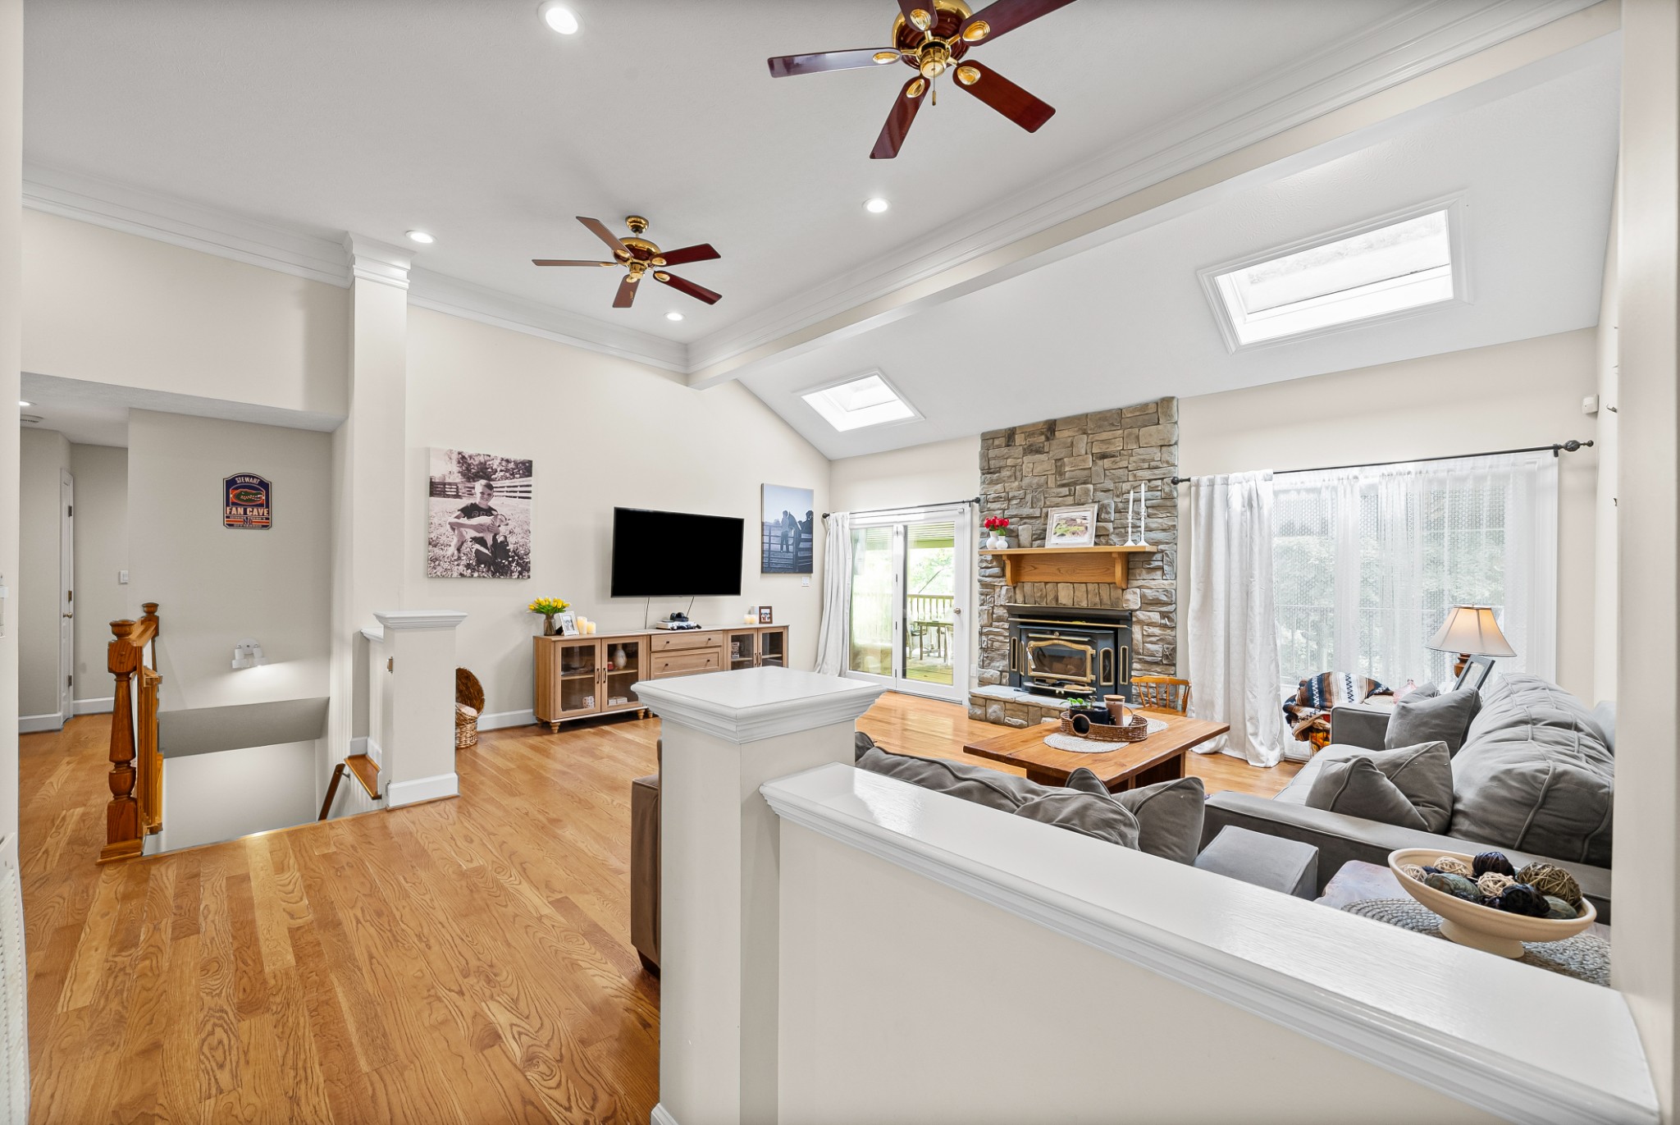
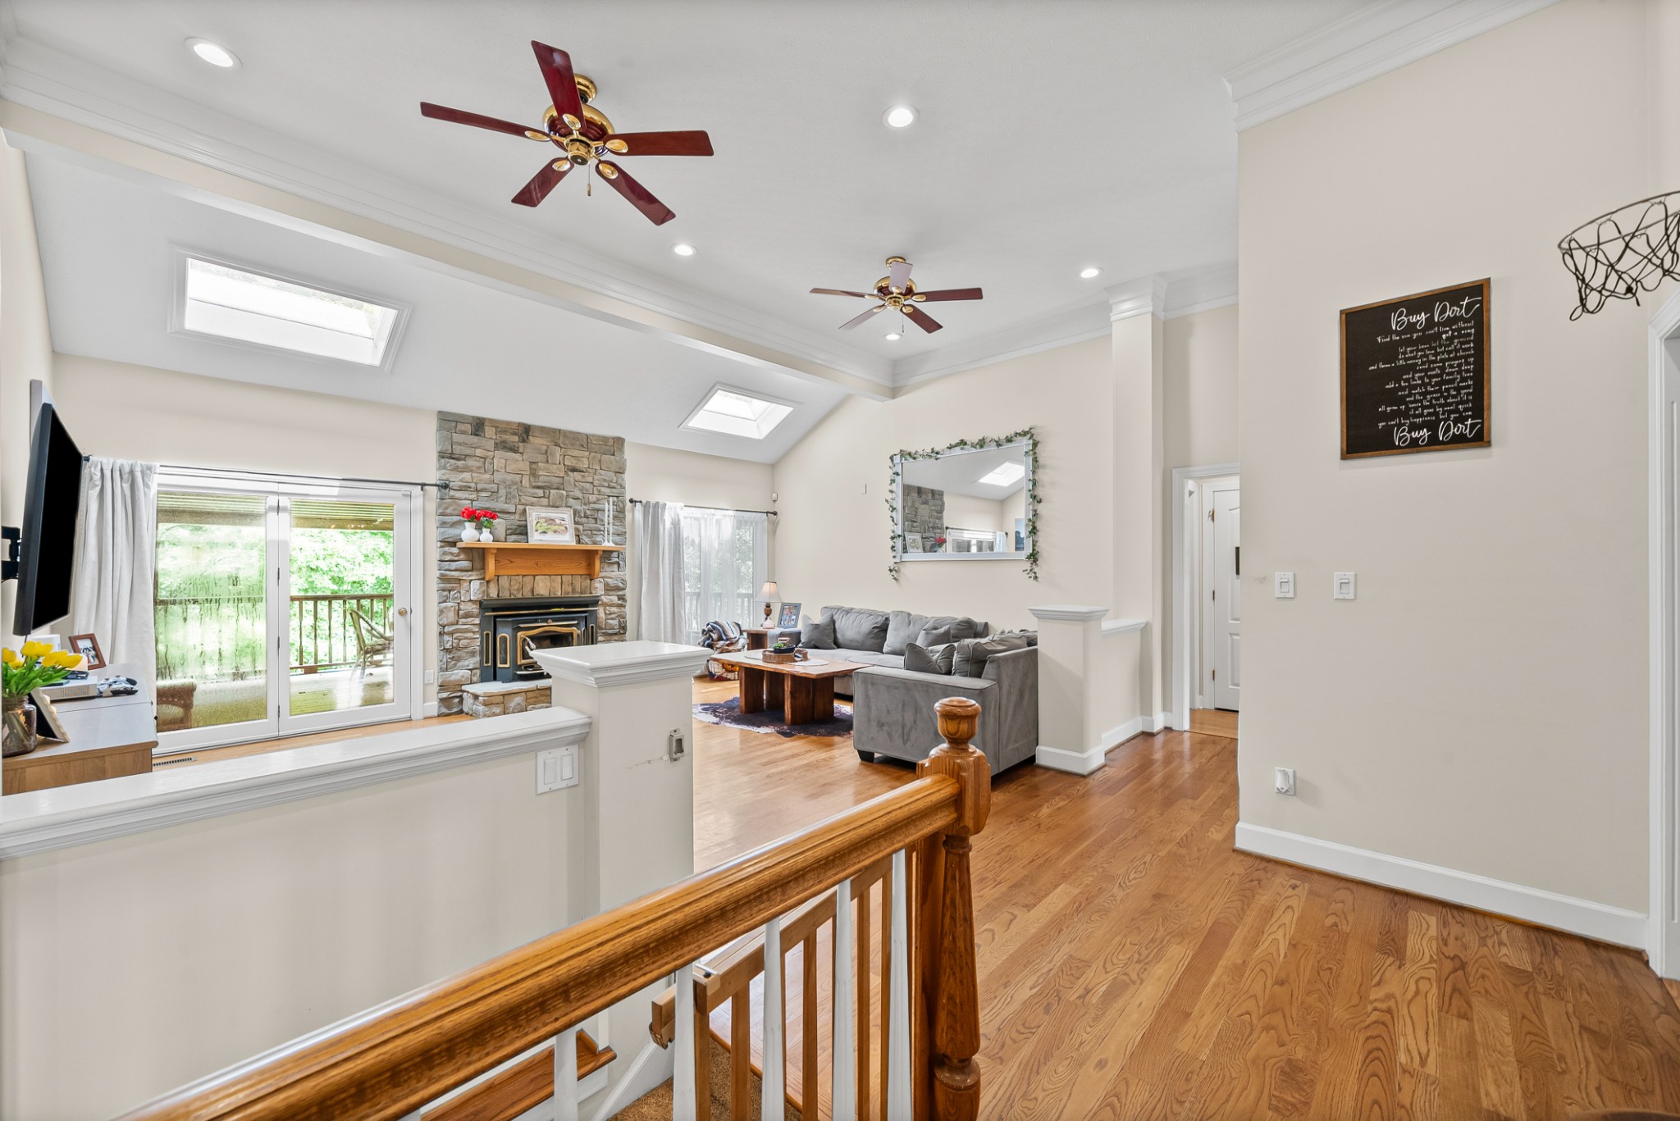
Living room with a stone fireplace, skylights, hardwood floors, and a gray sectional sofa.
Living room with a stone fireplace, vaulted ceiling, skylights, and sliding glass doors to a deck.
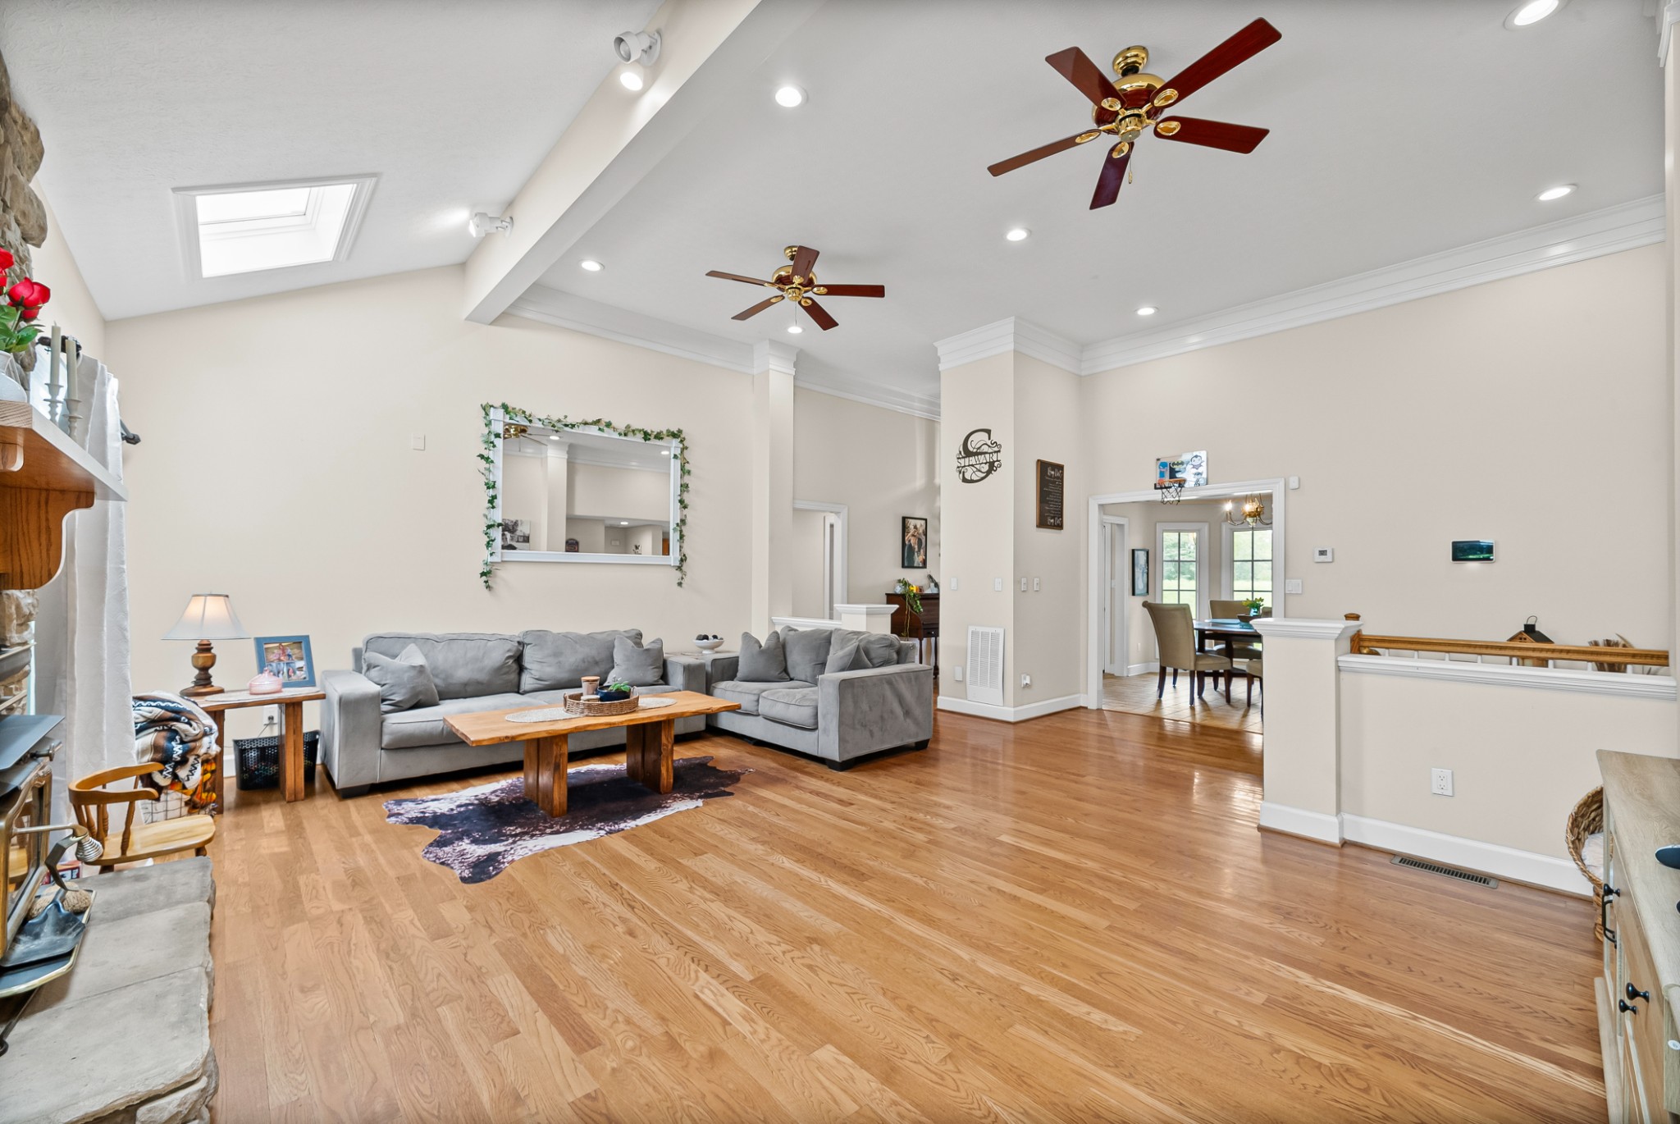
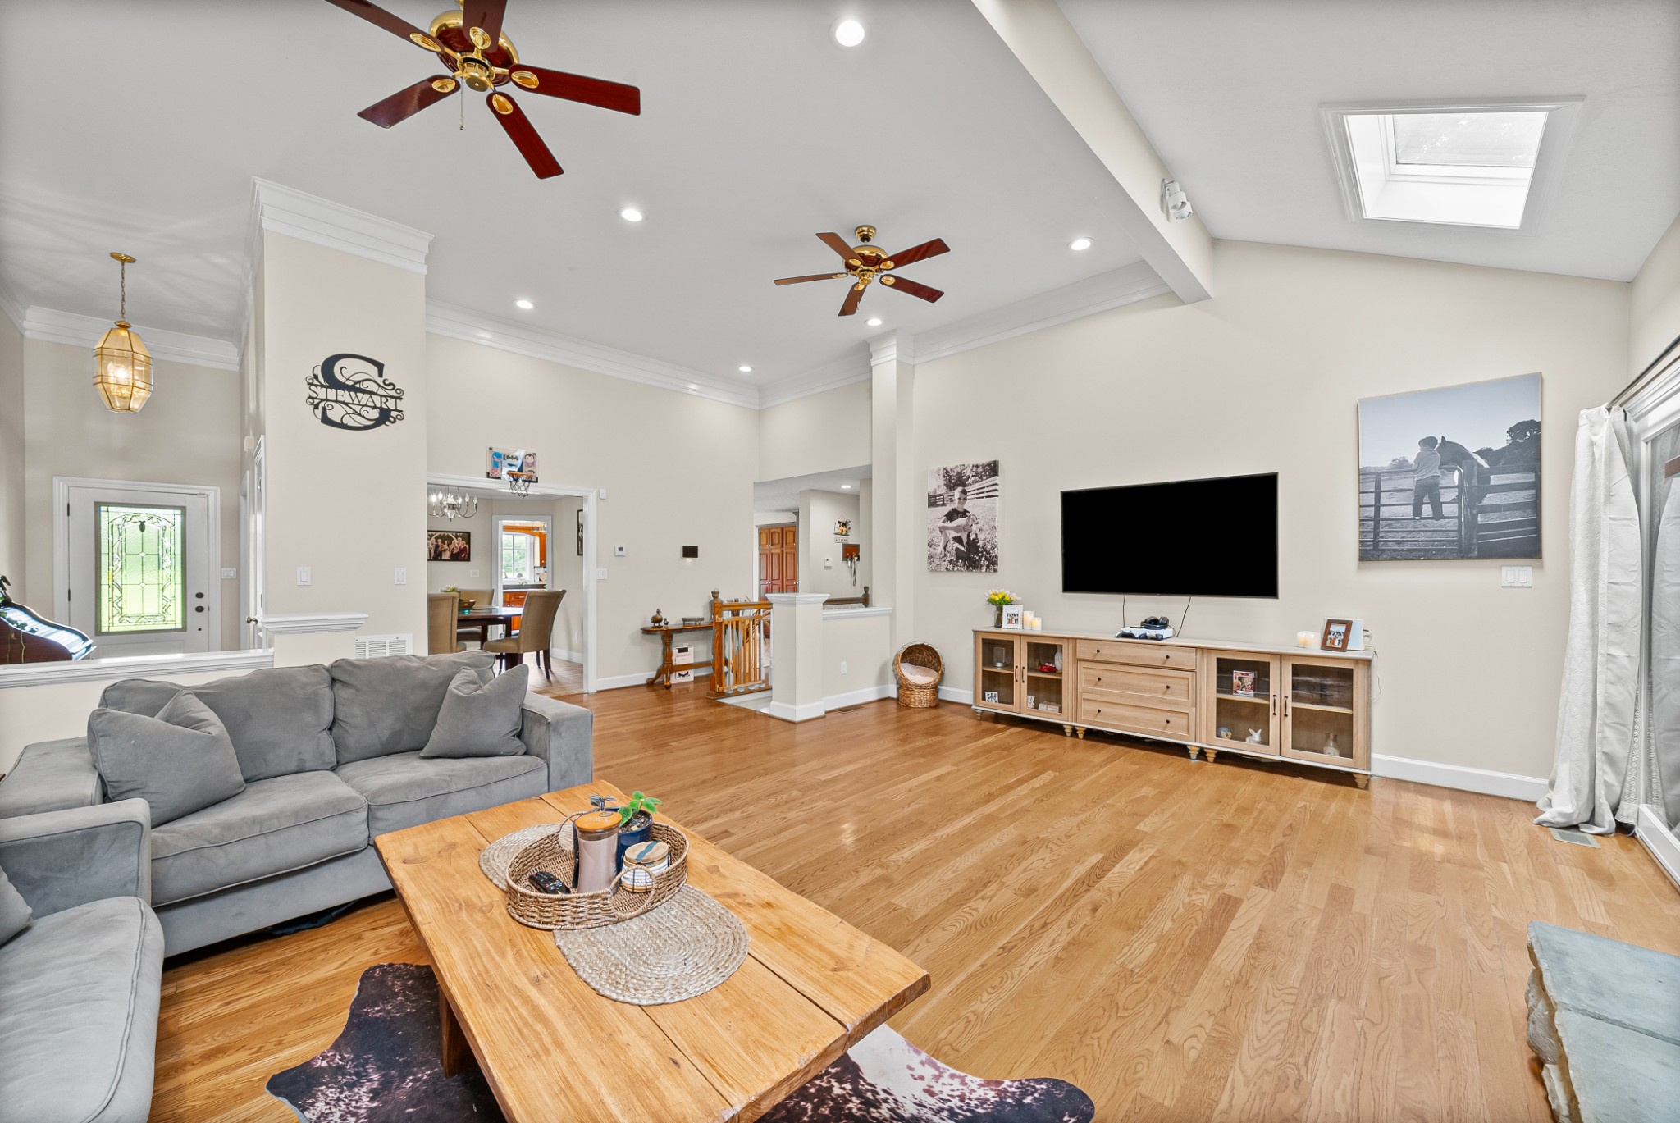
Living room with gray sectional, hardwood floors, stone fireplace, and skylight.
Living room with a gray sectional, hardwood floors, skylight, and open view to the dining area.
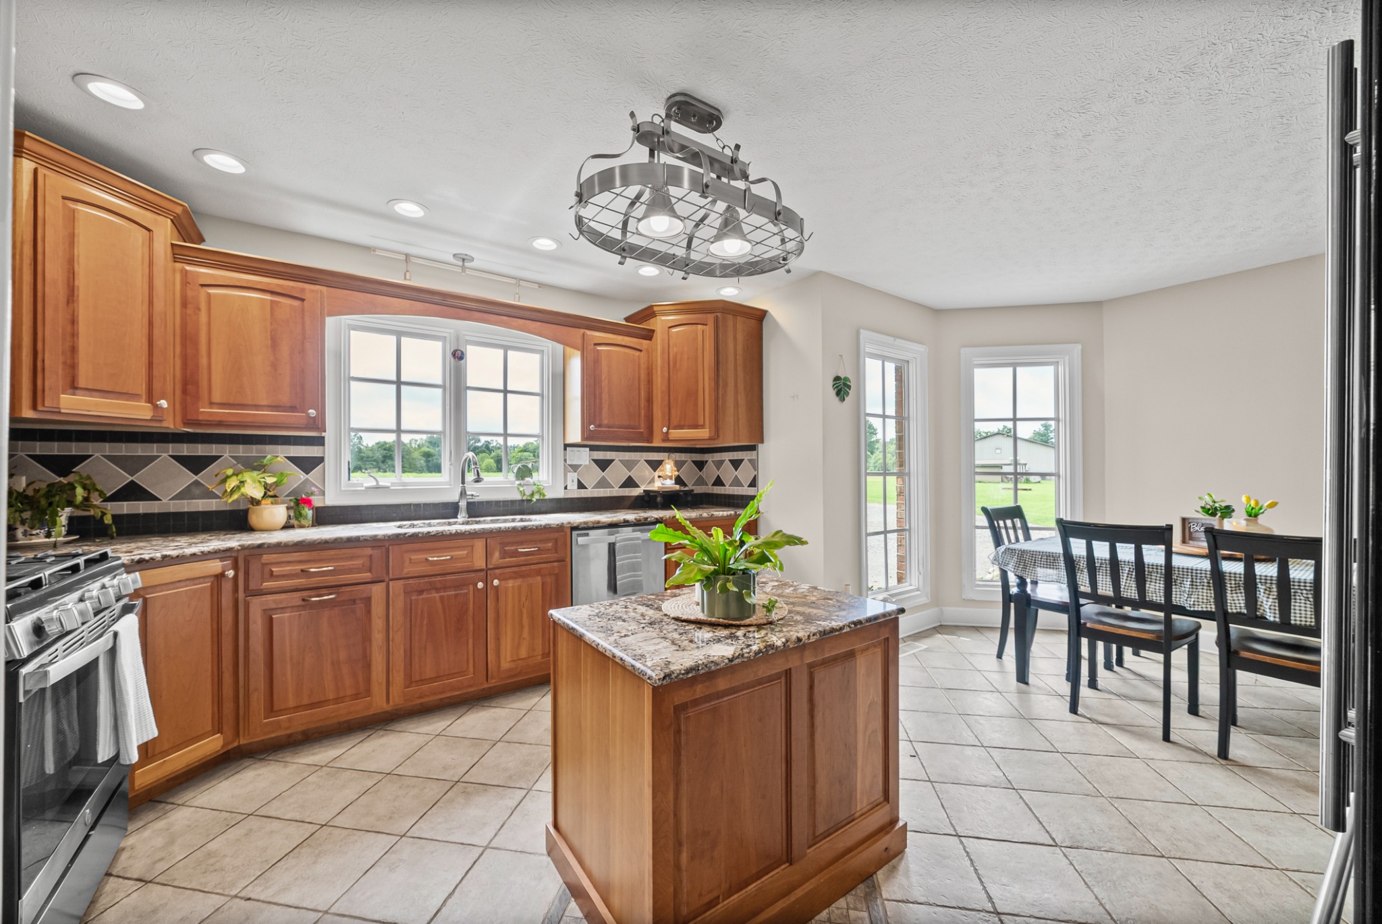
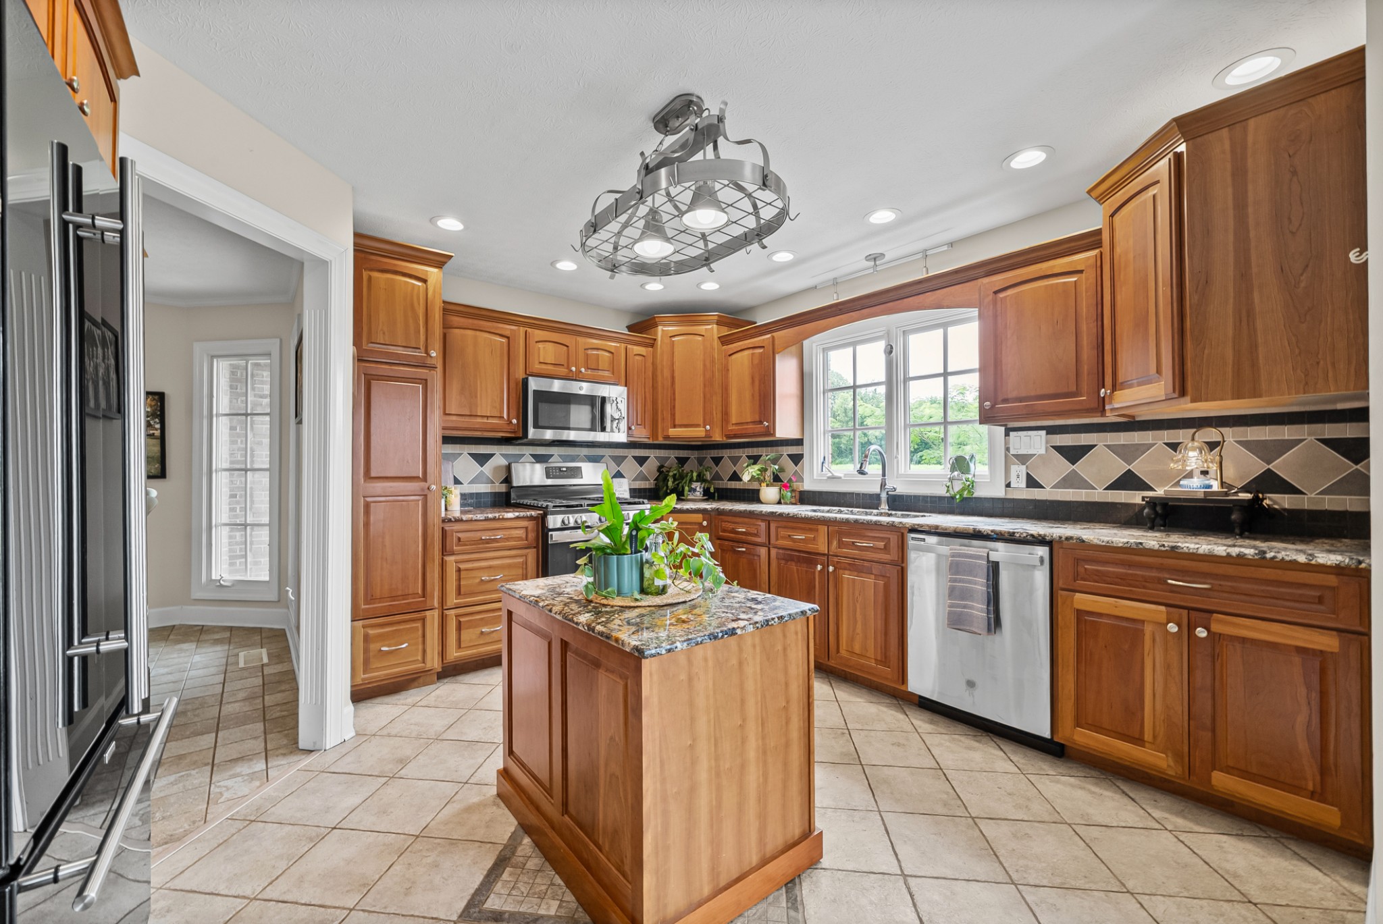
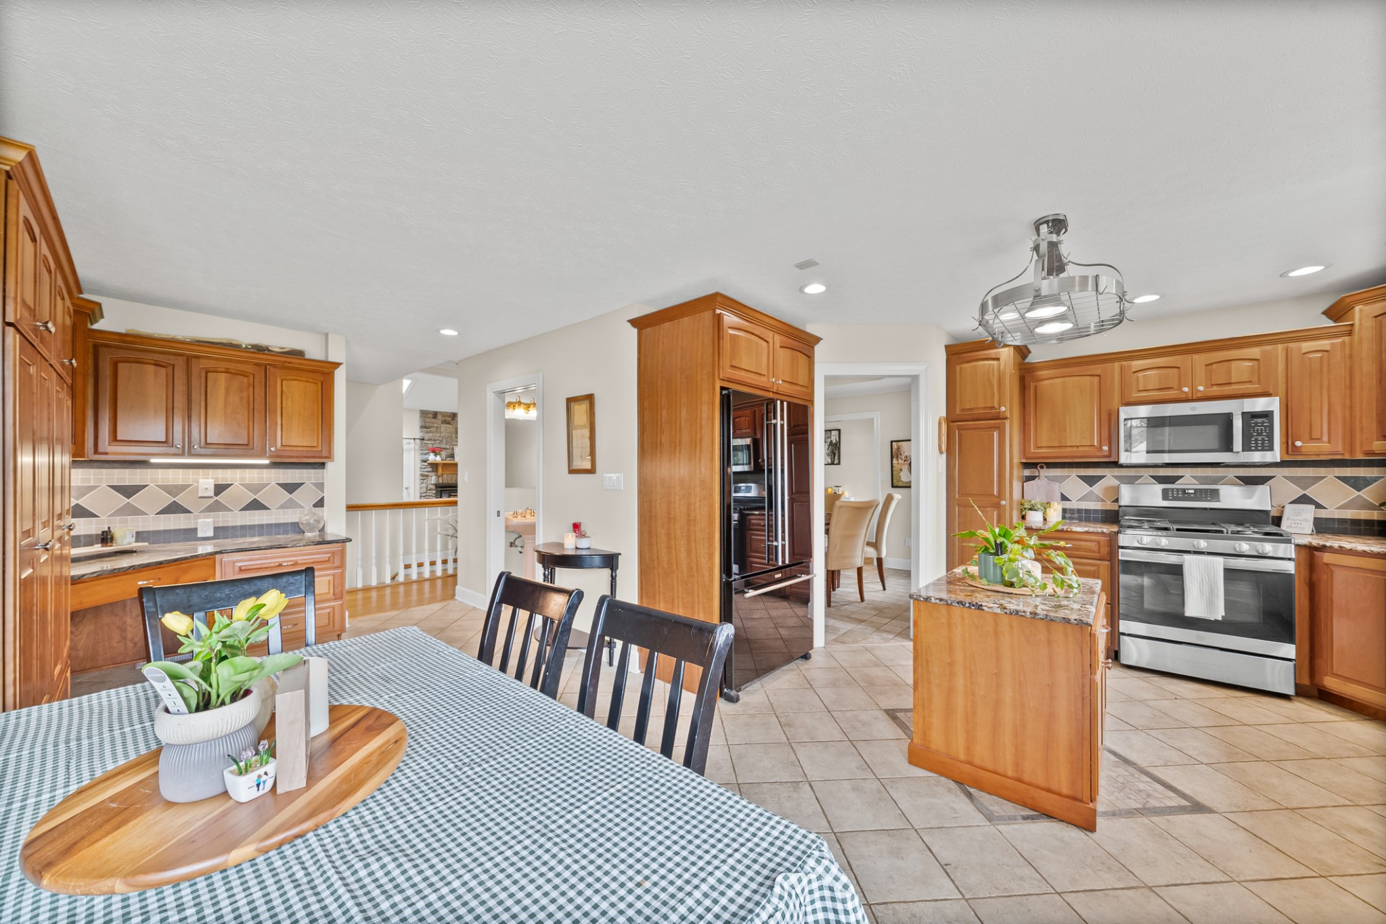
Kitchen with warm wood cabinets, granite island, stainless steel appliances, and an adjoining dining area.
Kitchen with warm wood cabinets, granite island, stainless steel appliances, and large windows.
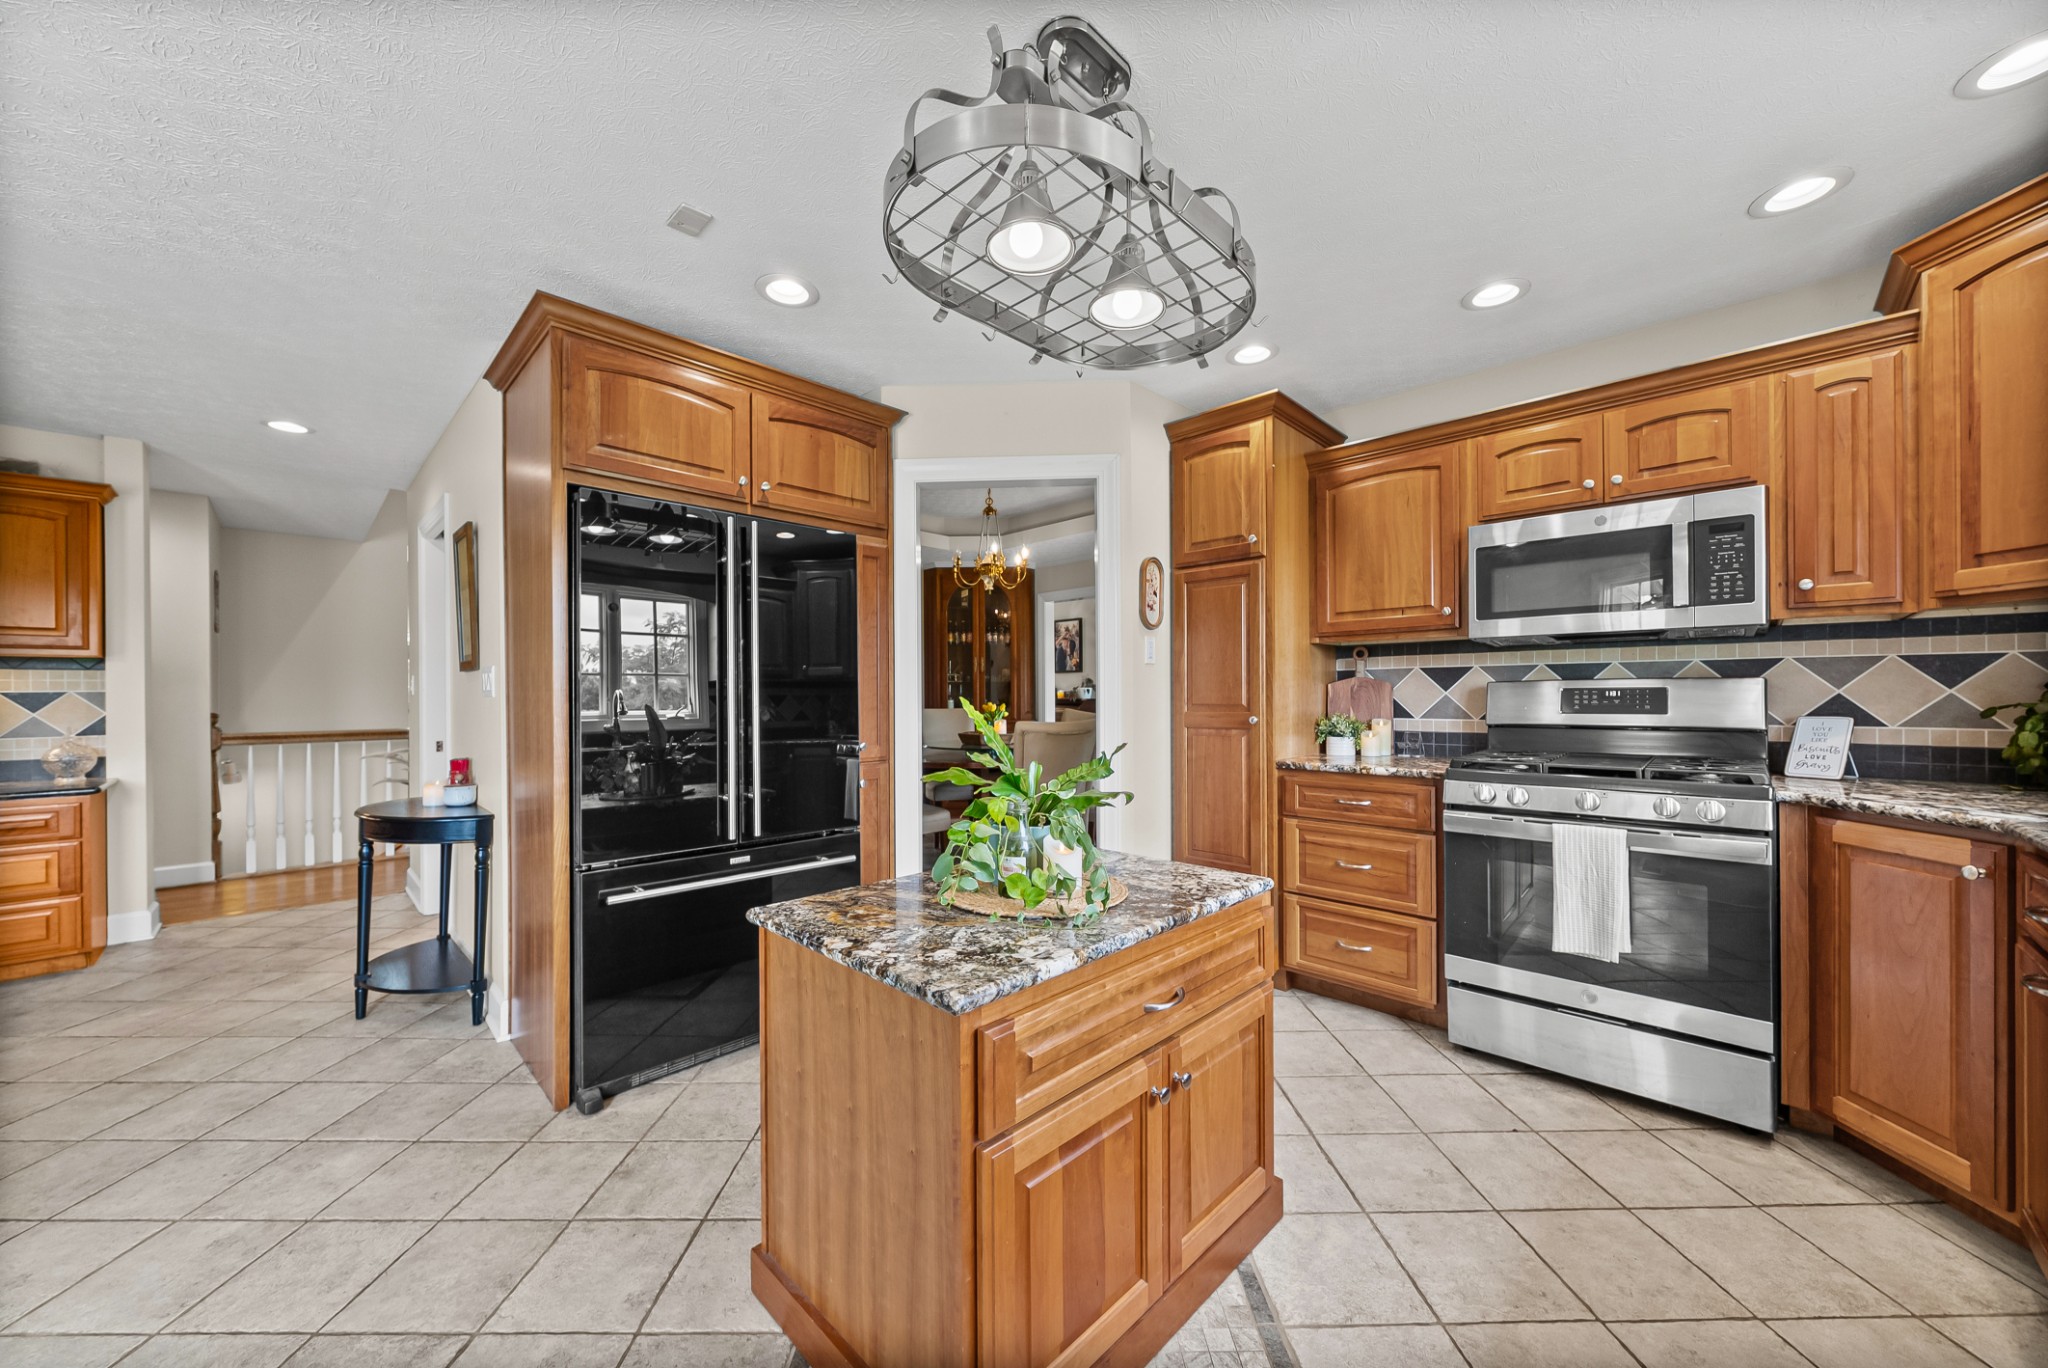
Kitchen with a granite-topped island, warm wood cabinetry, and stainless steel appliances.
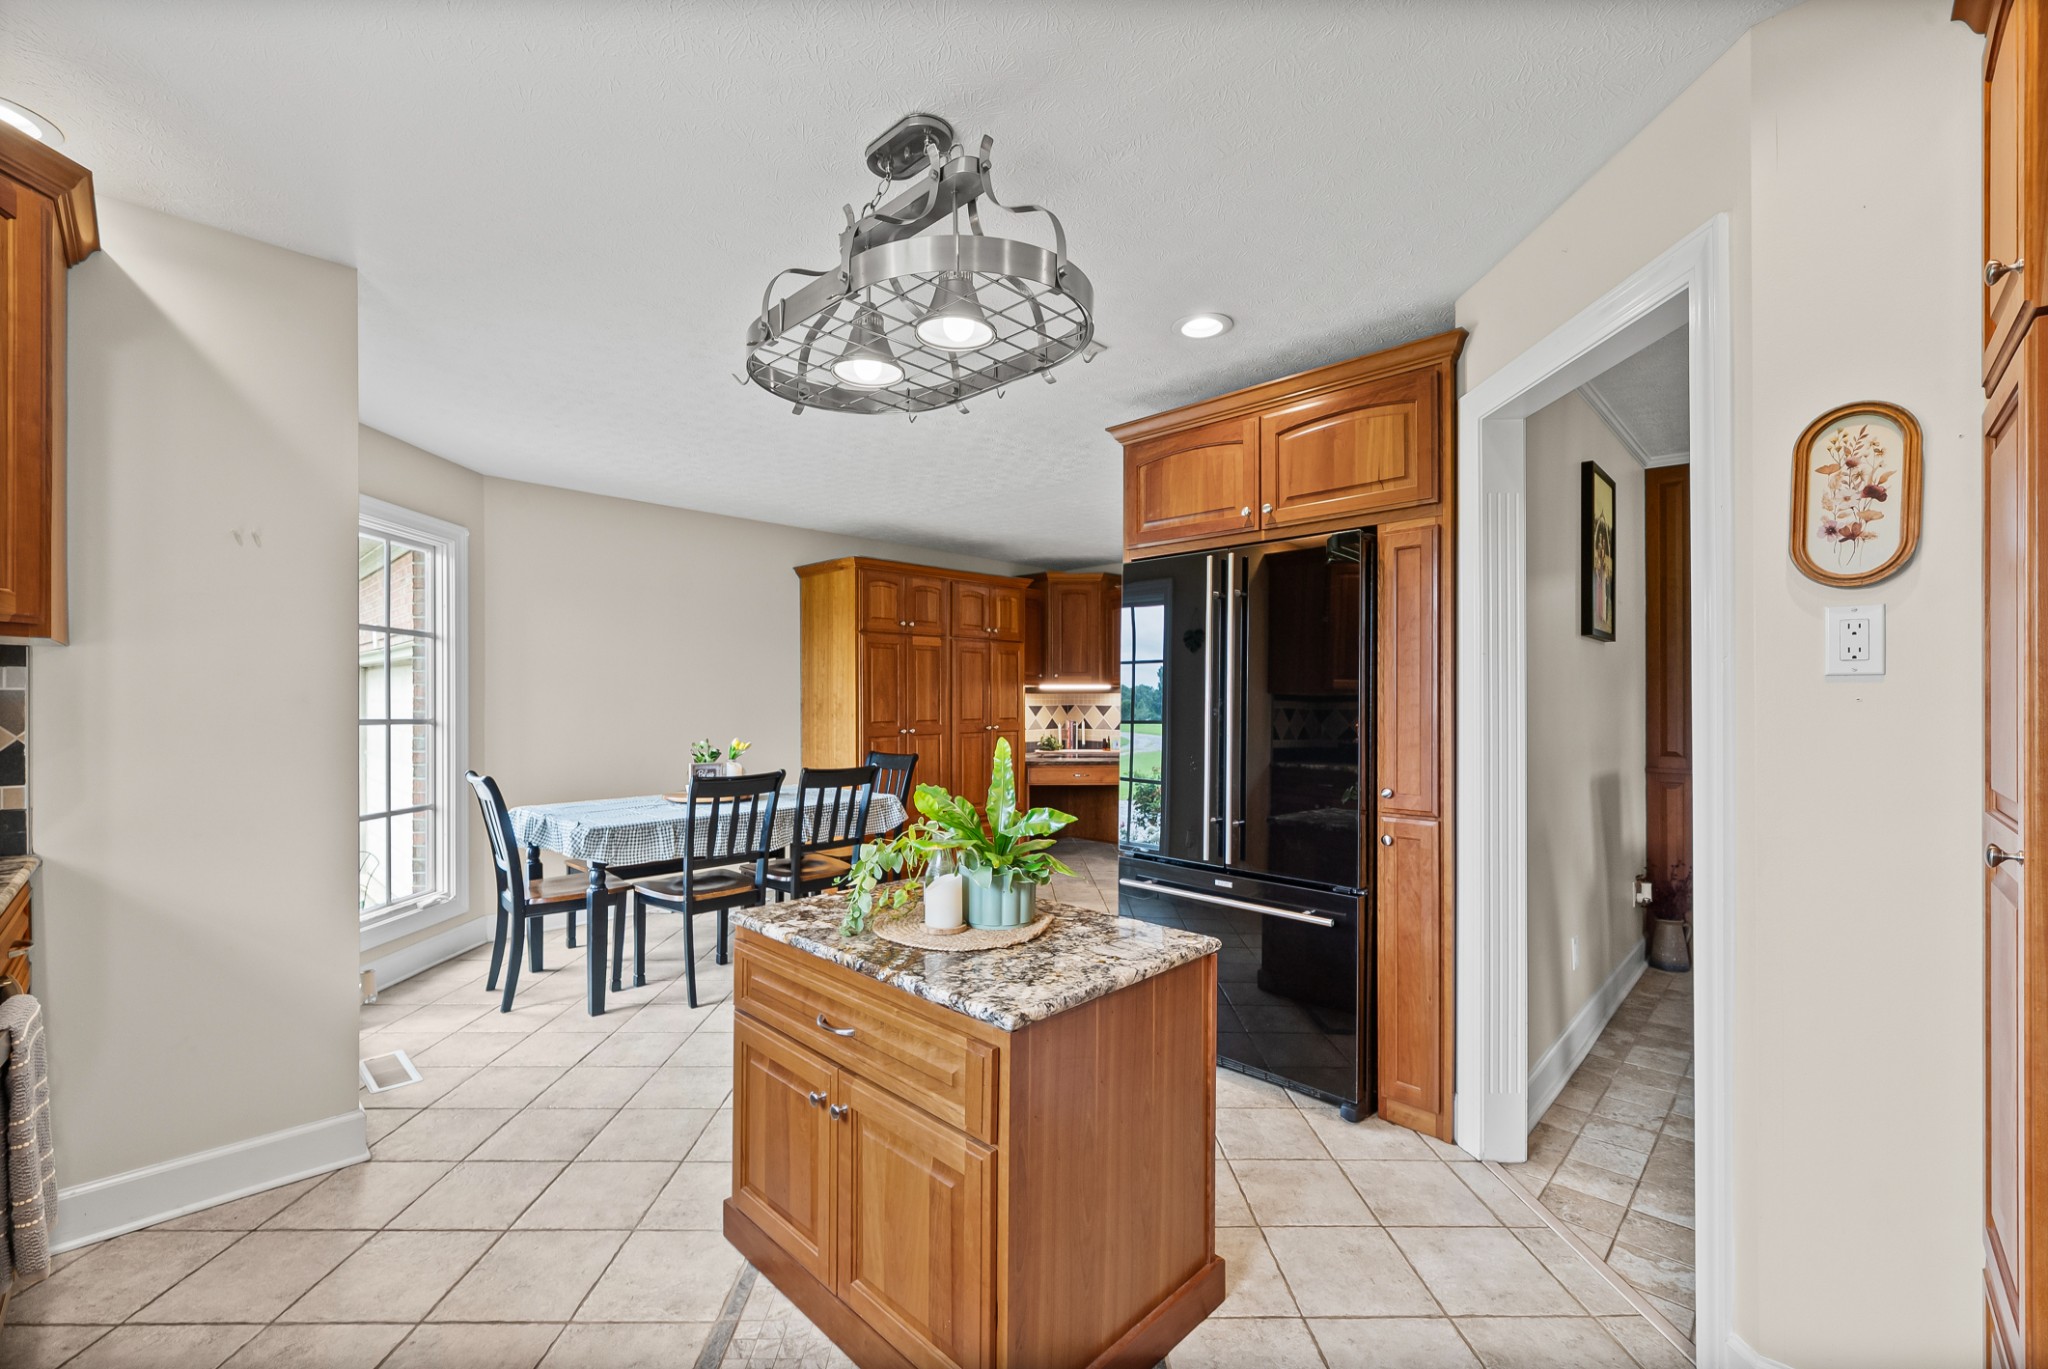
Kitchen with a granite-topped island, warm wood cabinets, black refrigerator, and adjoining dining table.
Kitchen with warm wood cabinetry, stainless steel appliances, and a dining table in the foreground.
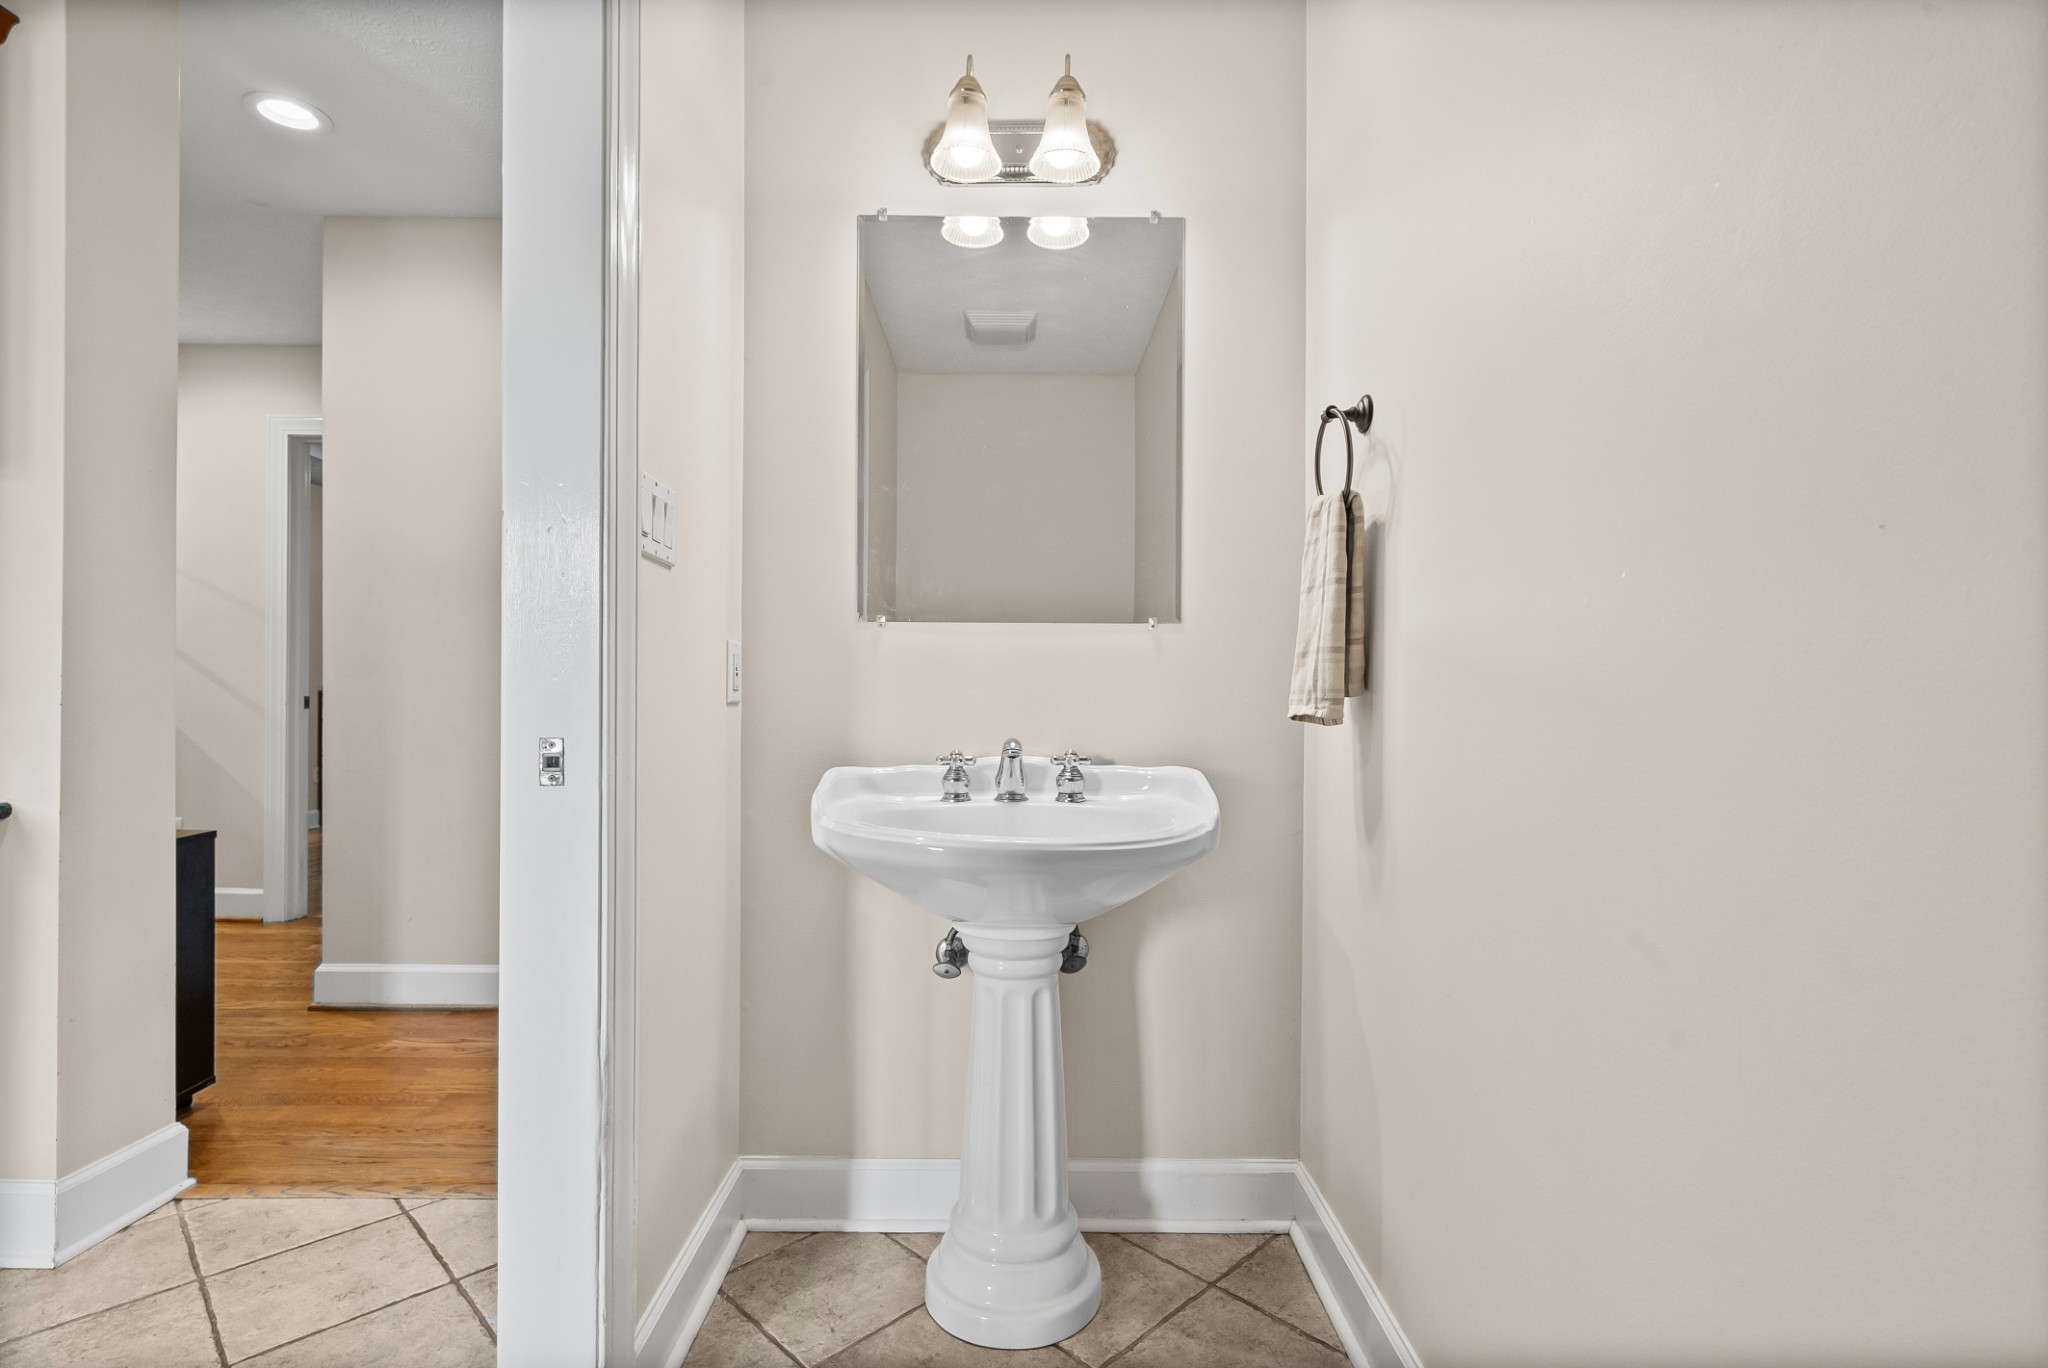
Bathroom with a white pedestal sink, rectangular mirror, and tiled floor beside an open hallway.
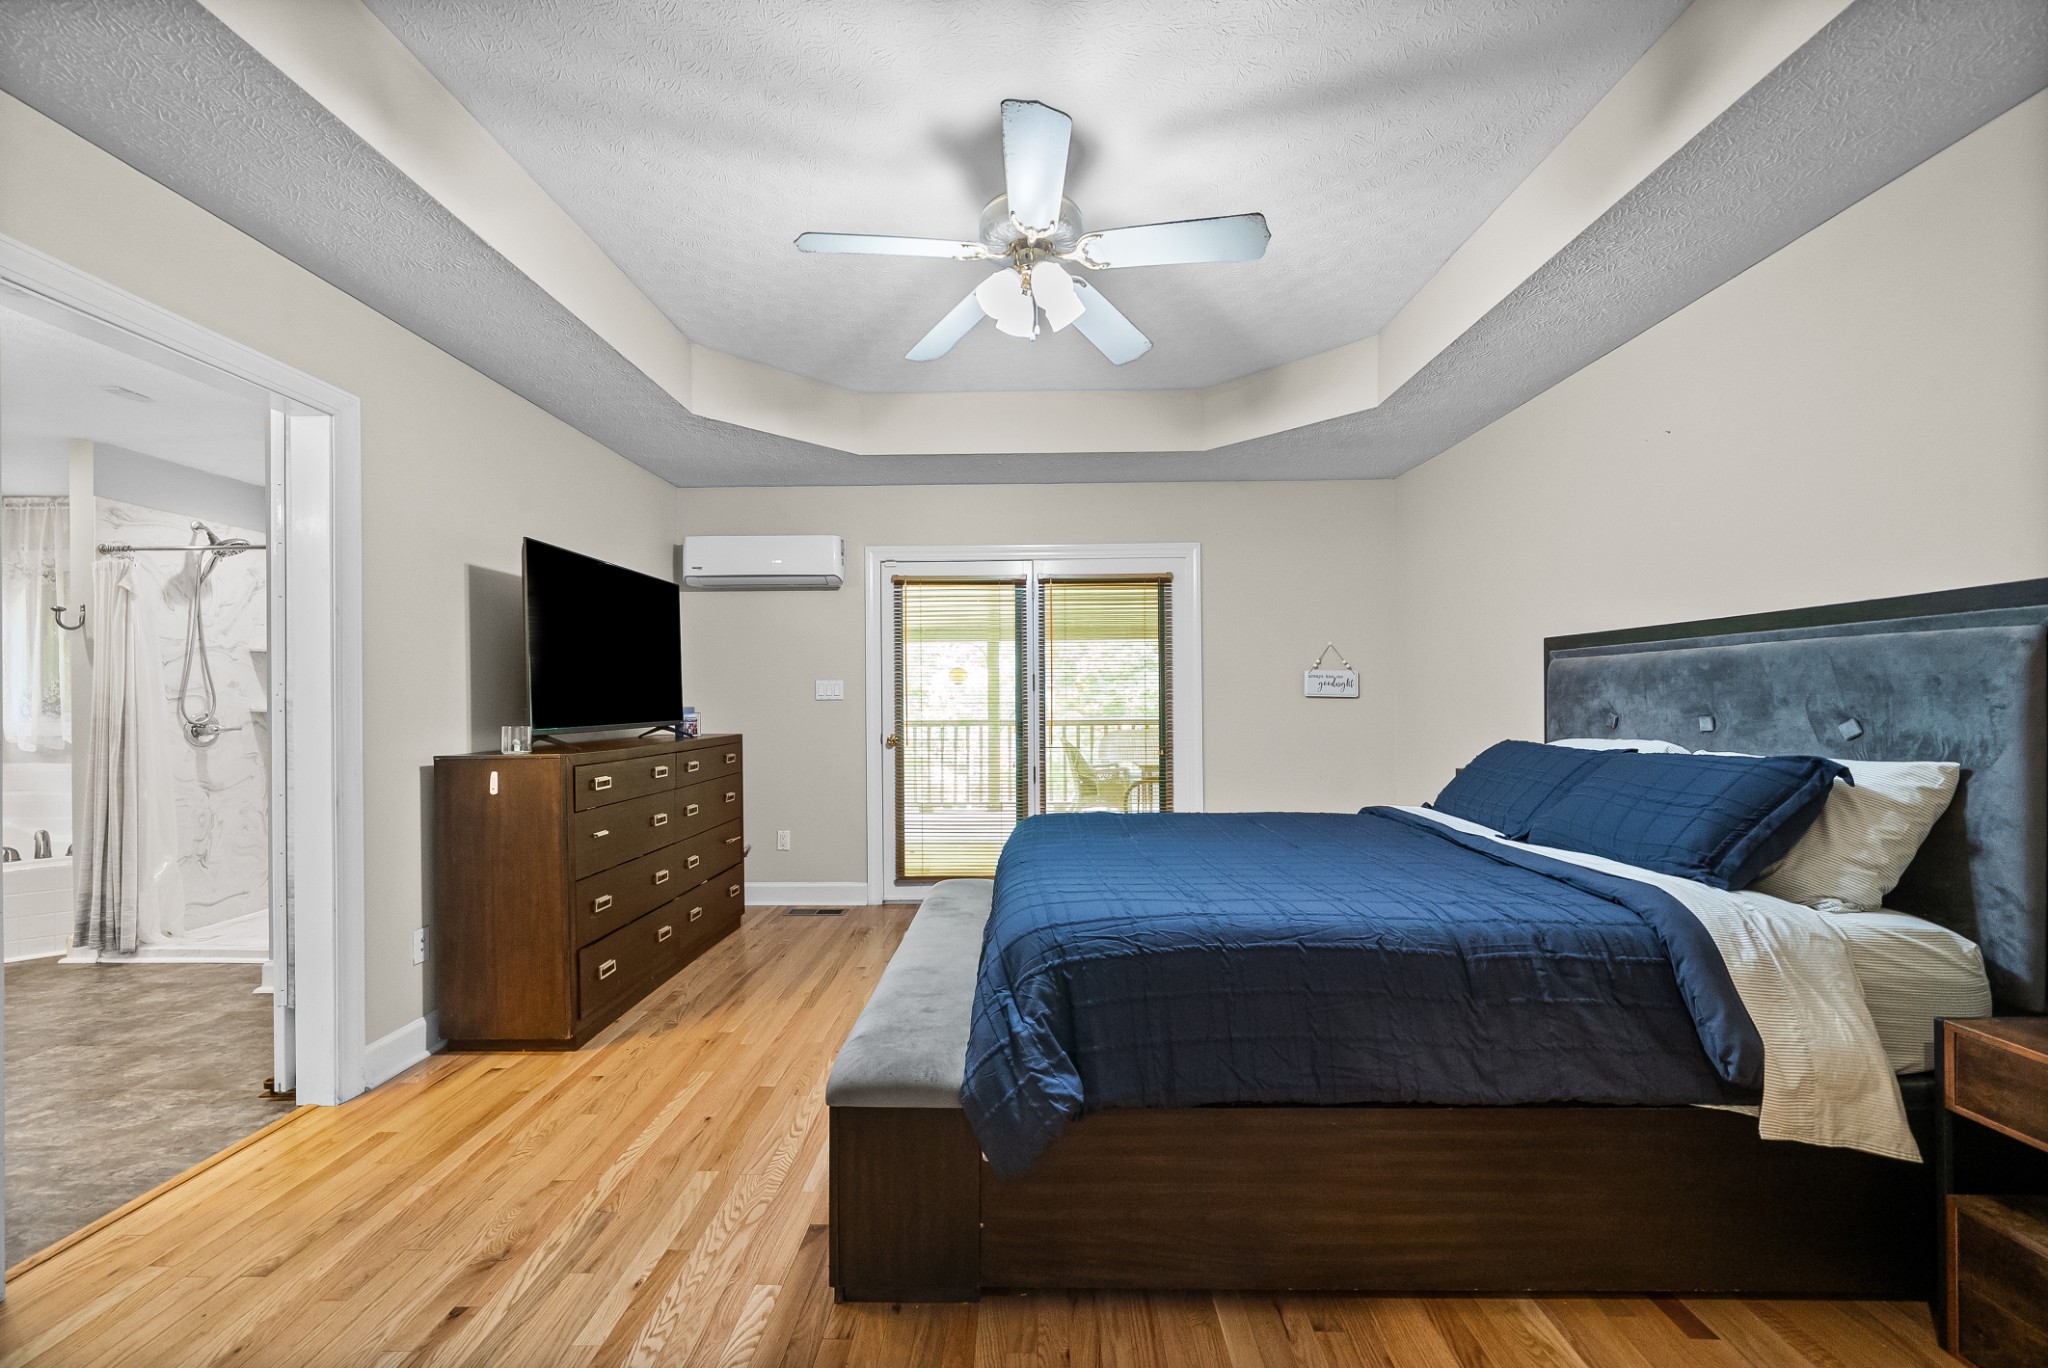
Primary bedroom with navy bedding, hardwood floors, a tray ceiling, and an adjoining bathroom.
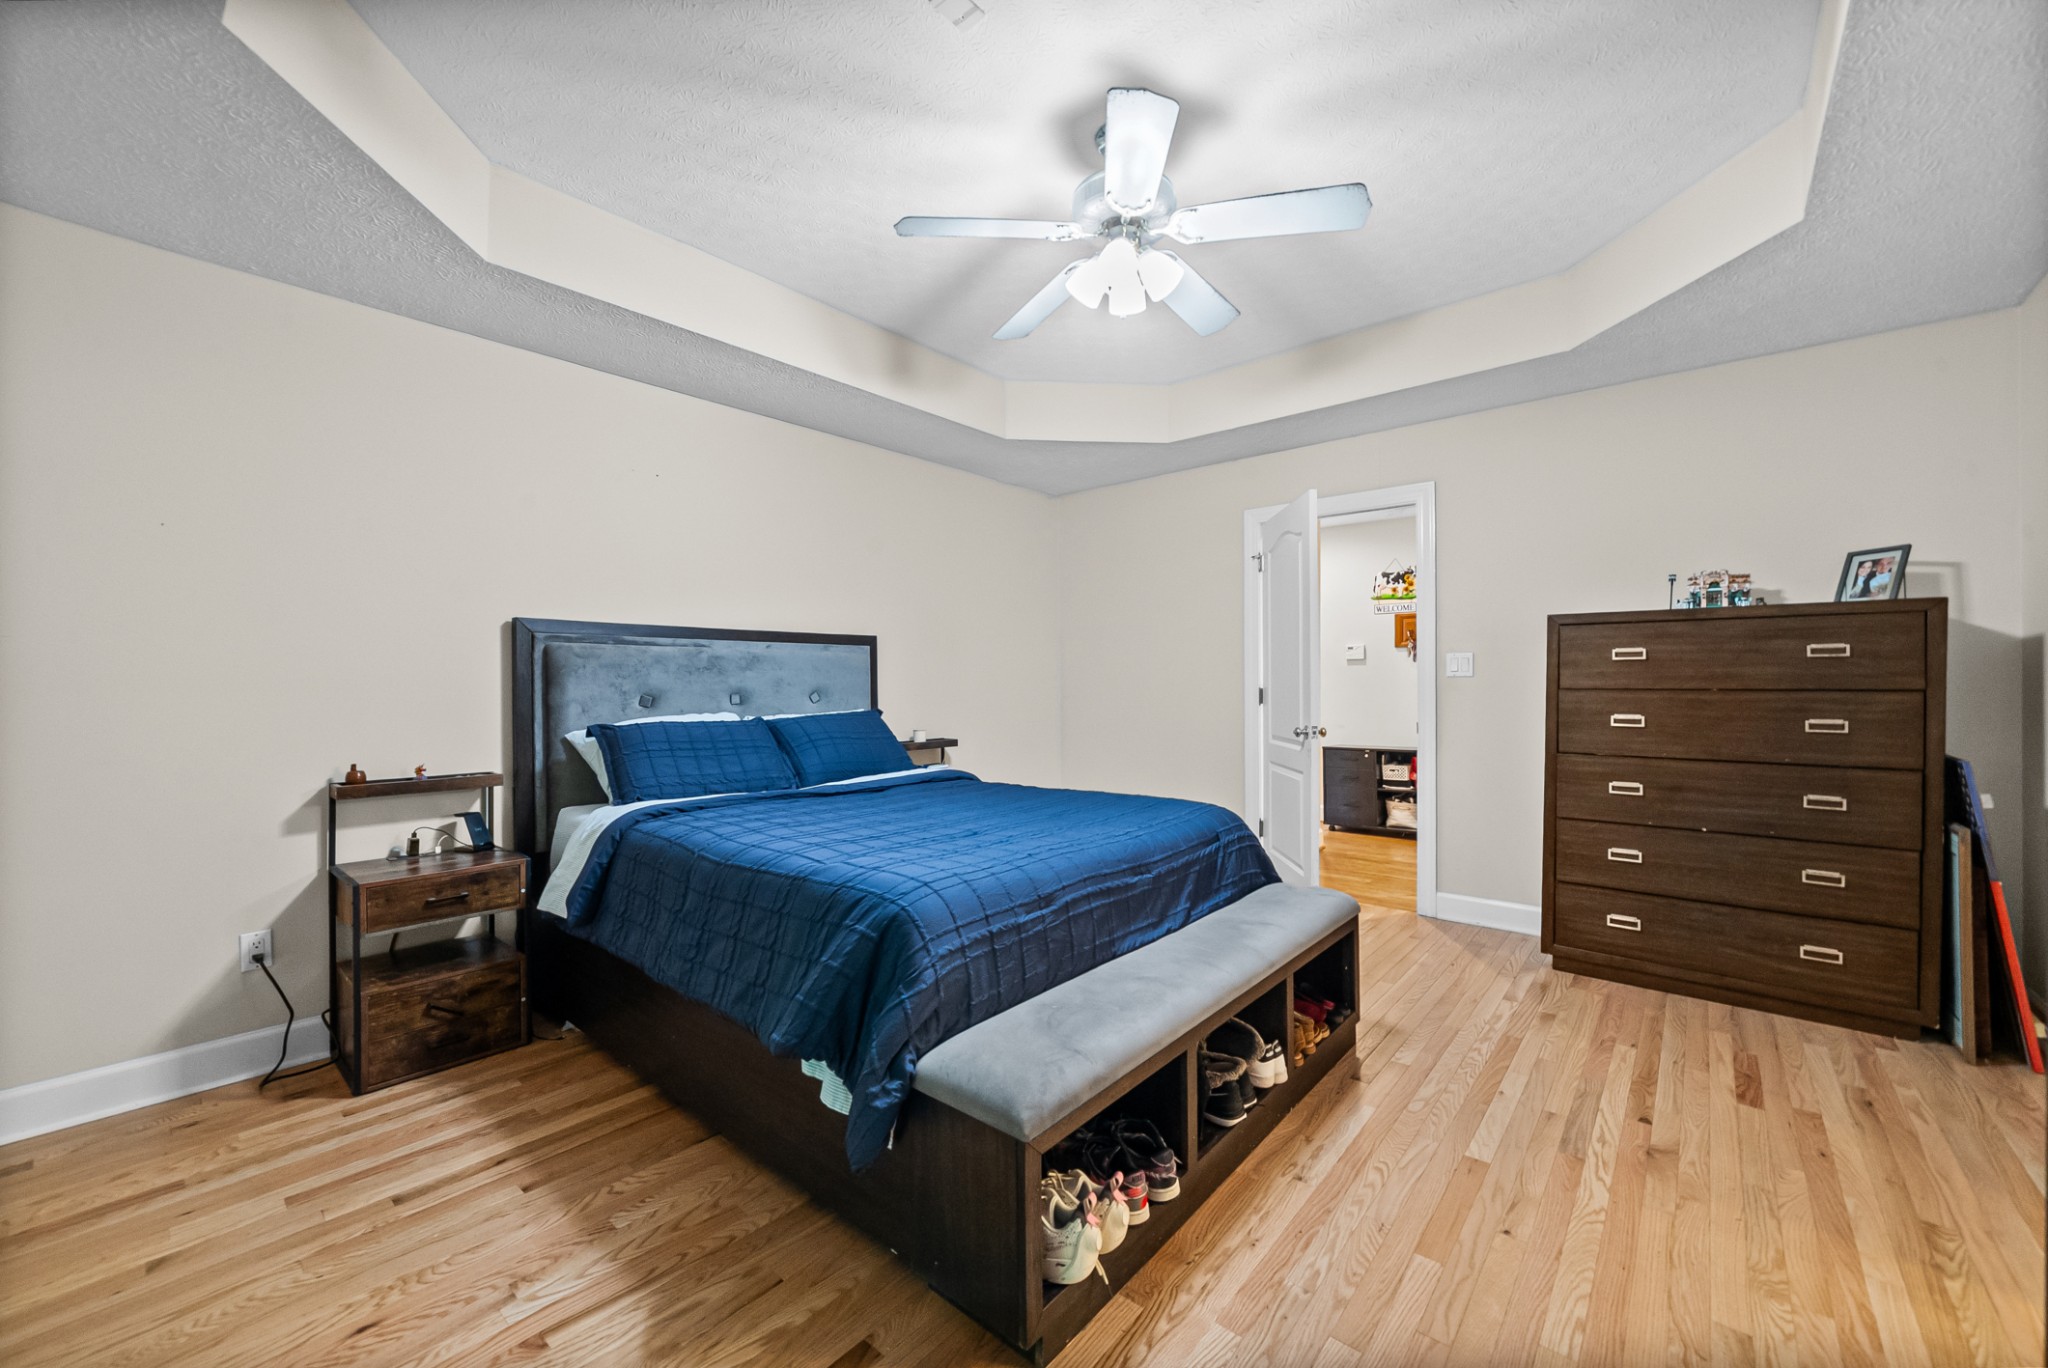
Bedroom with a blue bed, shoe-storage bench, dark wood dresser, and light hardwood floors.
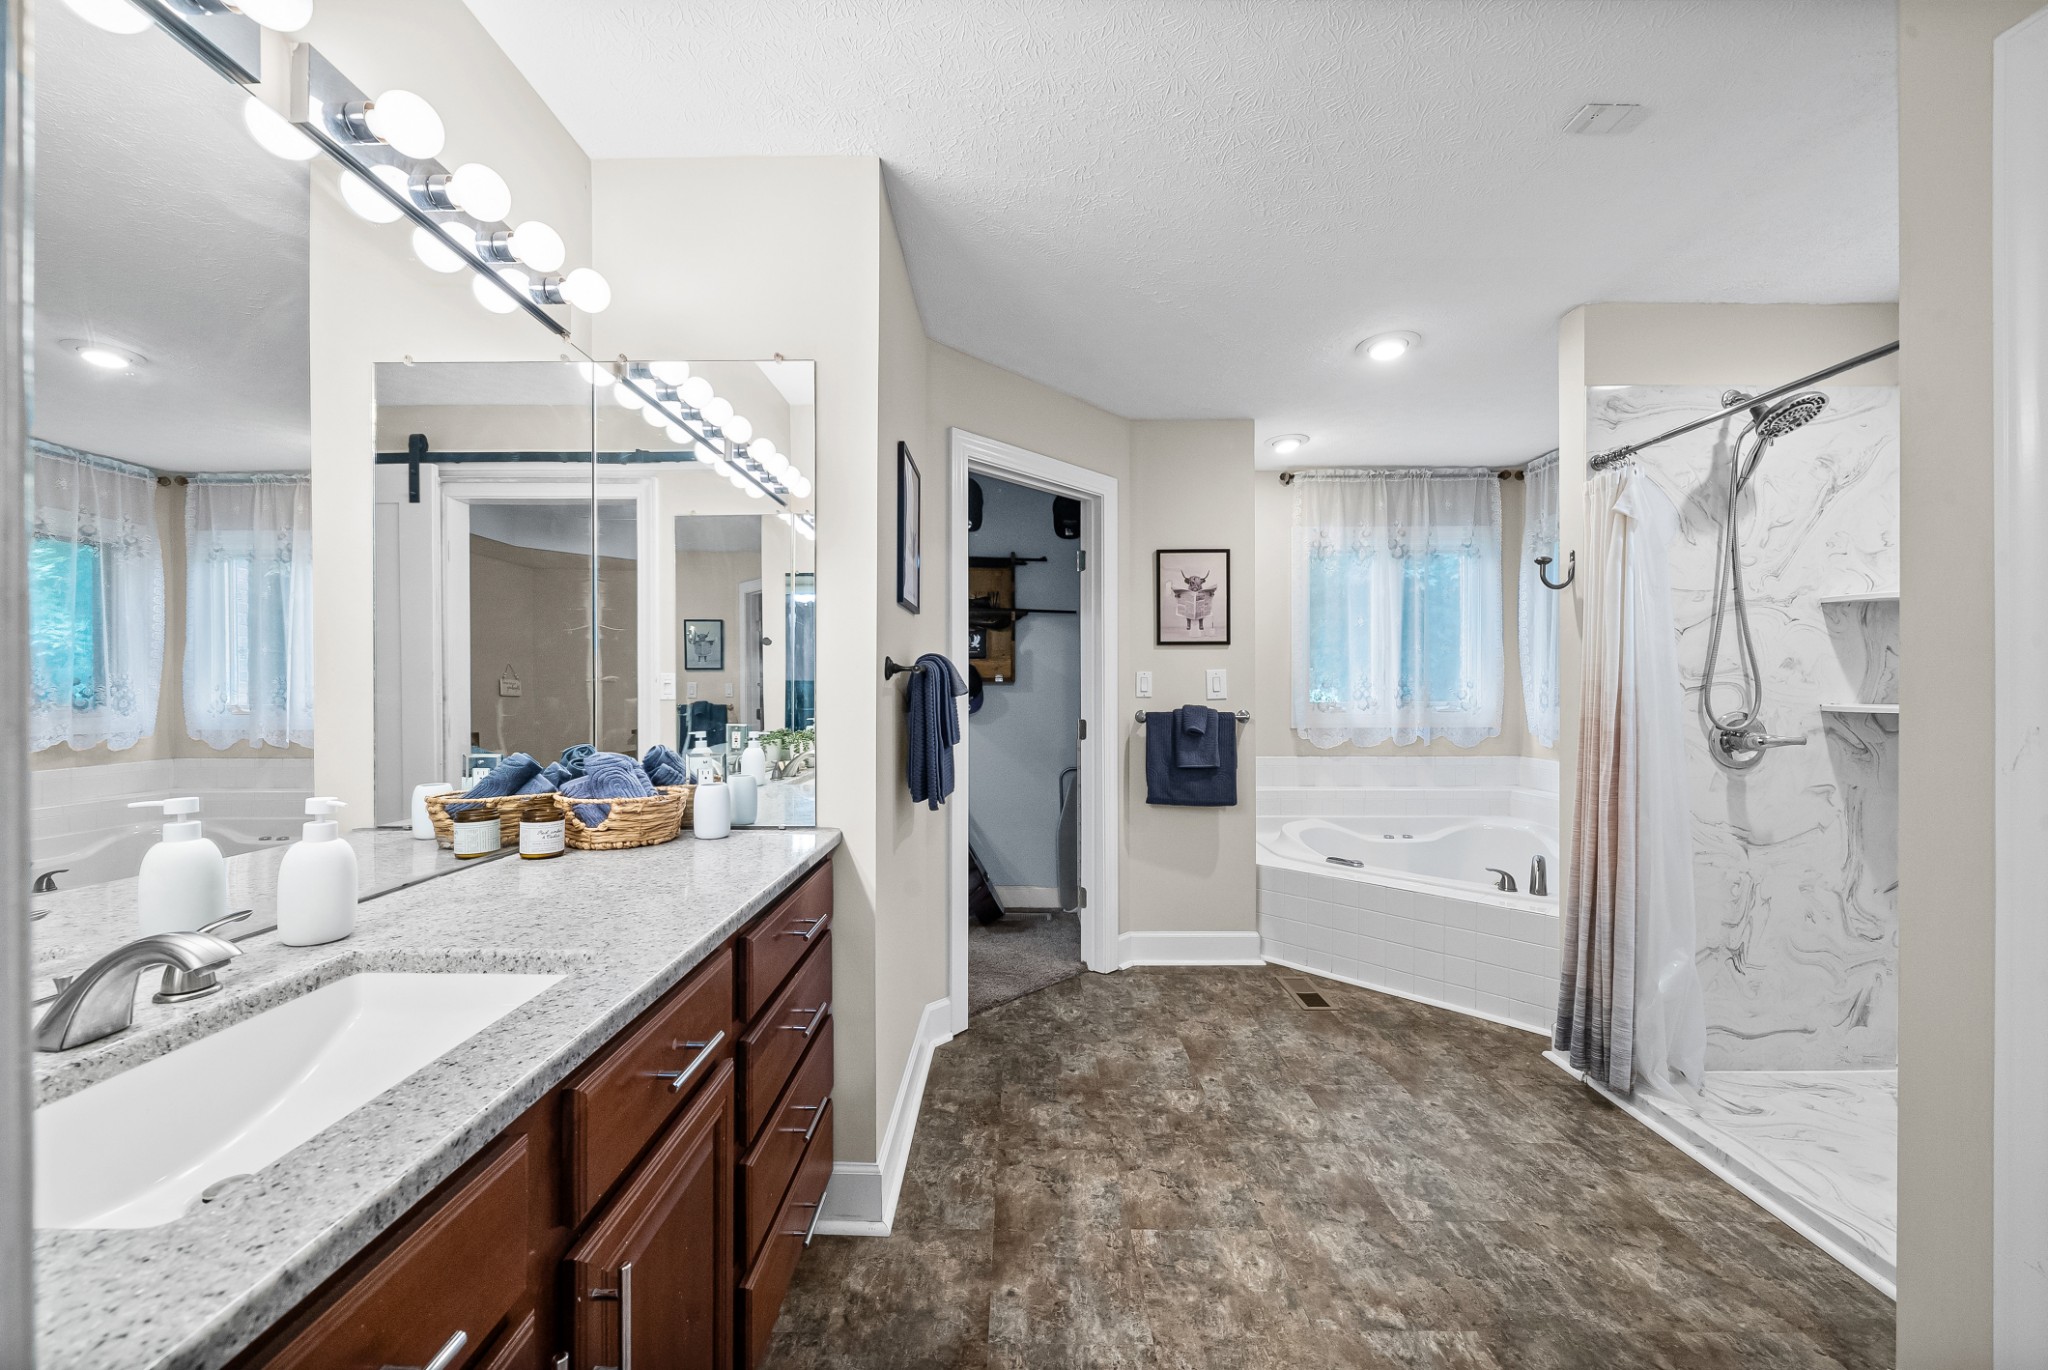
Primary bathroom with a double-sink vanity, soaking tub, and marble-patterned walk-in shower.
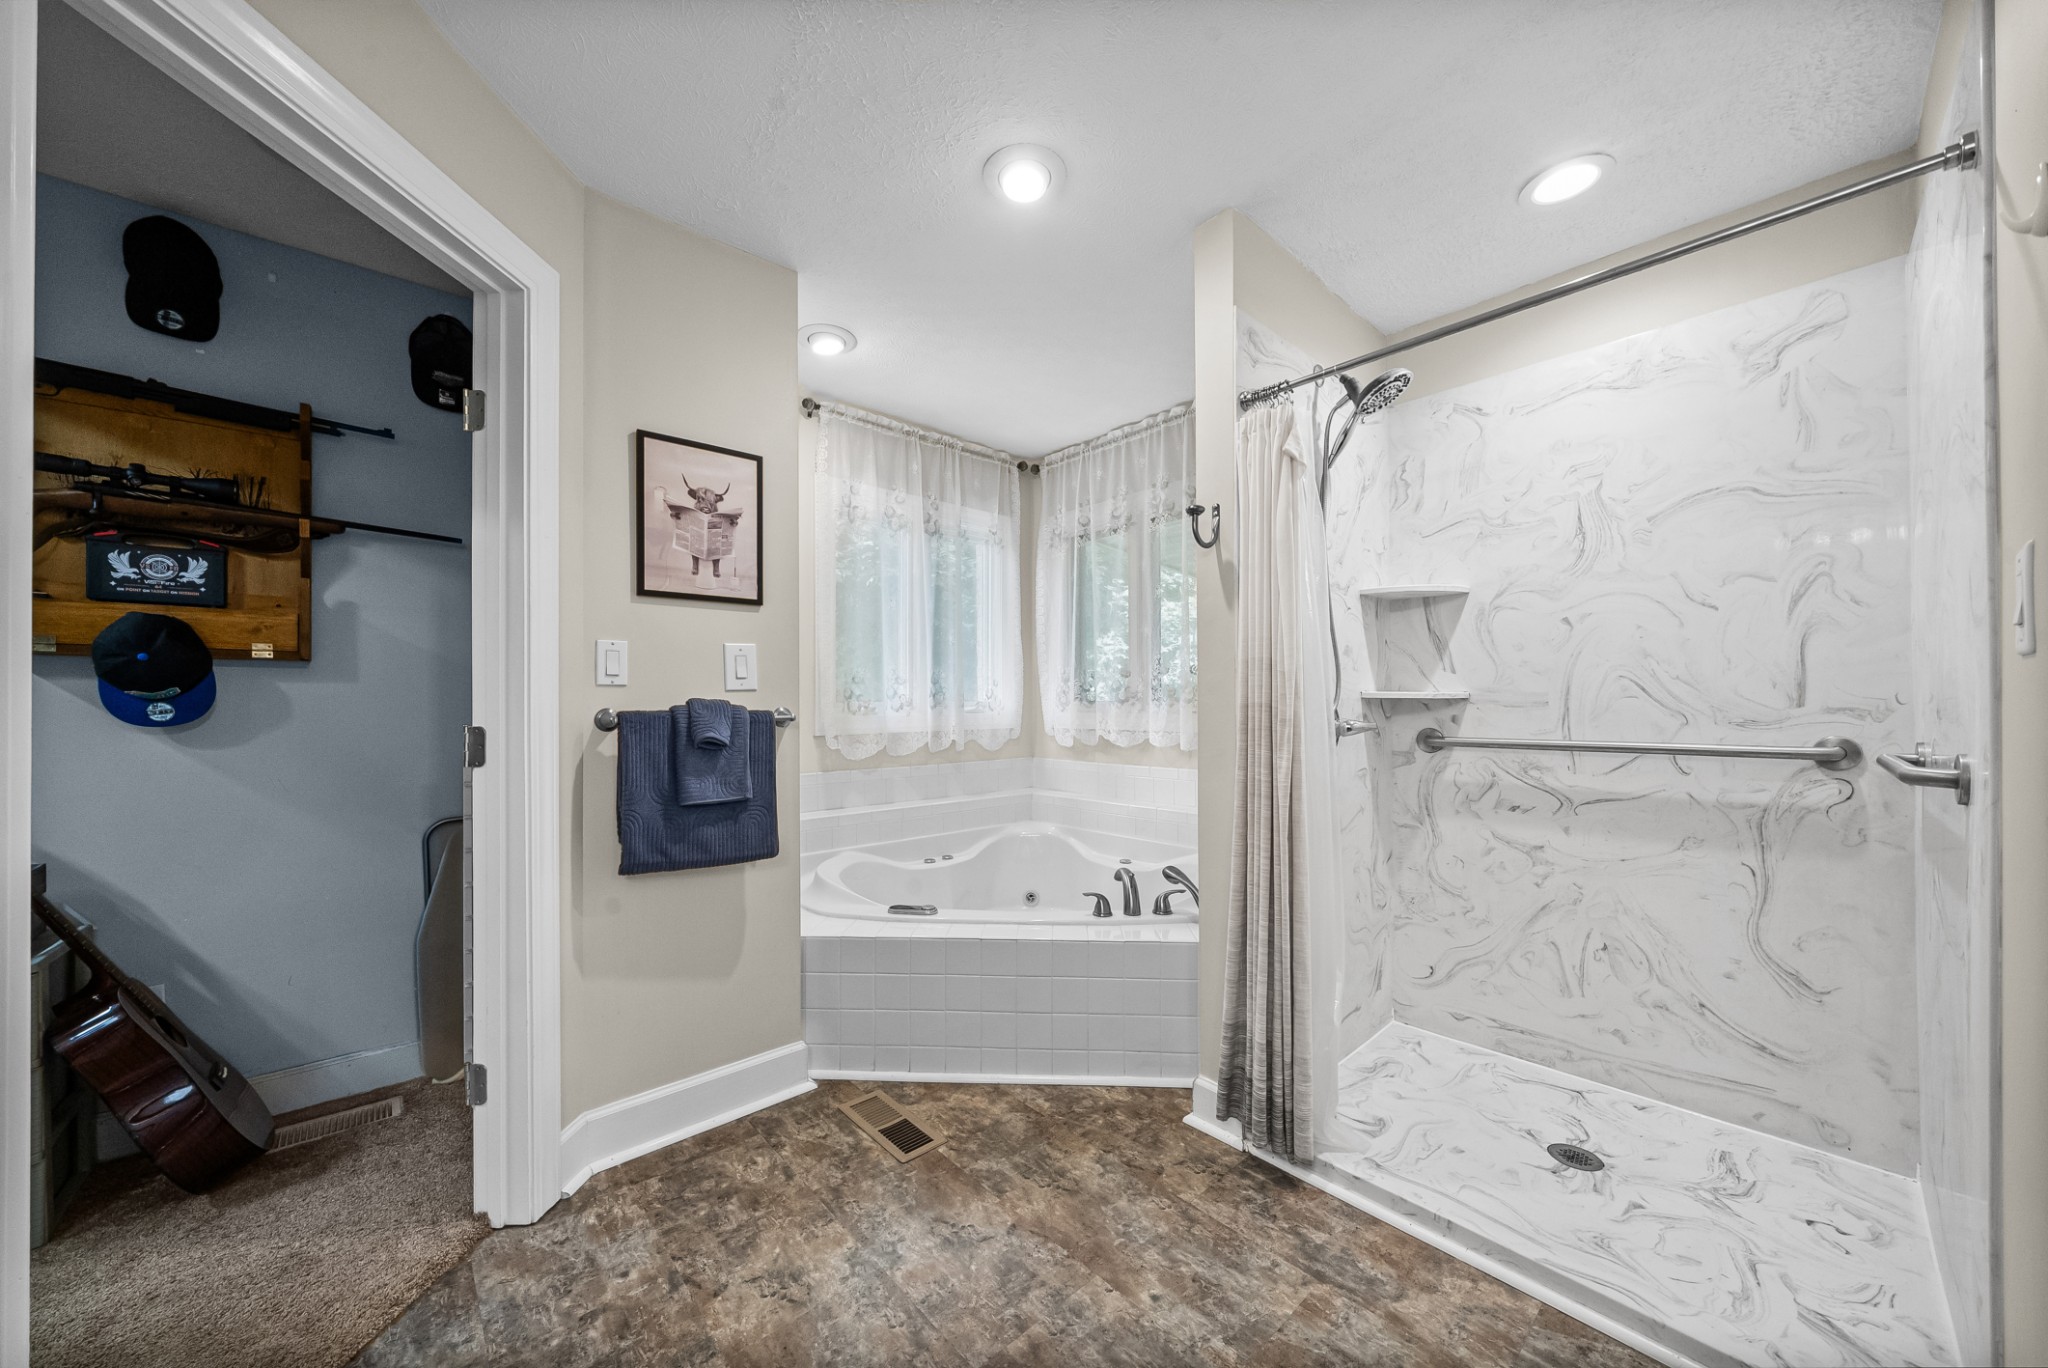
Bathroom with a marble-pattern walk-in shower and jetted corner tub.
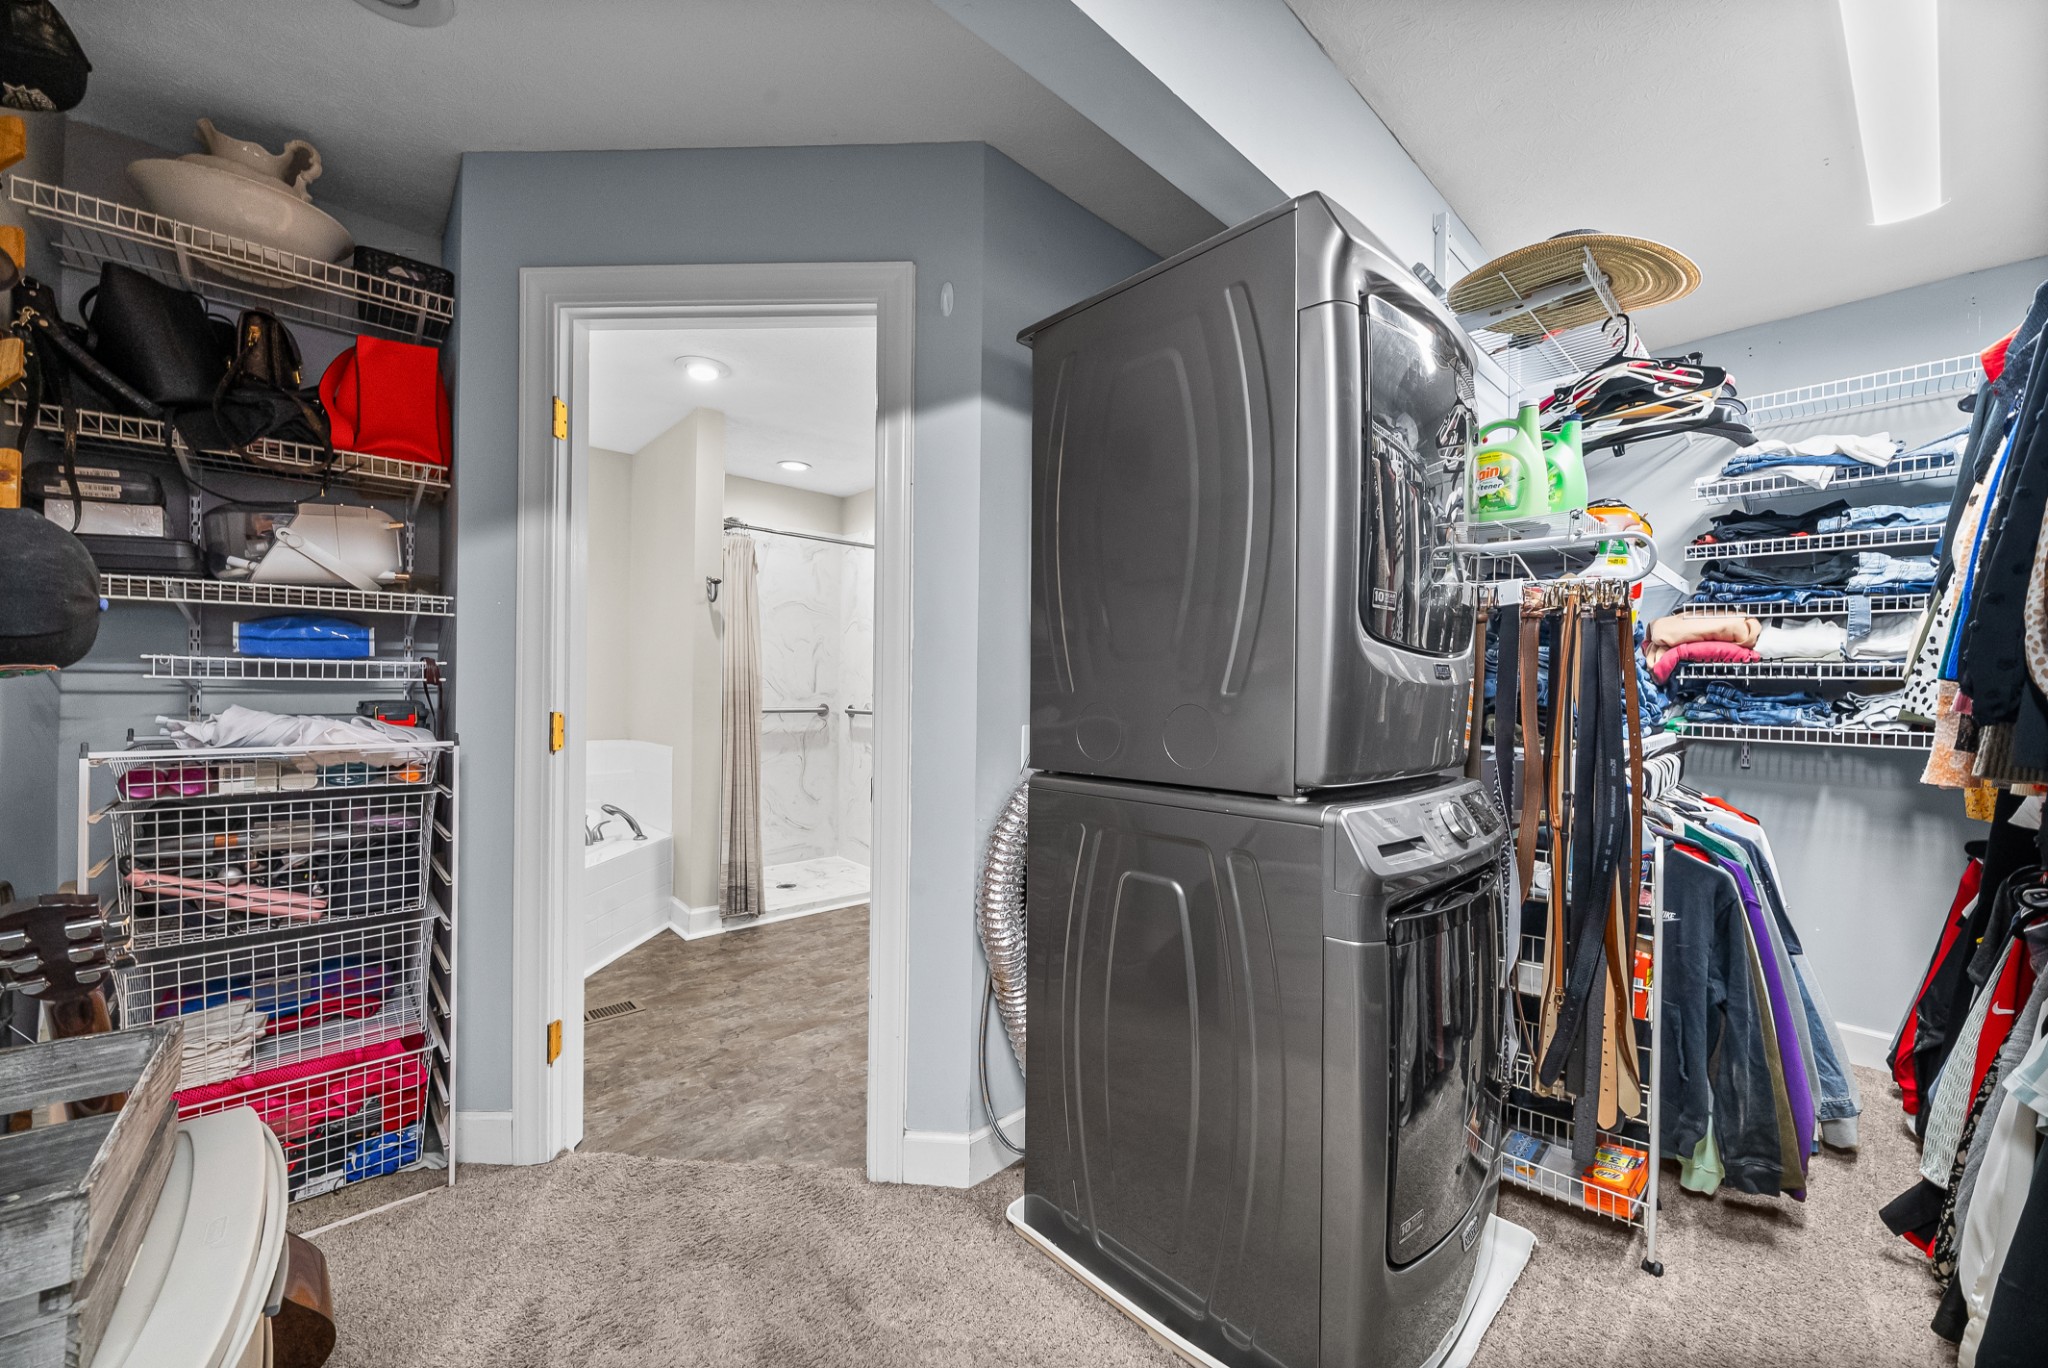
Laundry and walk-in closet with stacked washer and dryer, wire shelving, and an adjoining bathroom.
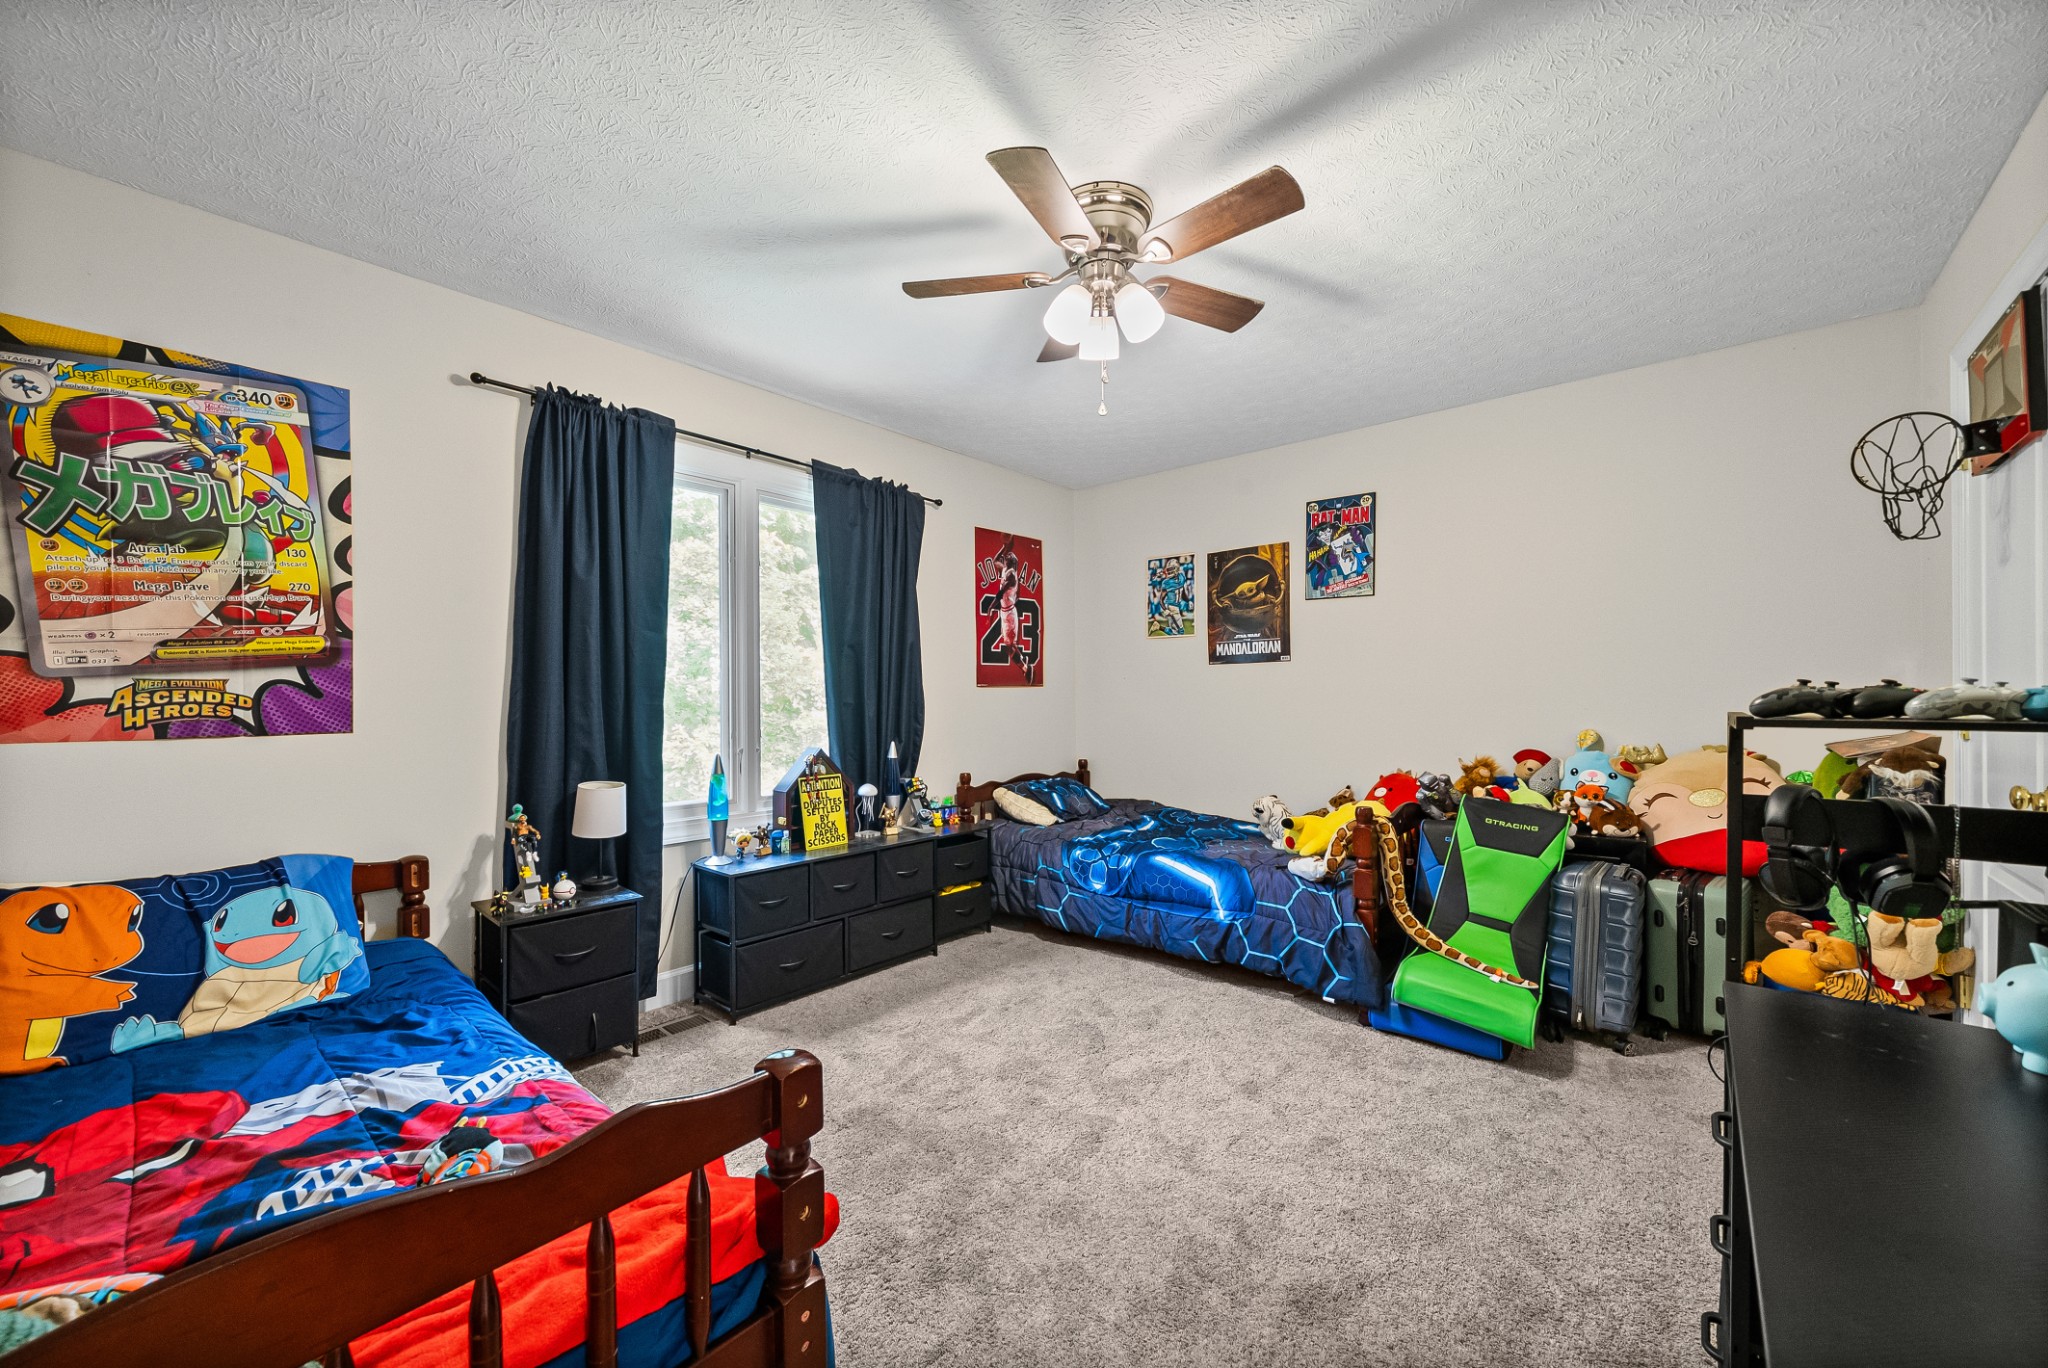
Bedroom with two beds, blue curtains, comic posters, collectibles, and gaming chairs.
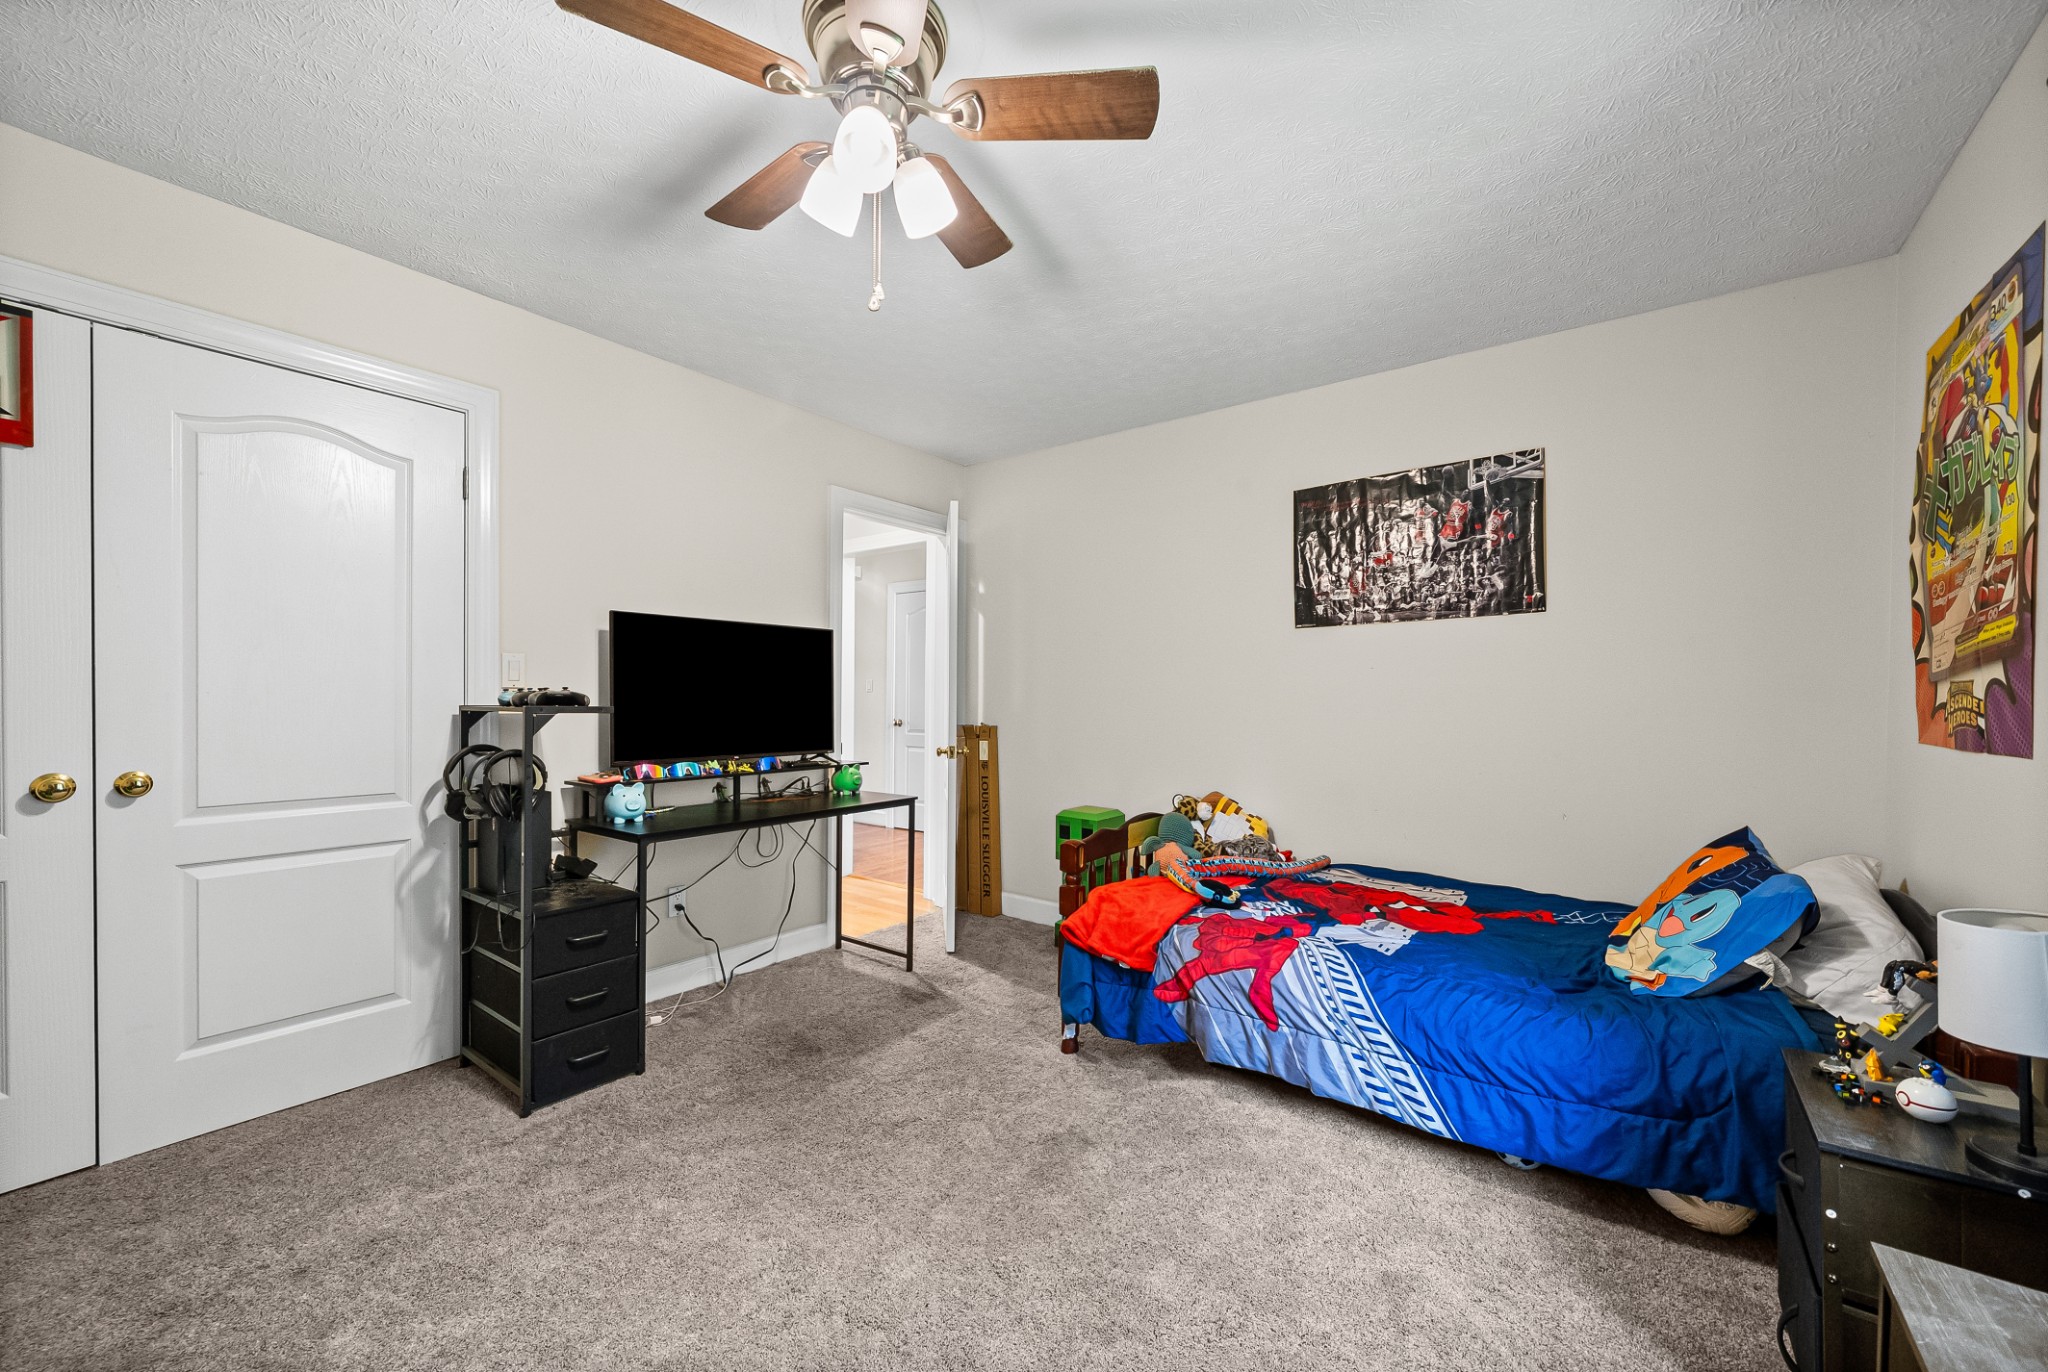
Furnished bedroom with blue and red character bedding, gray carpet, and a television gaming setup.
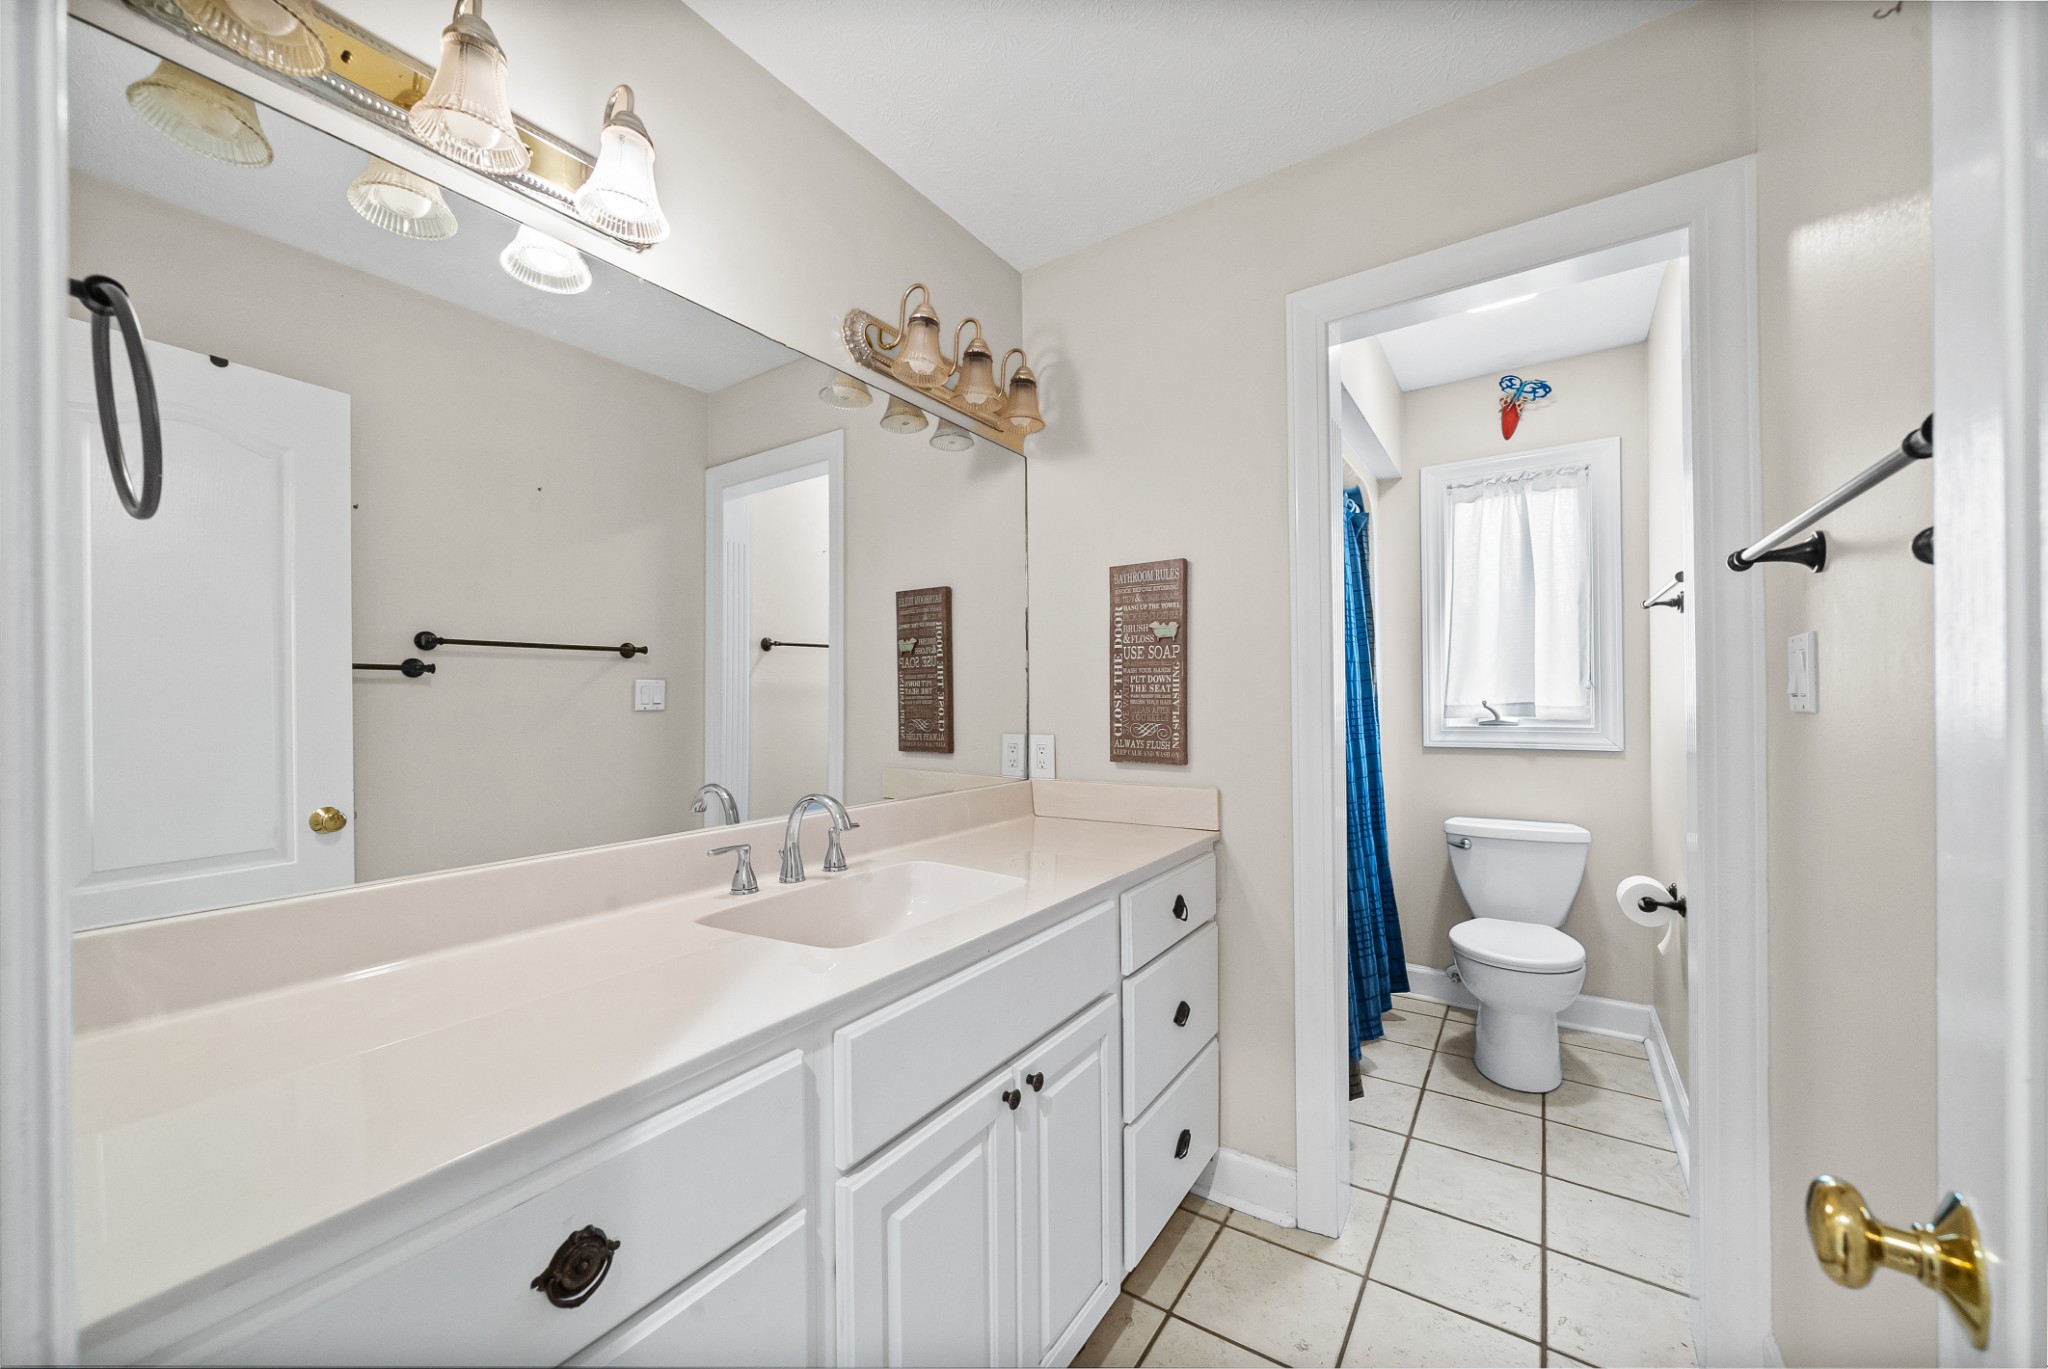
Bathroom with a long white vanity and mirror, adjoining a toilet area with a blue shower curtain.
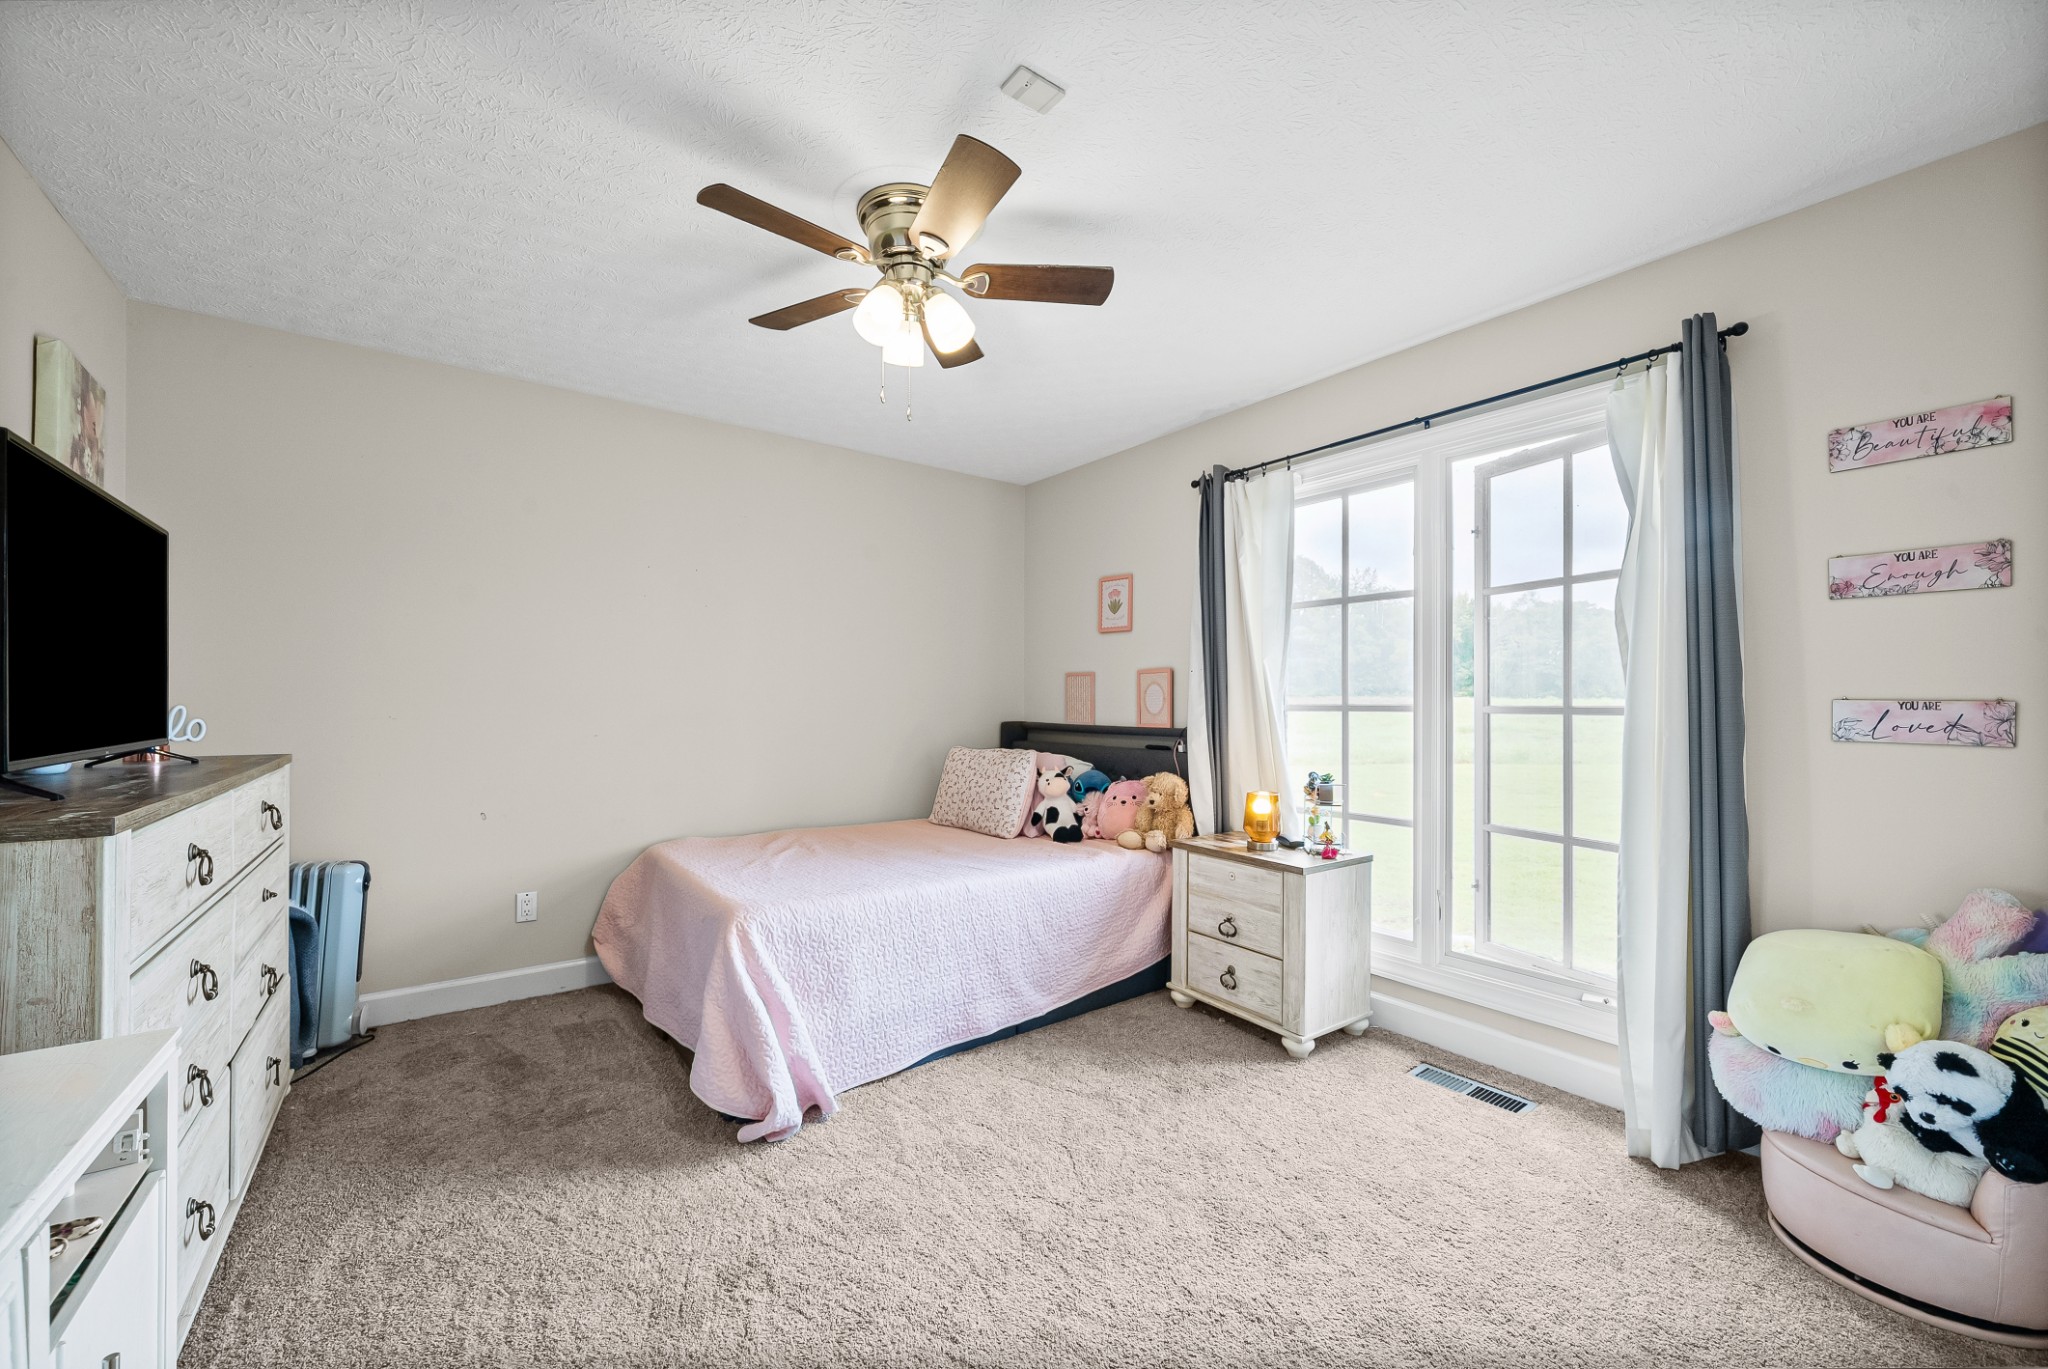
Bedroom with a pink-covered bed, large windows, ceiling fan, and plush toys.
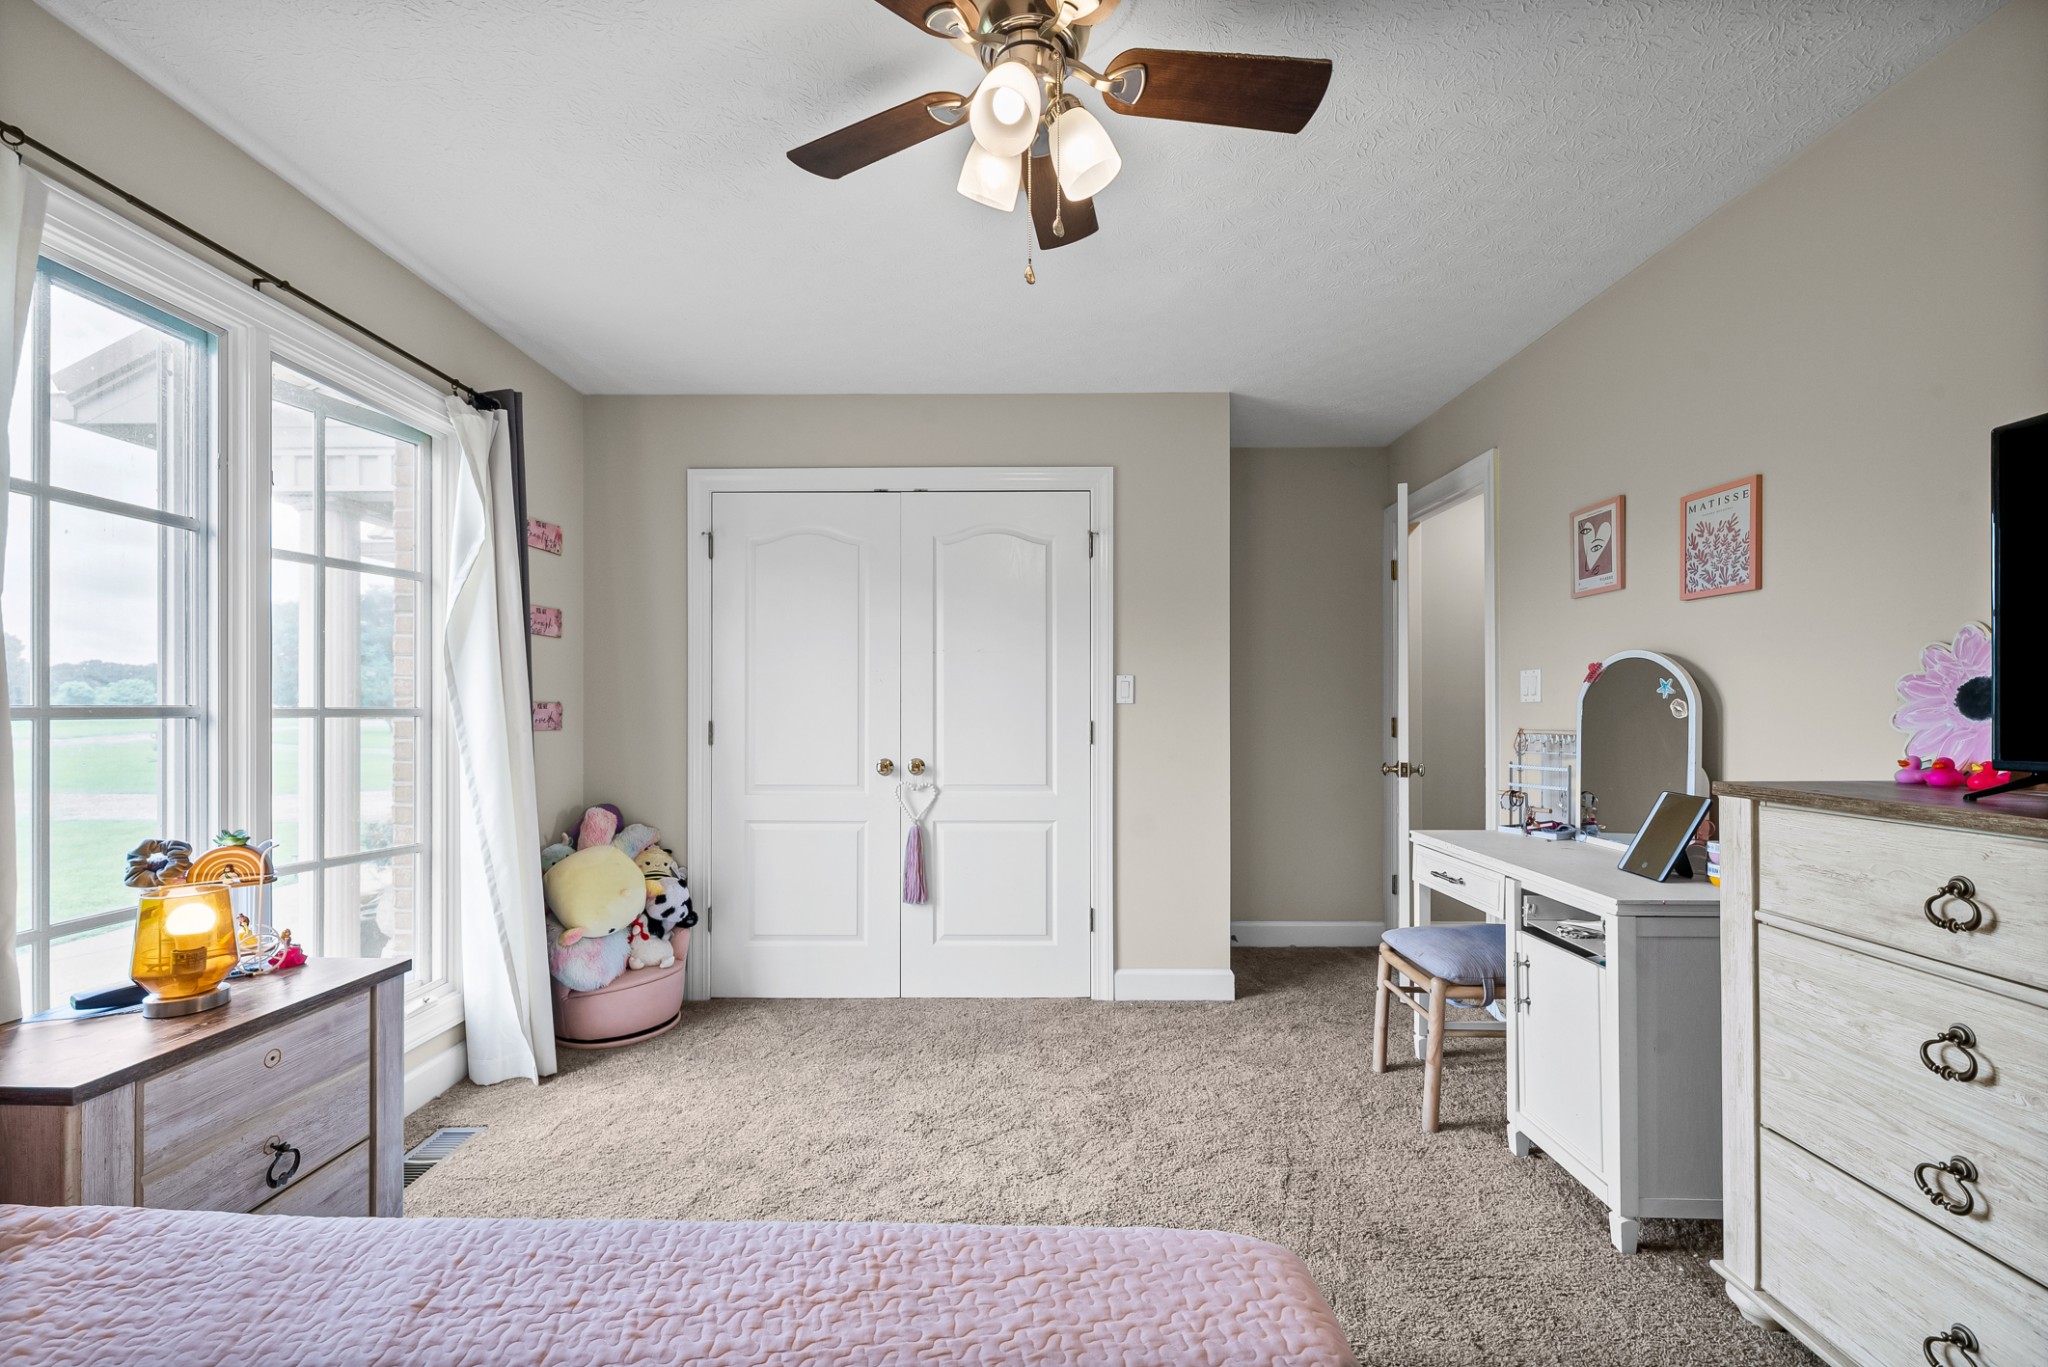
Bedroom with large lawn-facing windows, white closet doors, a vanity, and a pink bedspread.
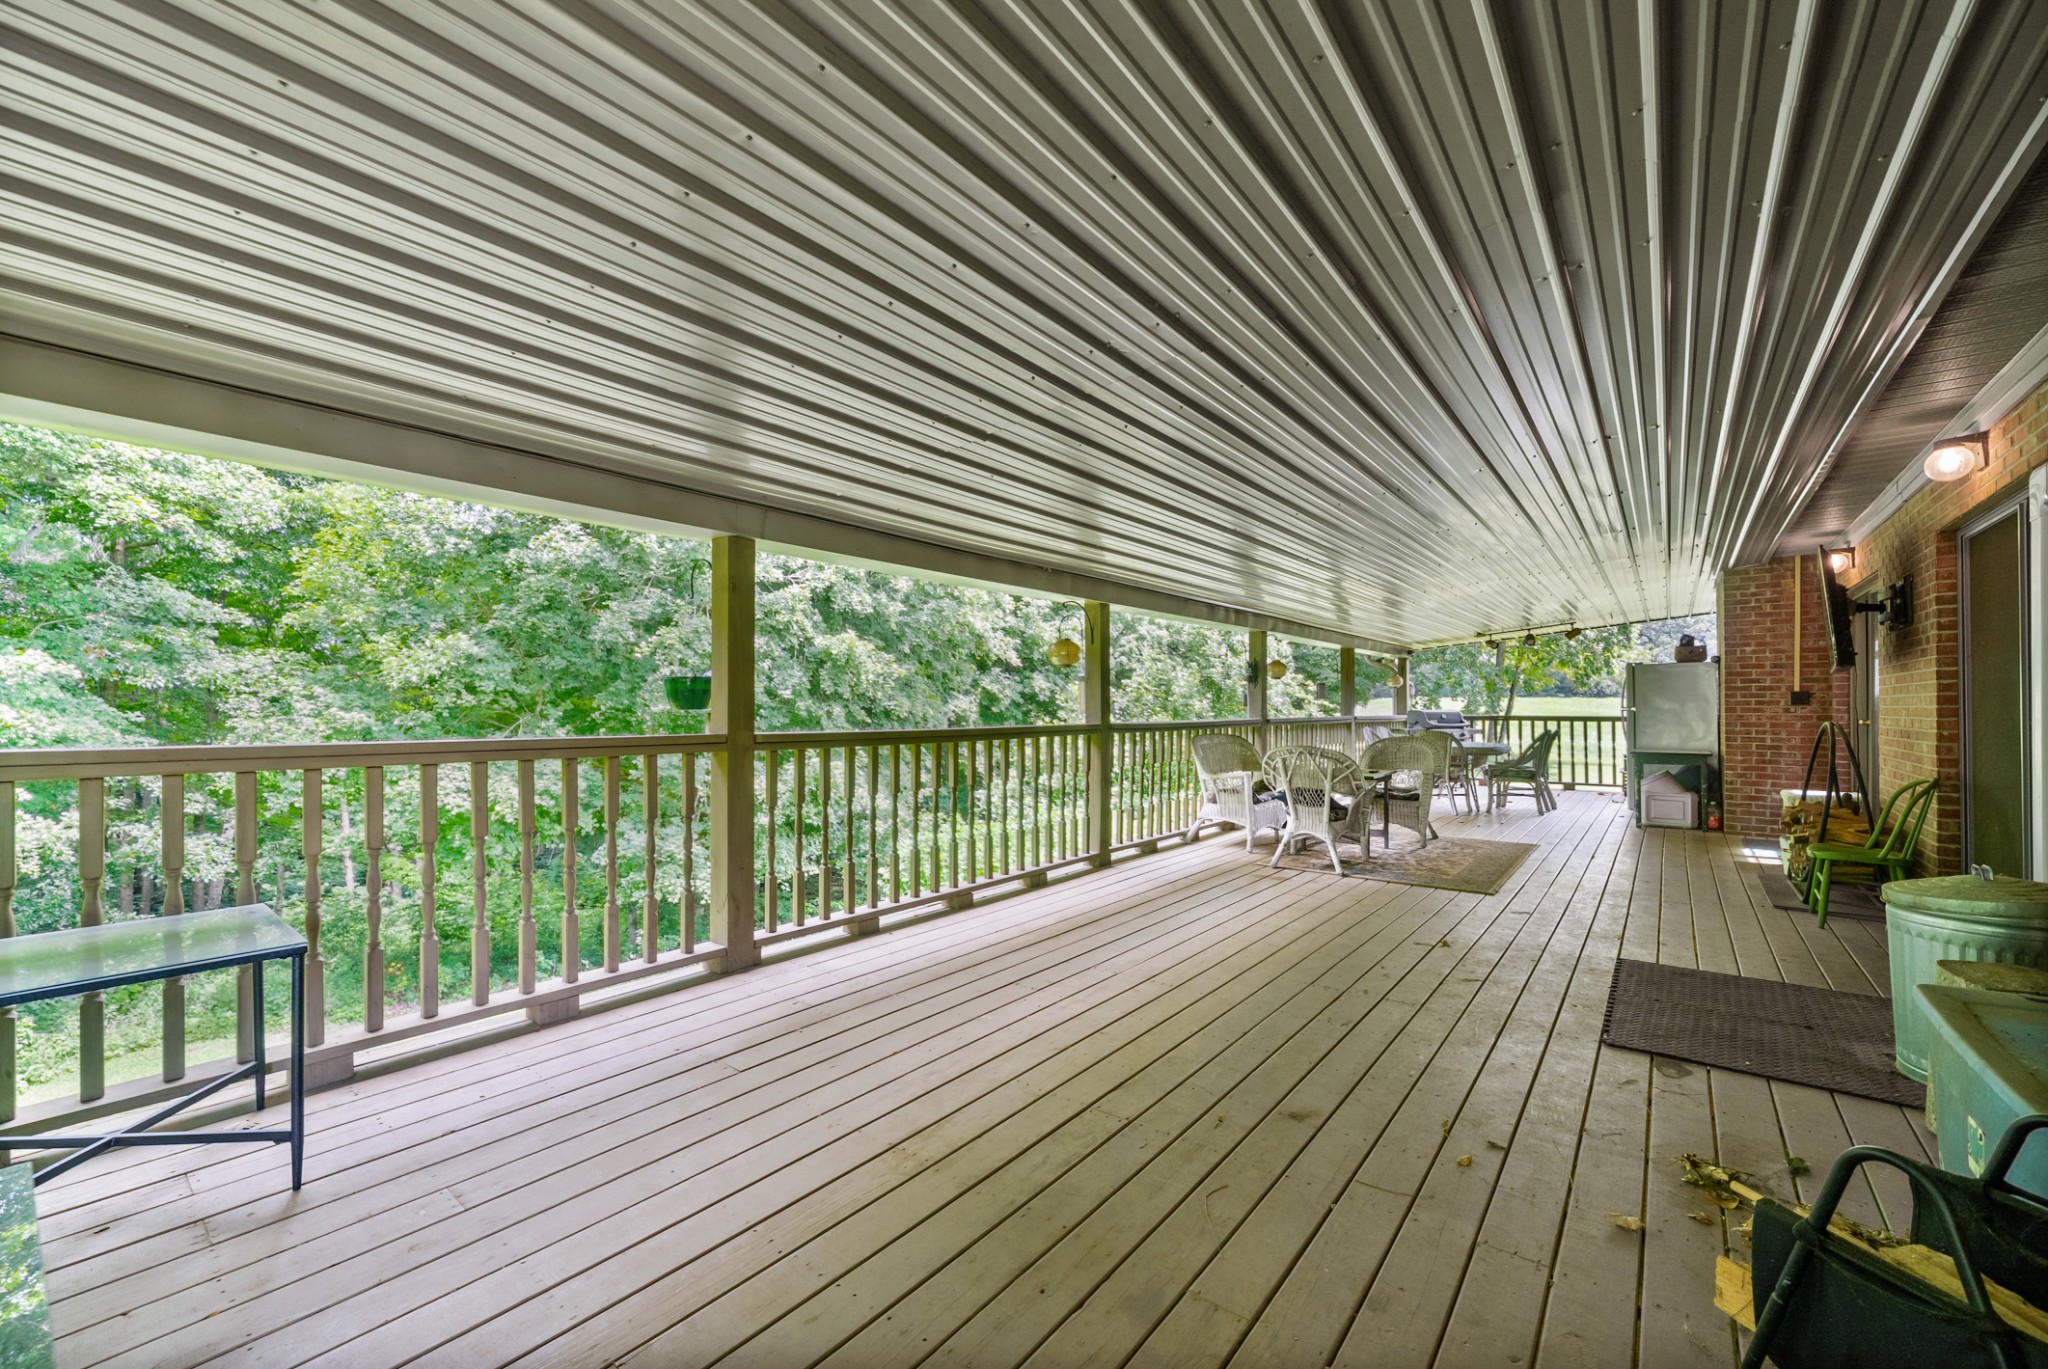
Covered wooden deck with outdoor seating, a metal ceiling, and leafy trees beyond the railing.
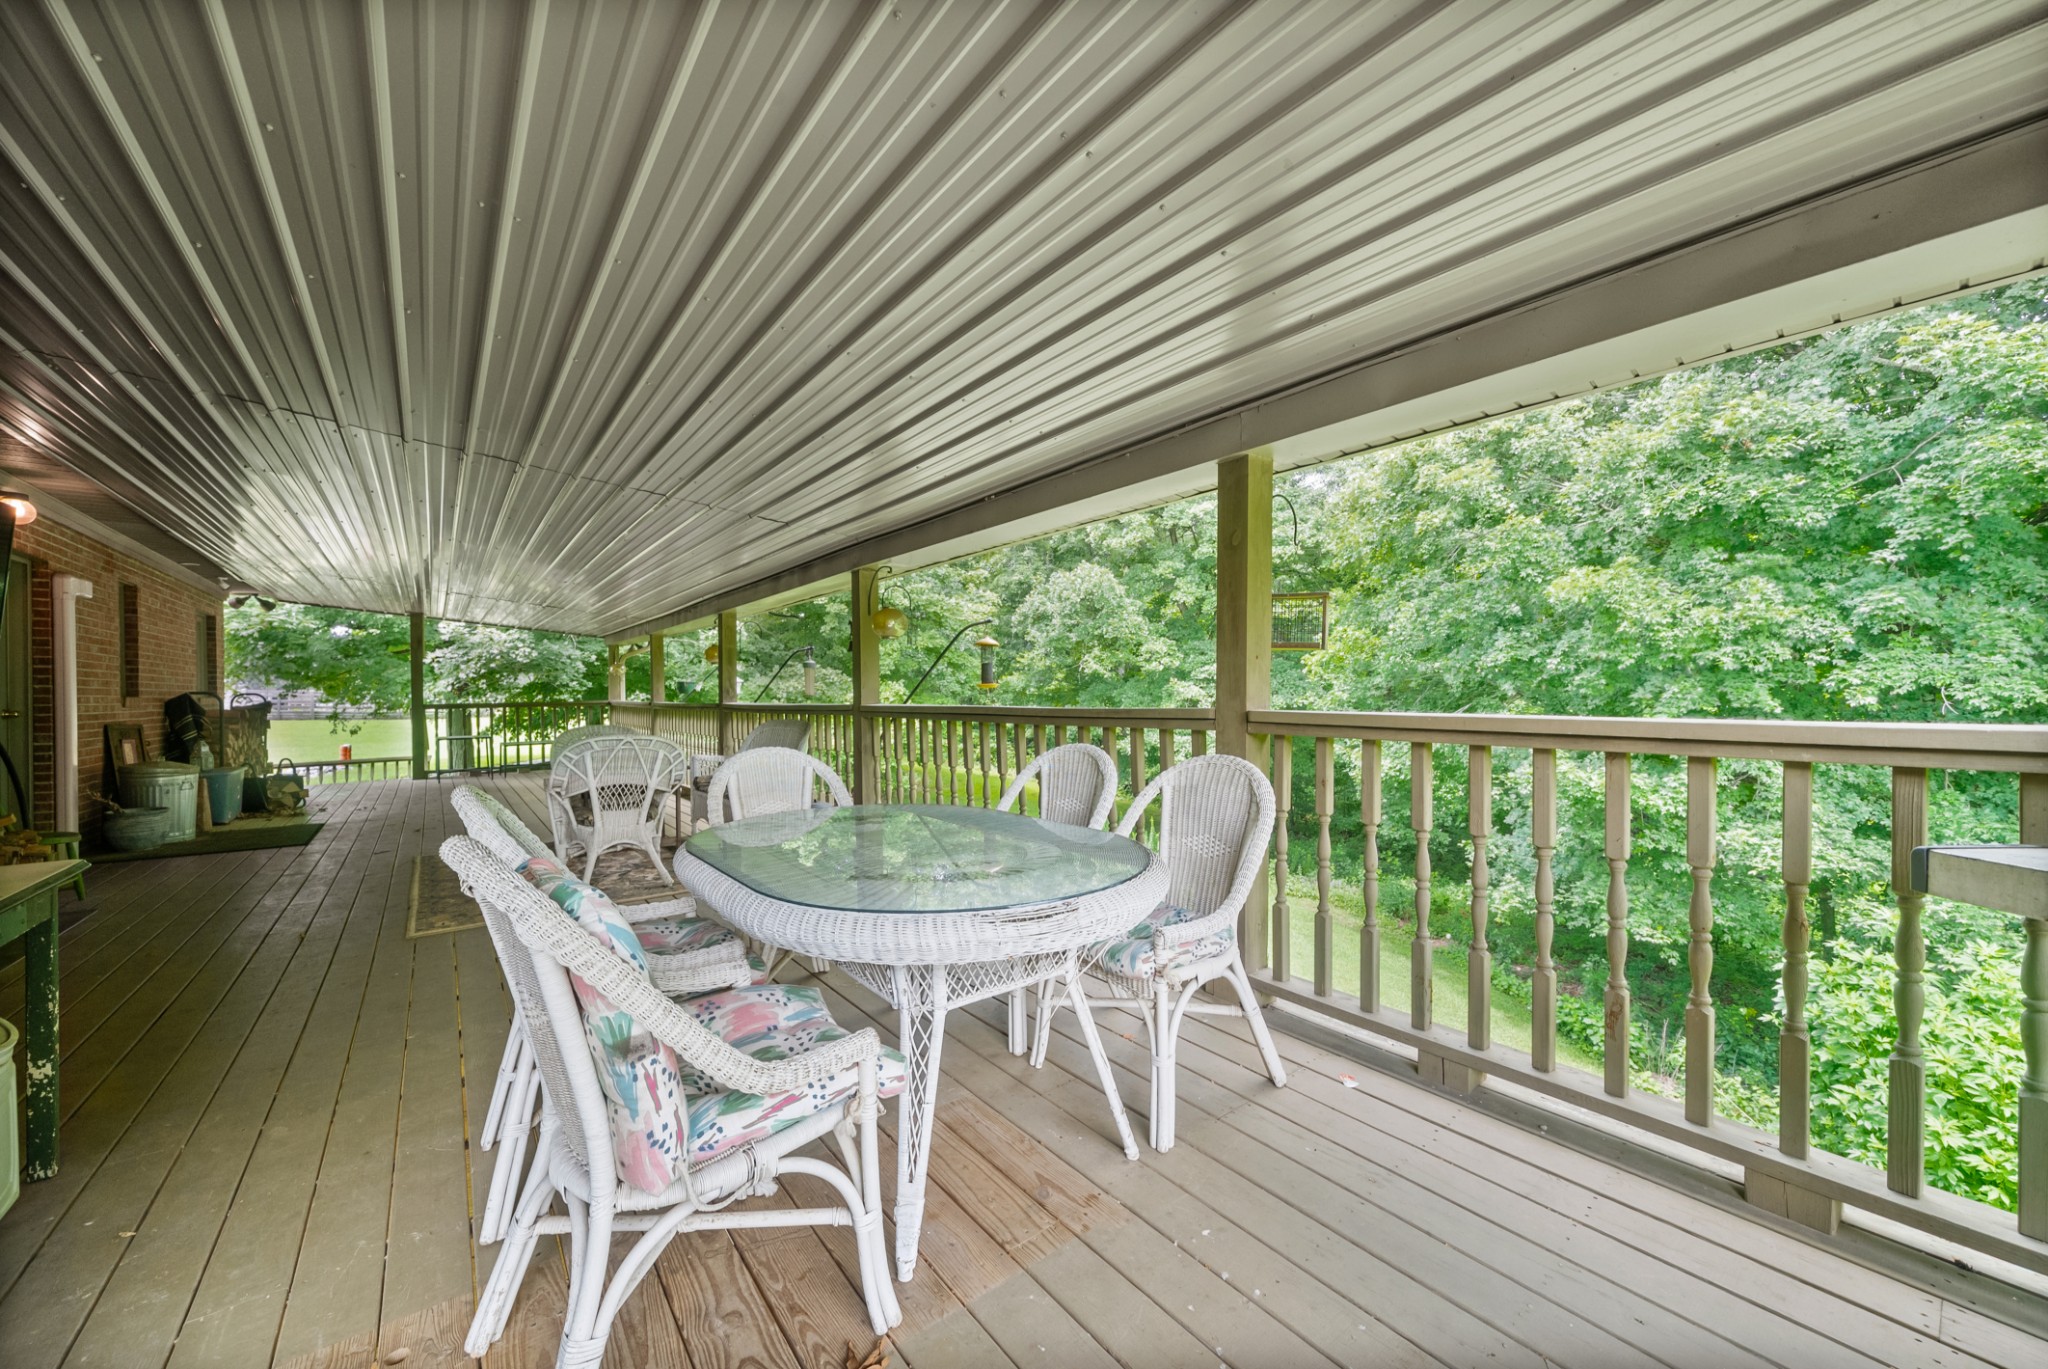
Covered wooden deck with white wicker dining set and a leafy wooded view.
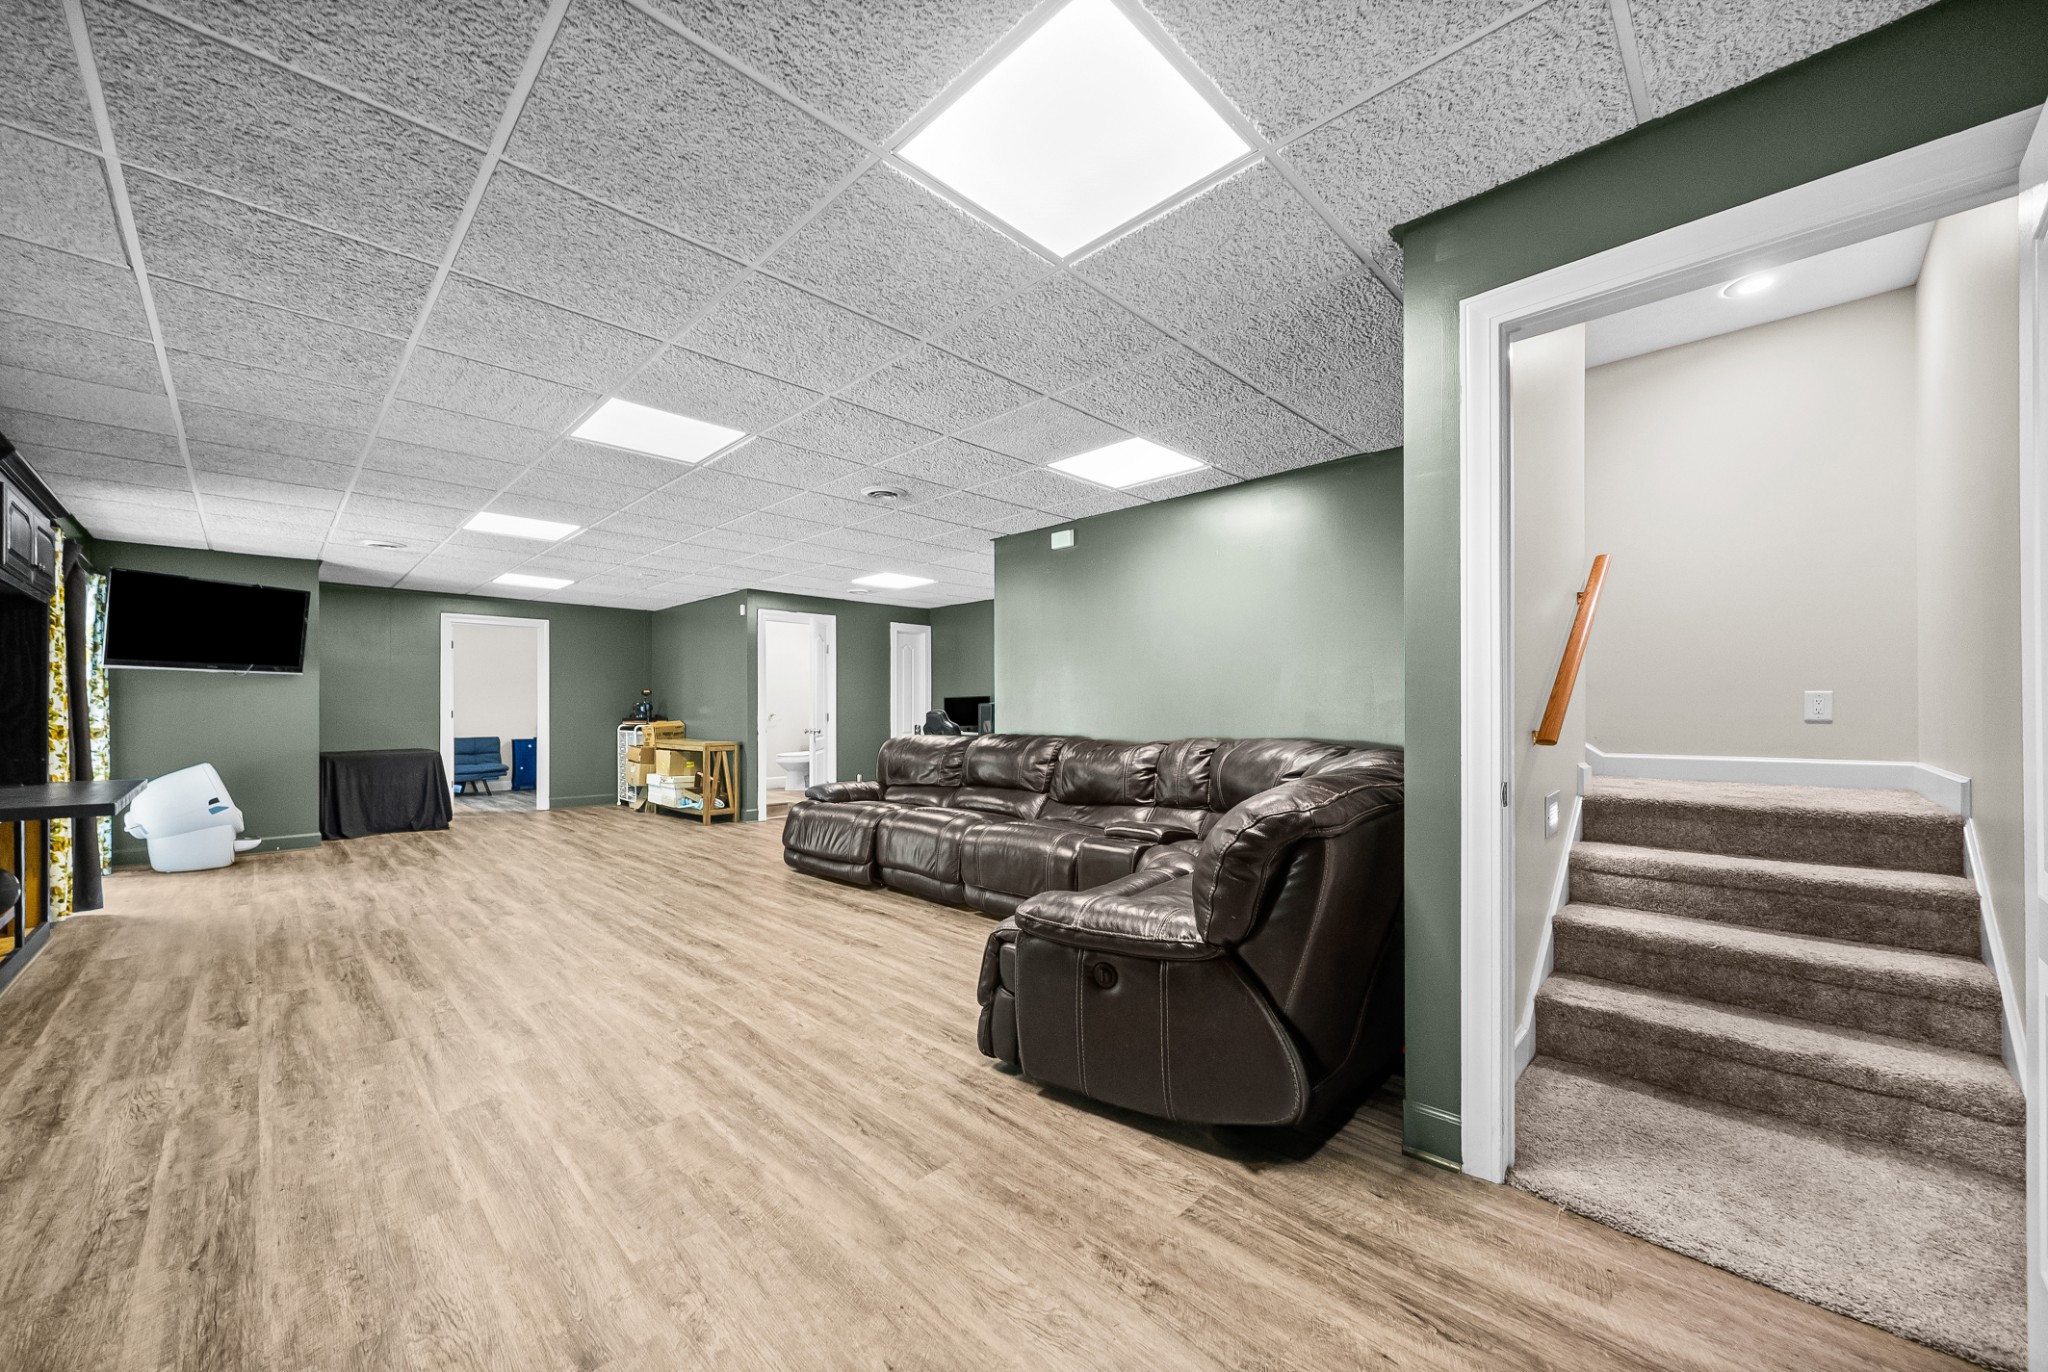
Furnished basement recreation room with a leather sectional and carpeted stairs.
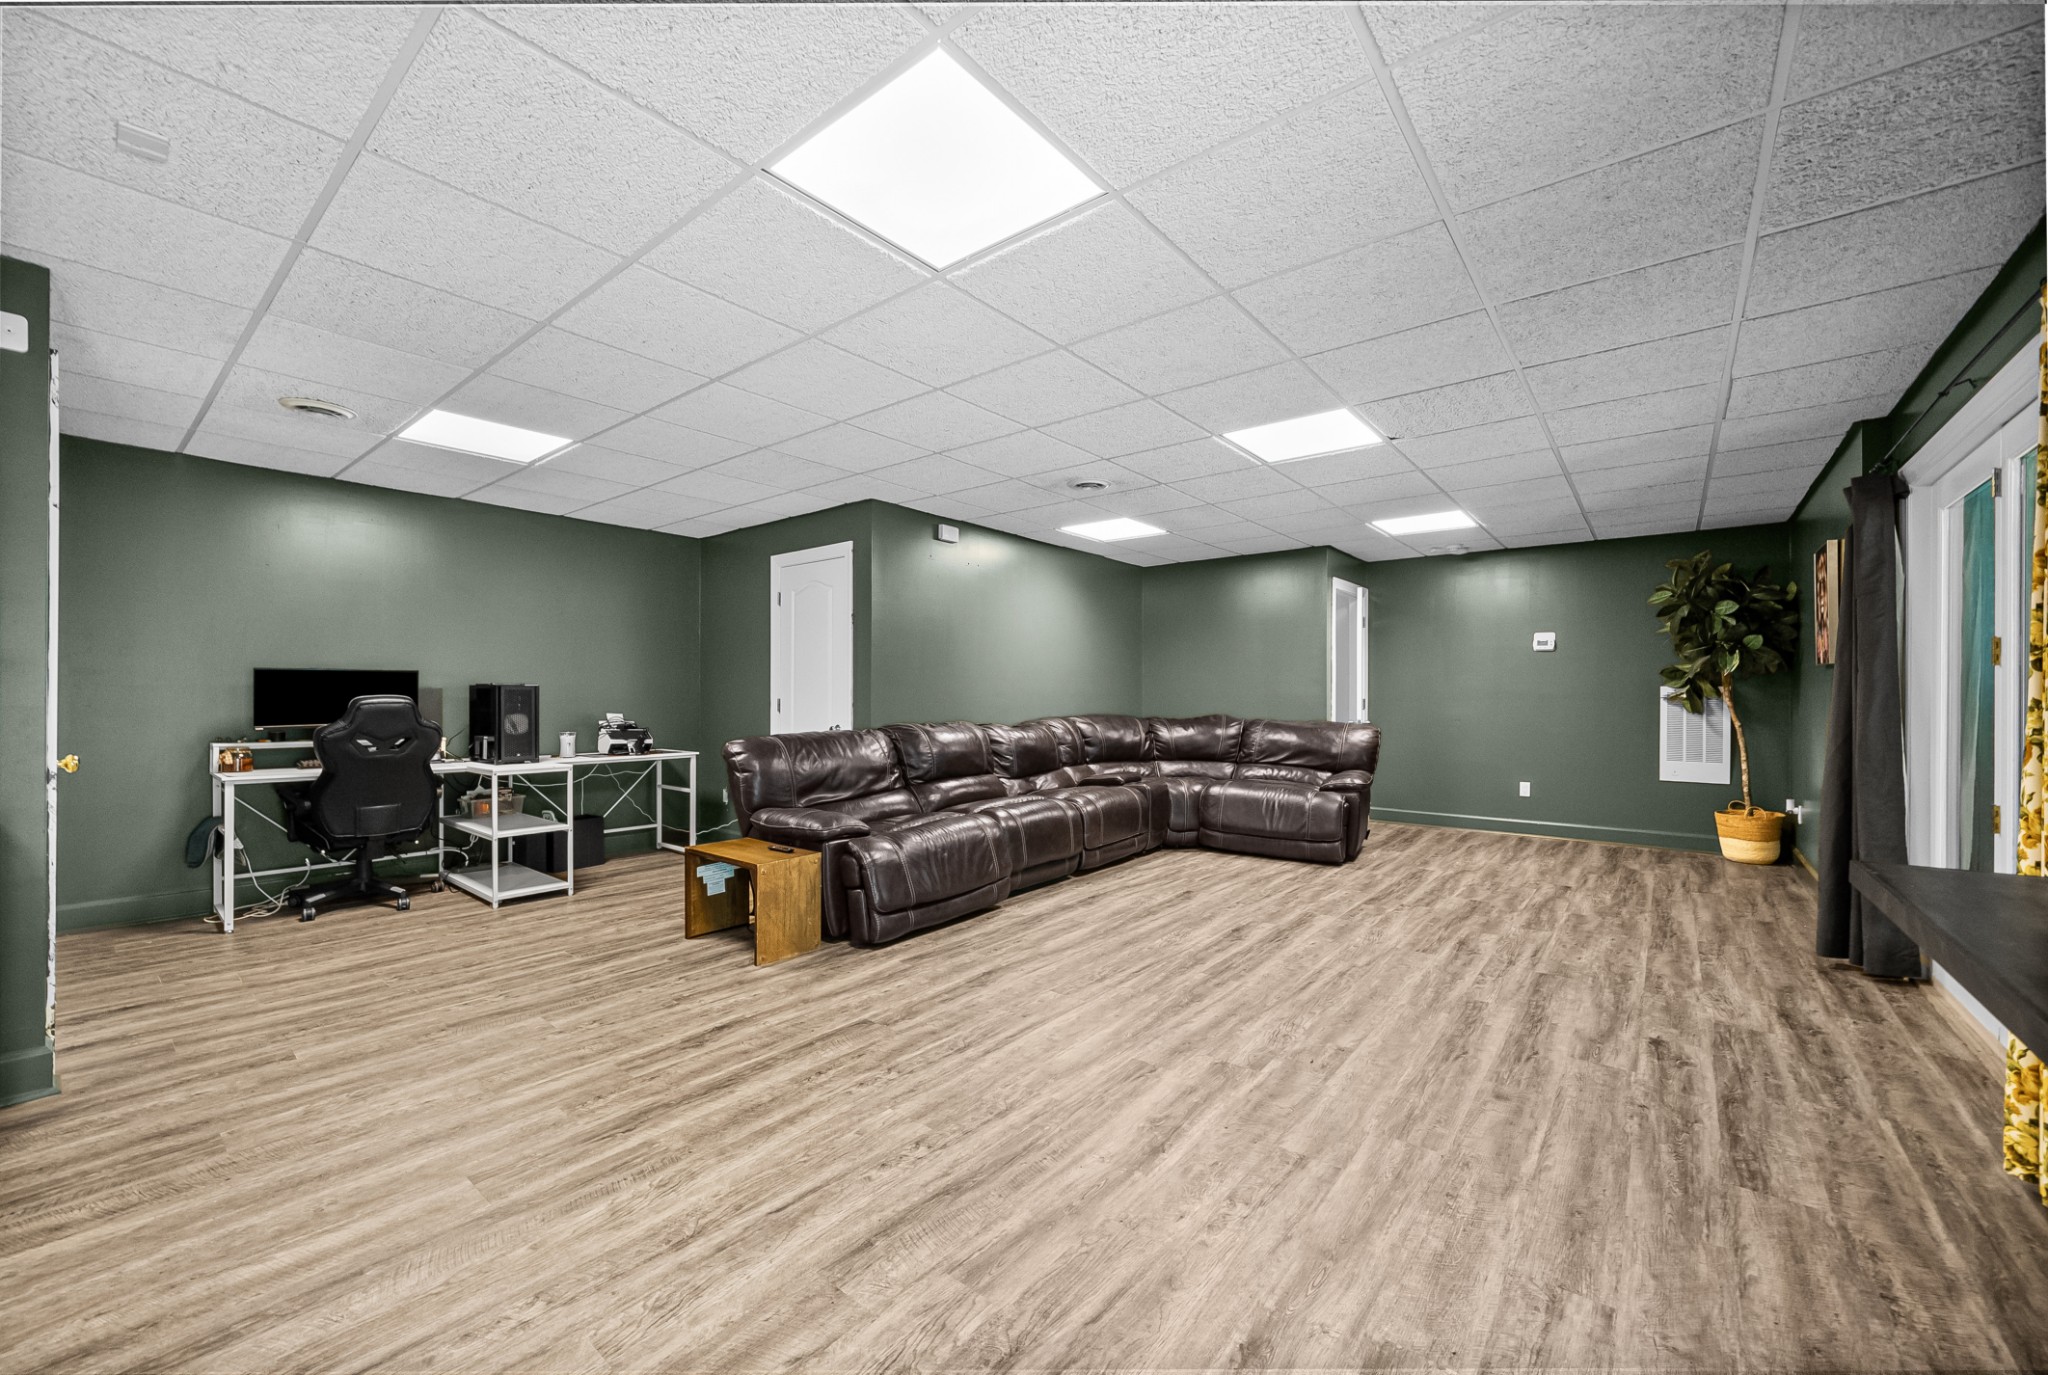
Furnished recreation room with a large brown leather sectional and computer workstation
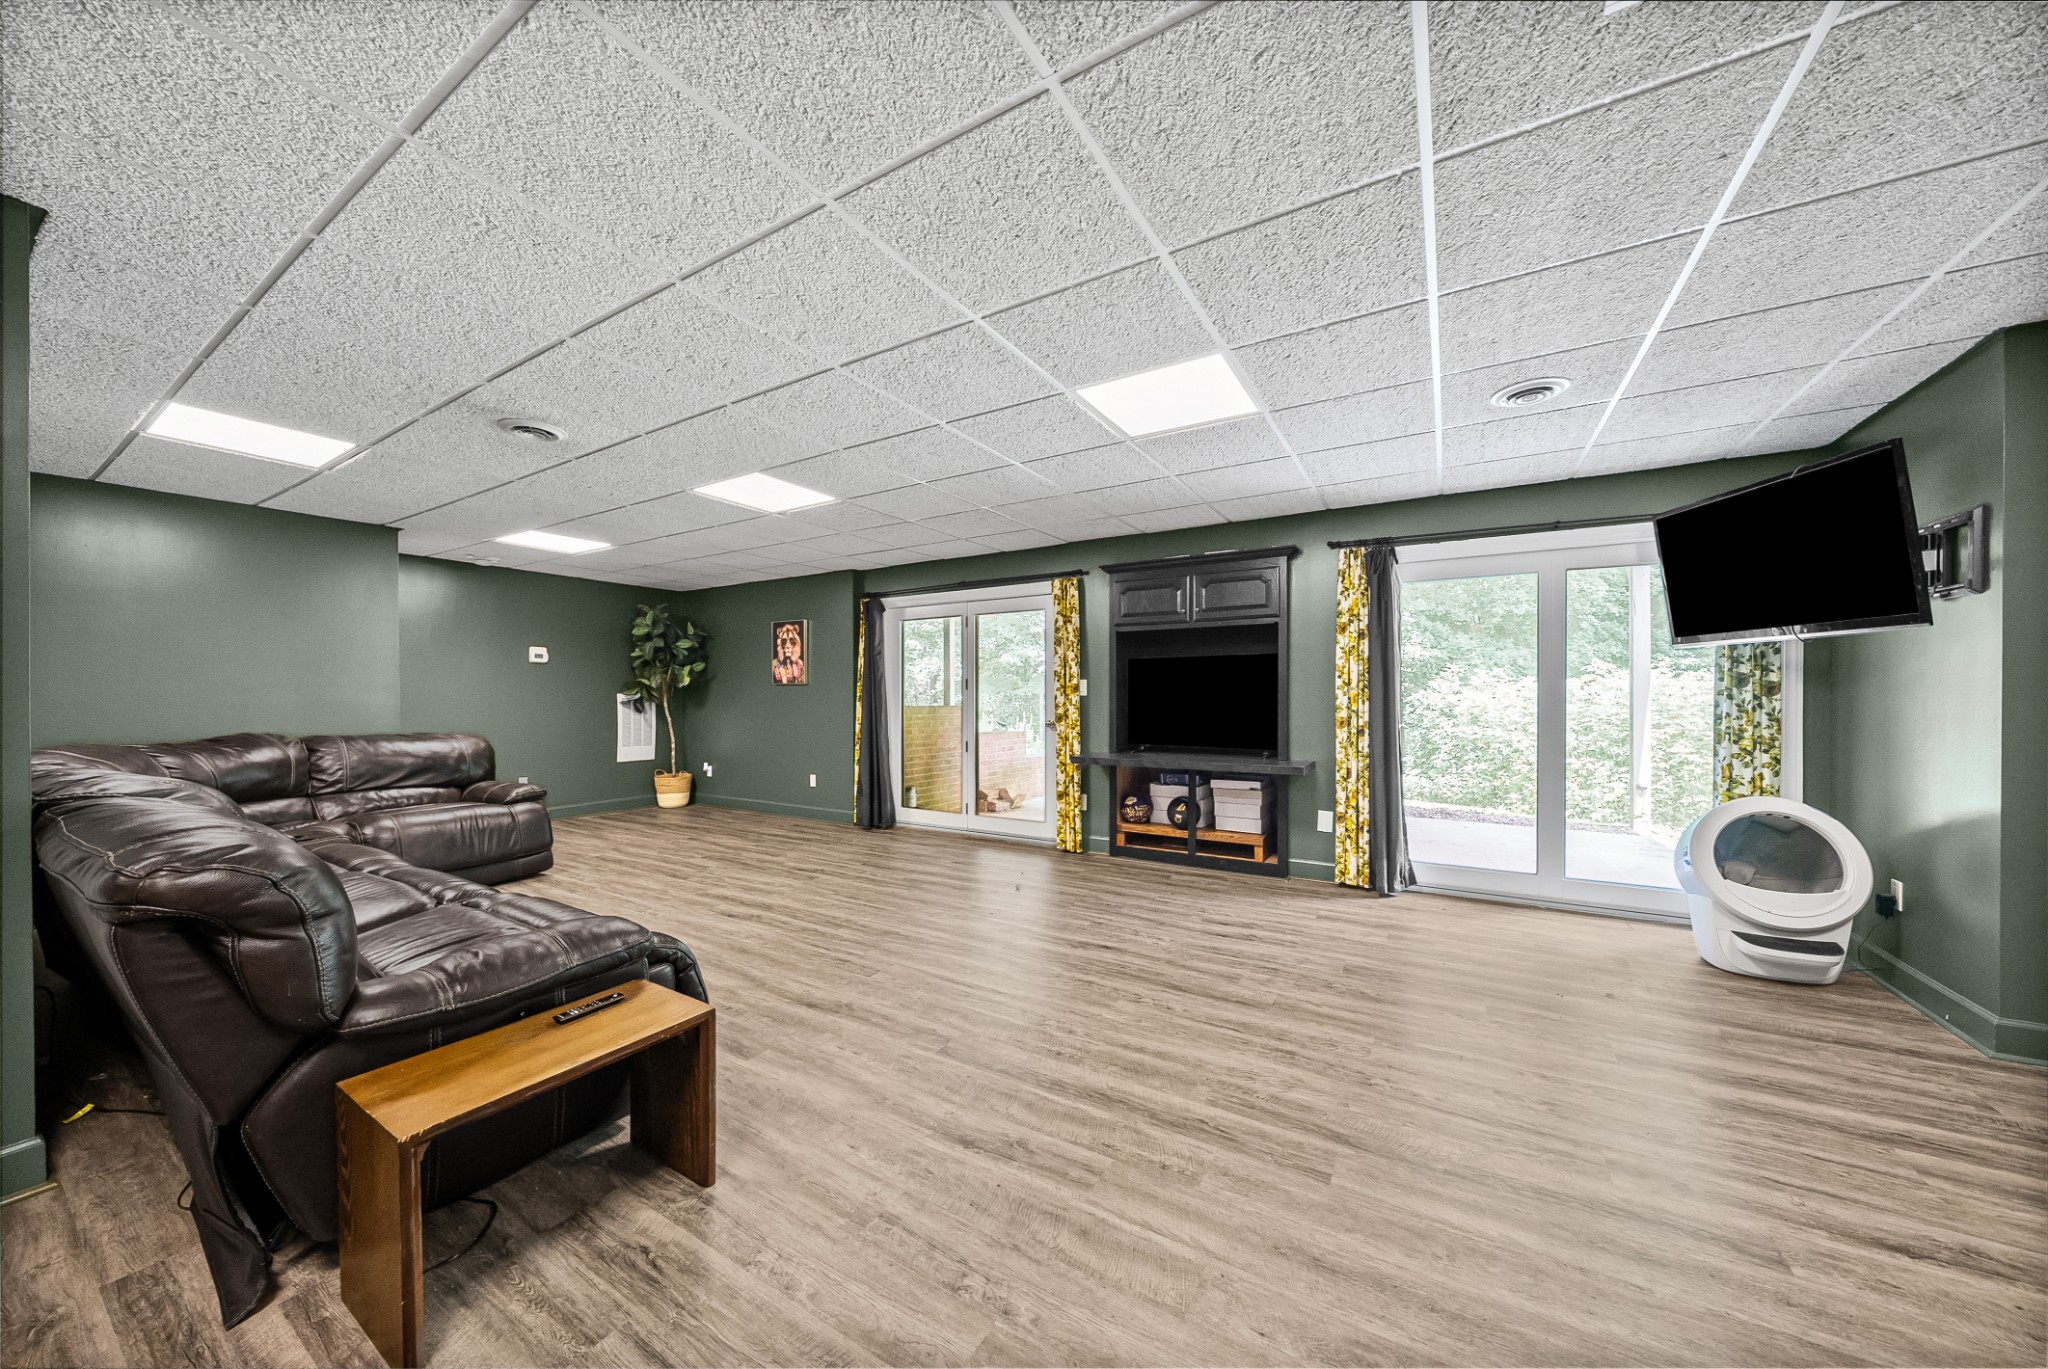
Recreation room with a leather sectional, built-in entertainment center, and sliding glass doors.
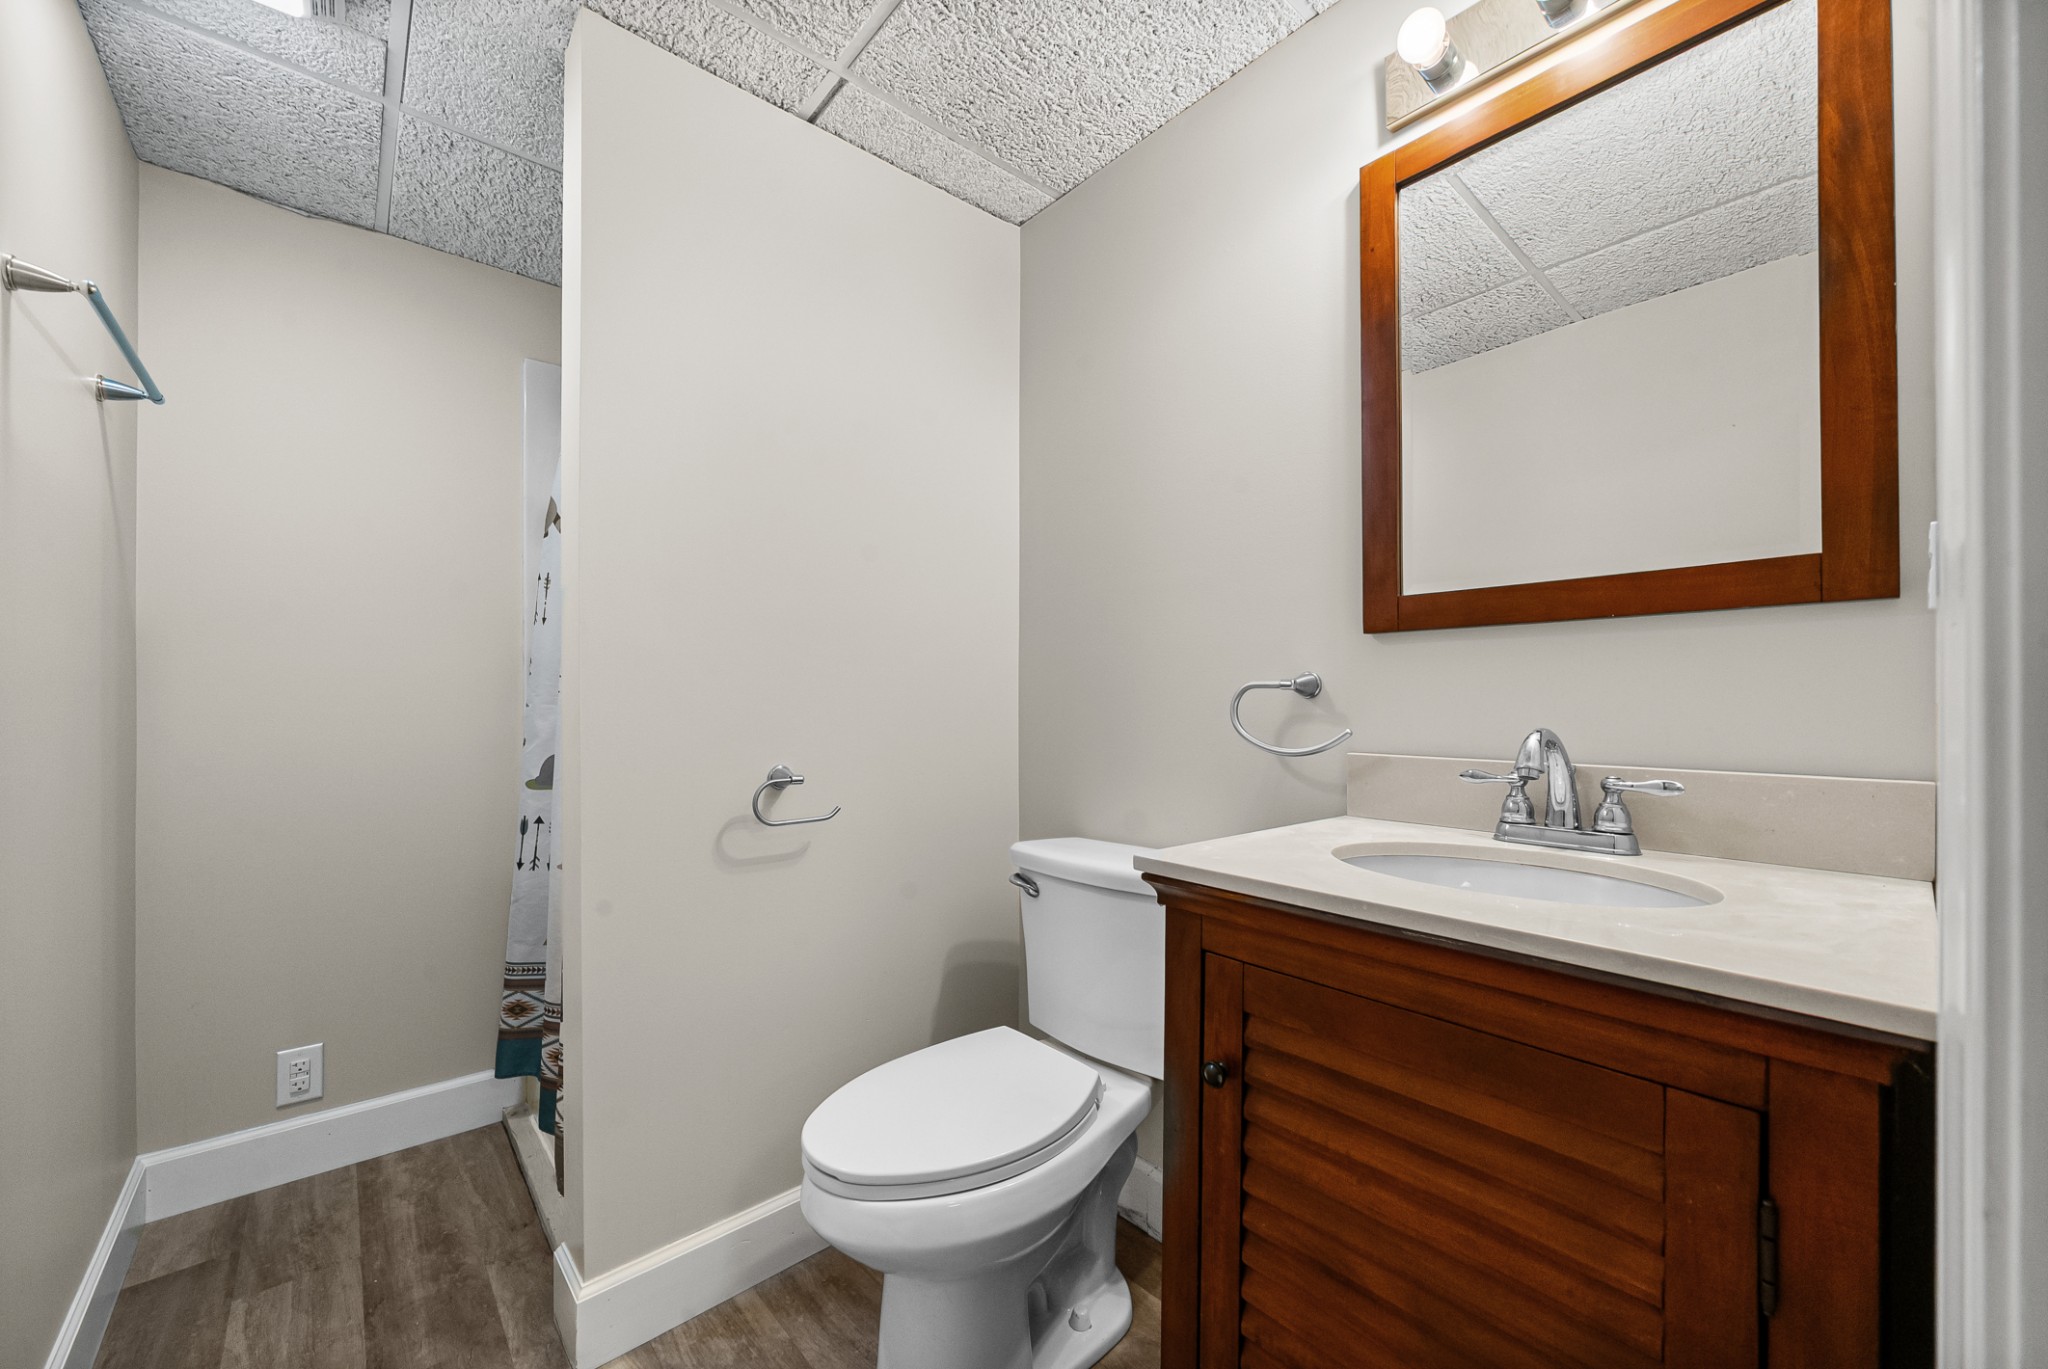
Bathroom with a white toilet, dark wood vanity, framed mirror, and patterned shower curtain.
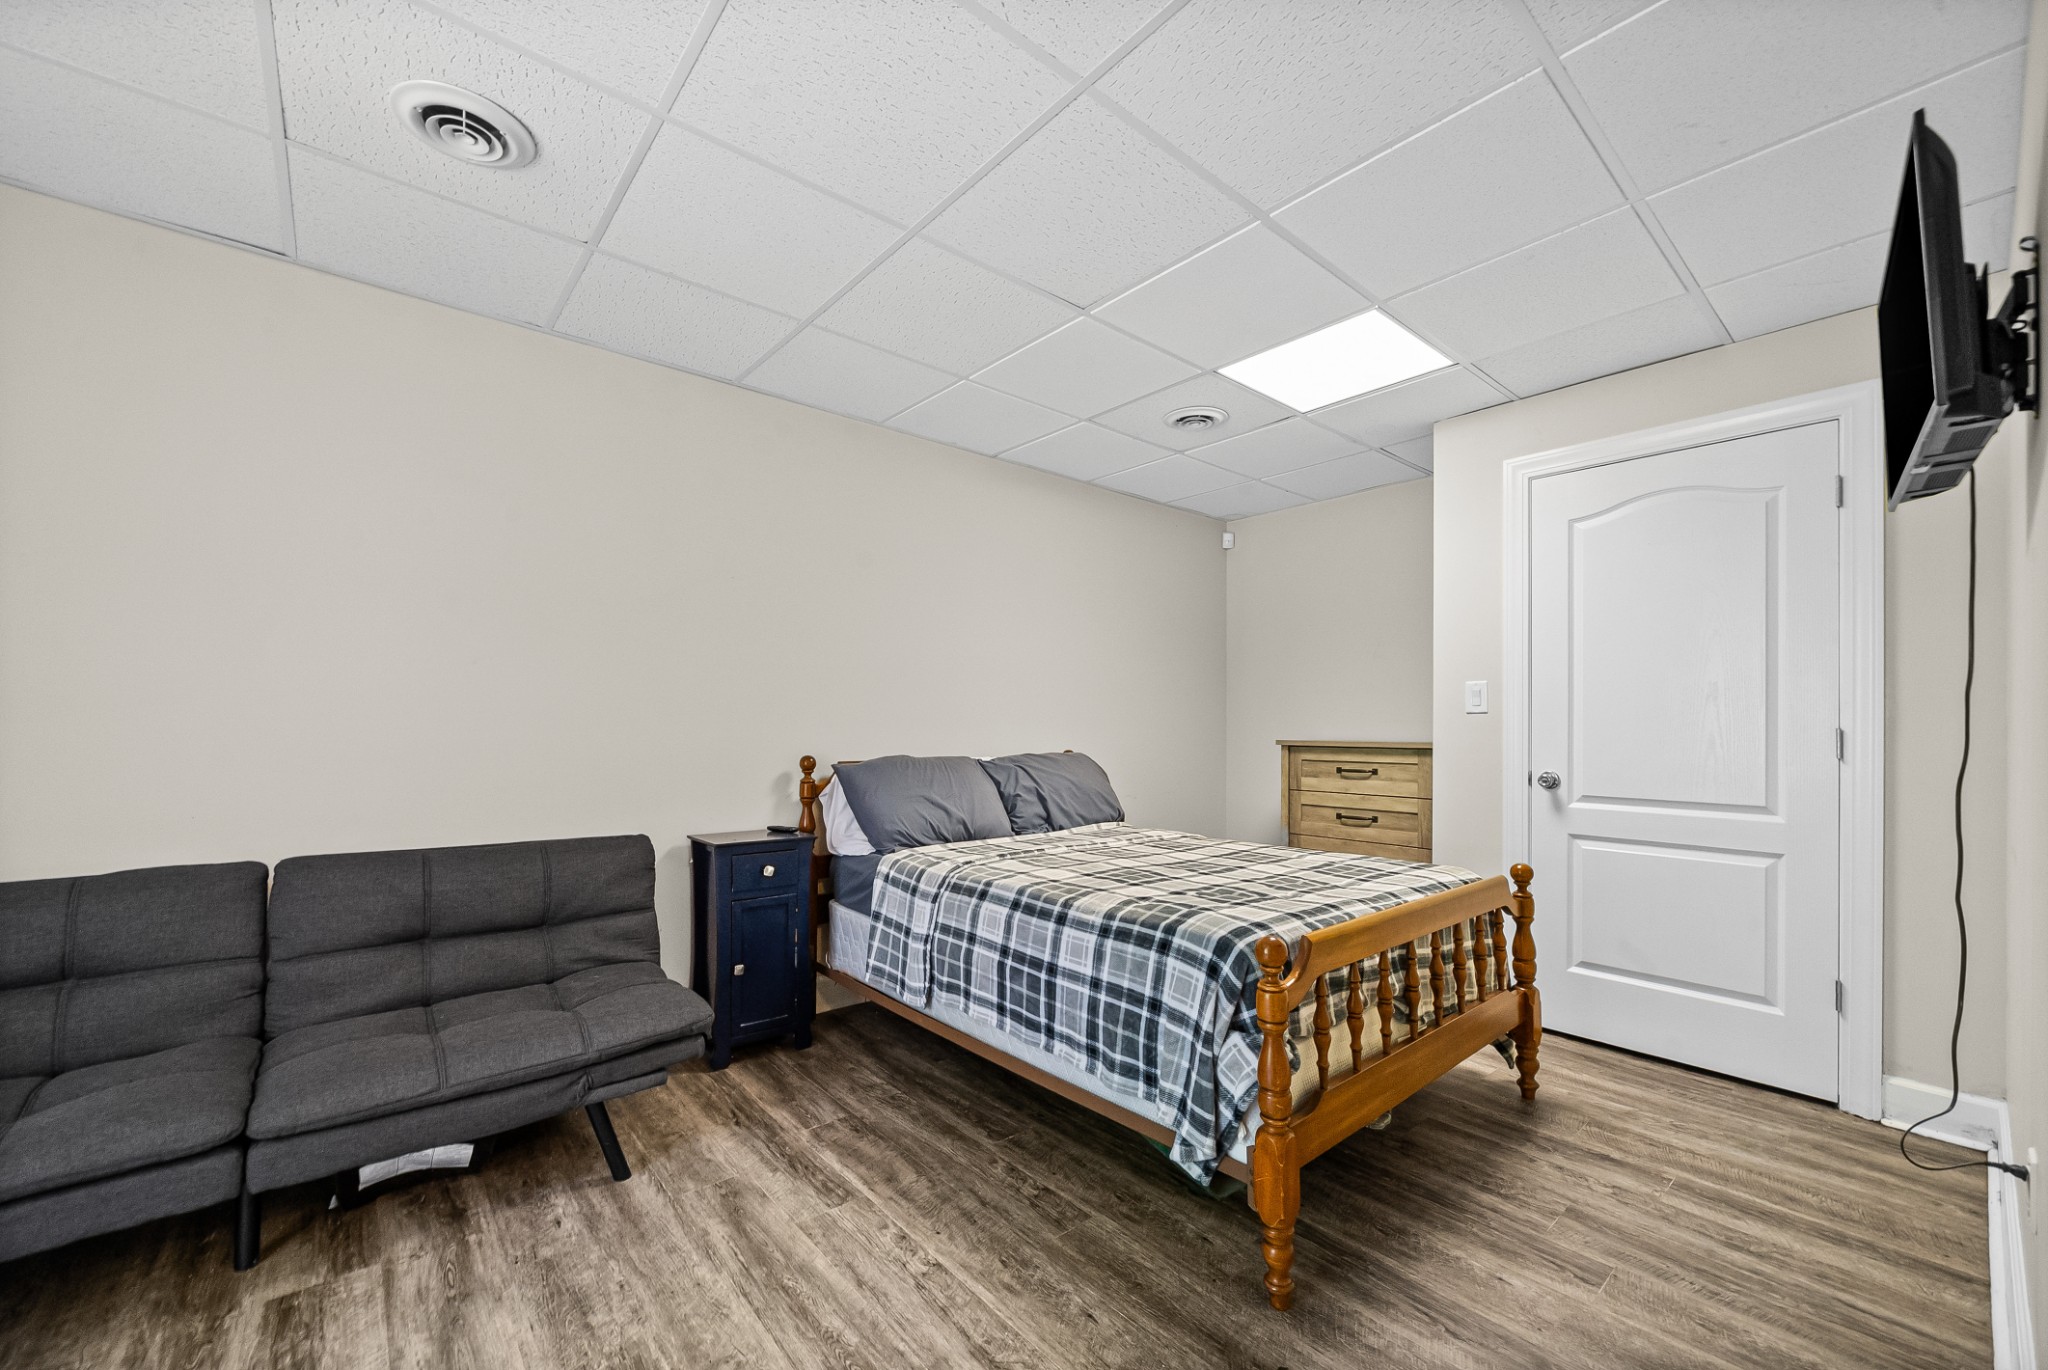
Furnished bedroom with a wooden bed, plaid bedding, and a dark gray sofa.
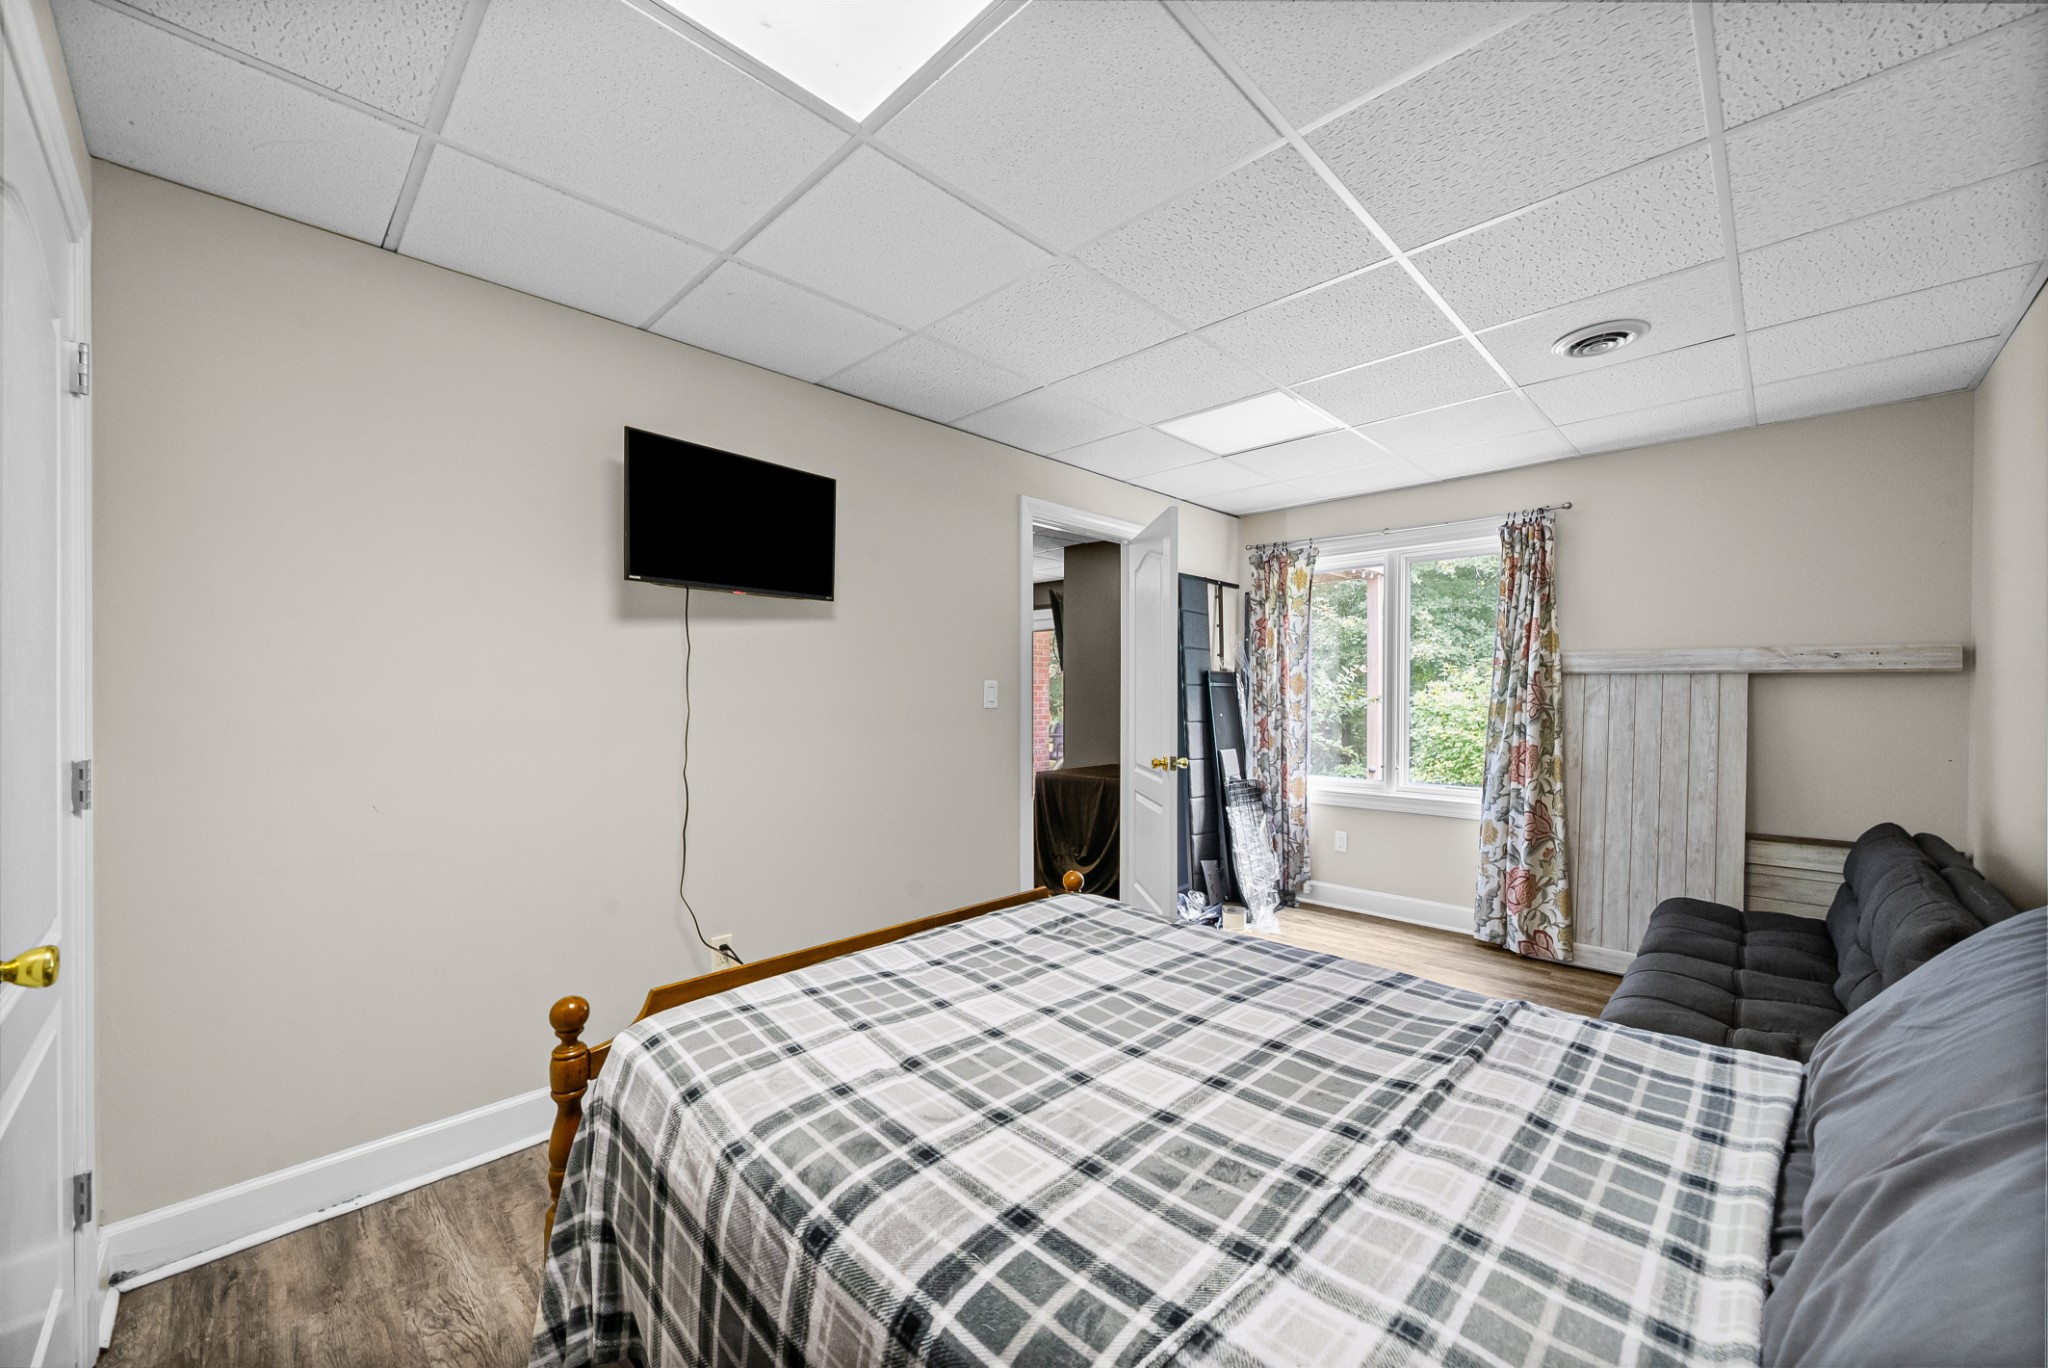
Bedroom with a plaid-covered bed, dark sofa, and floral curtains beside a window.
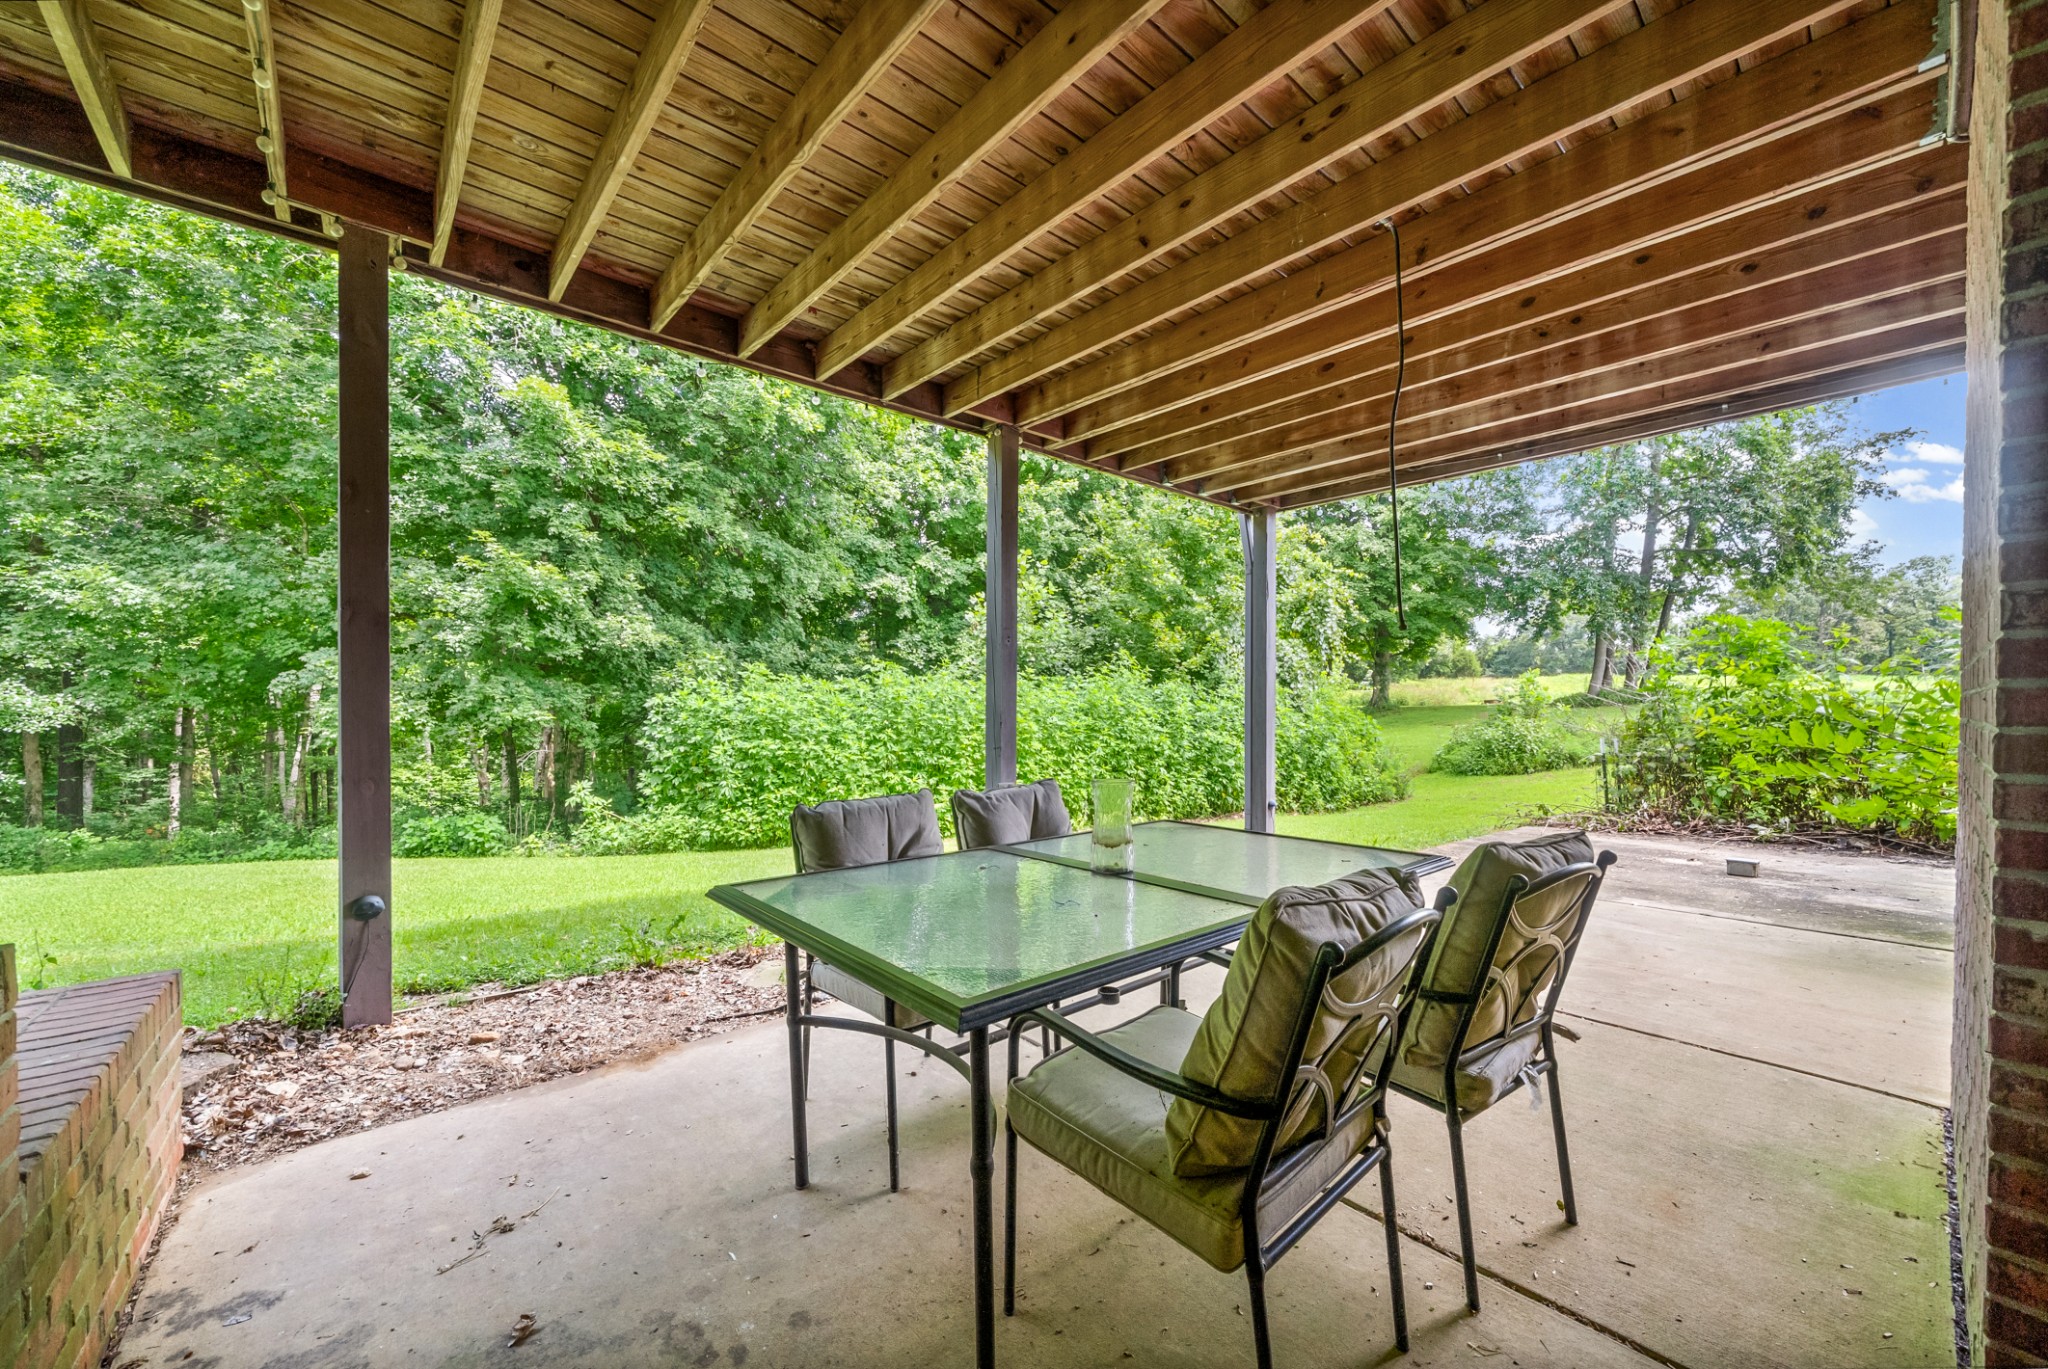
Covered patio with a glass dining table and cushioned chairs overlooking a leafy lawn.
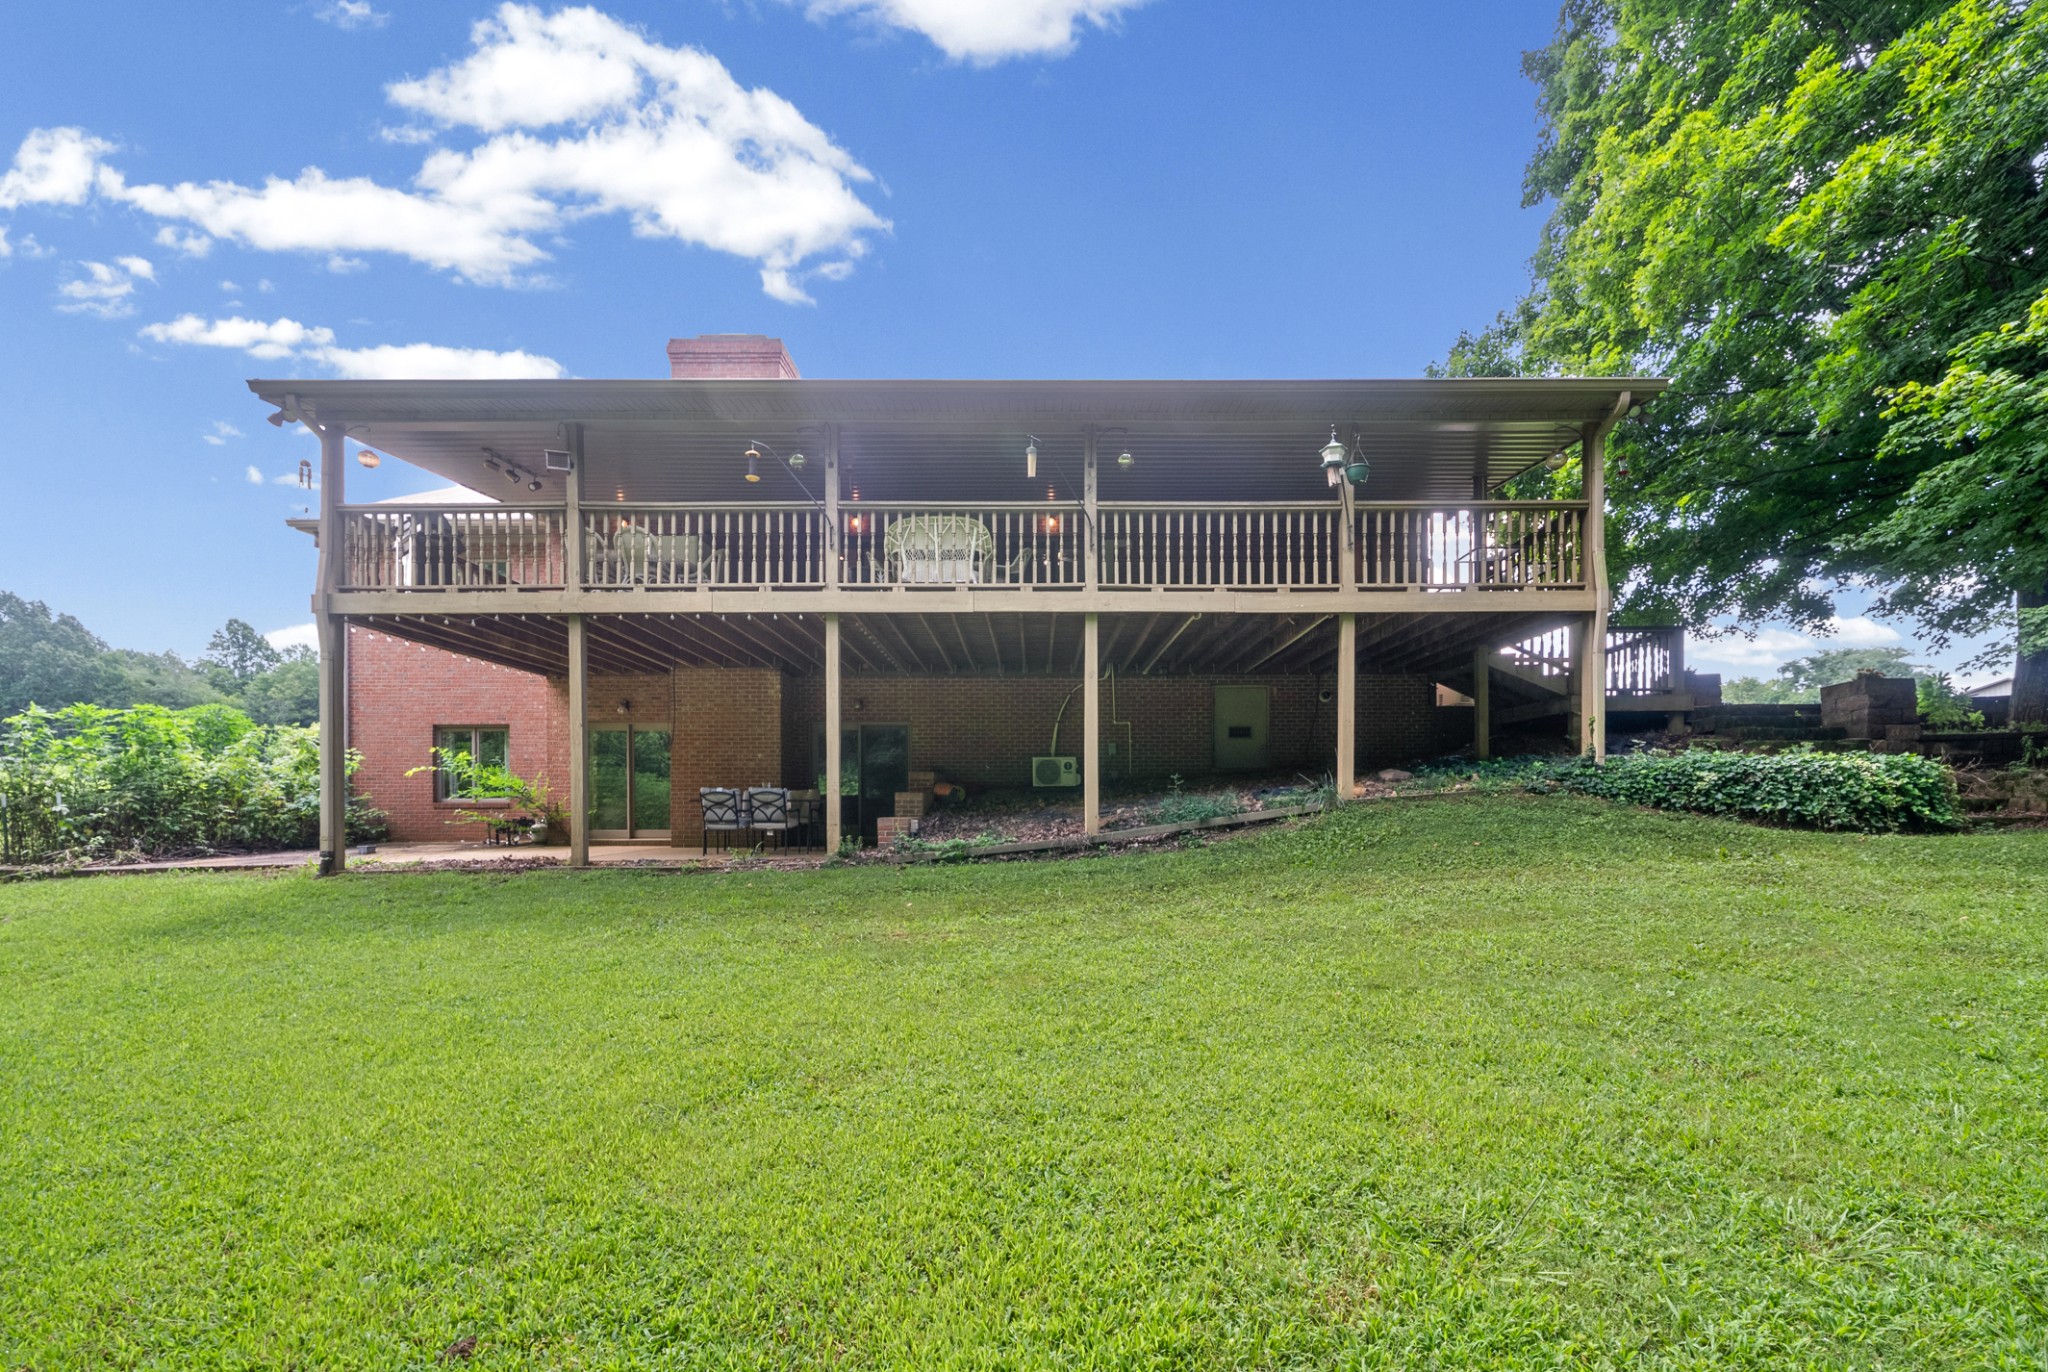
Brick home with a large covered deck above a shaded patio and broad lawn.
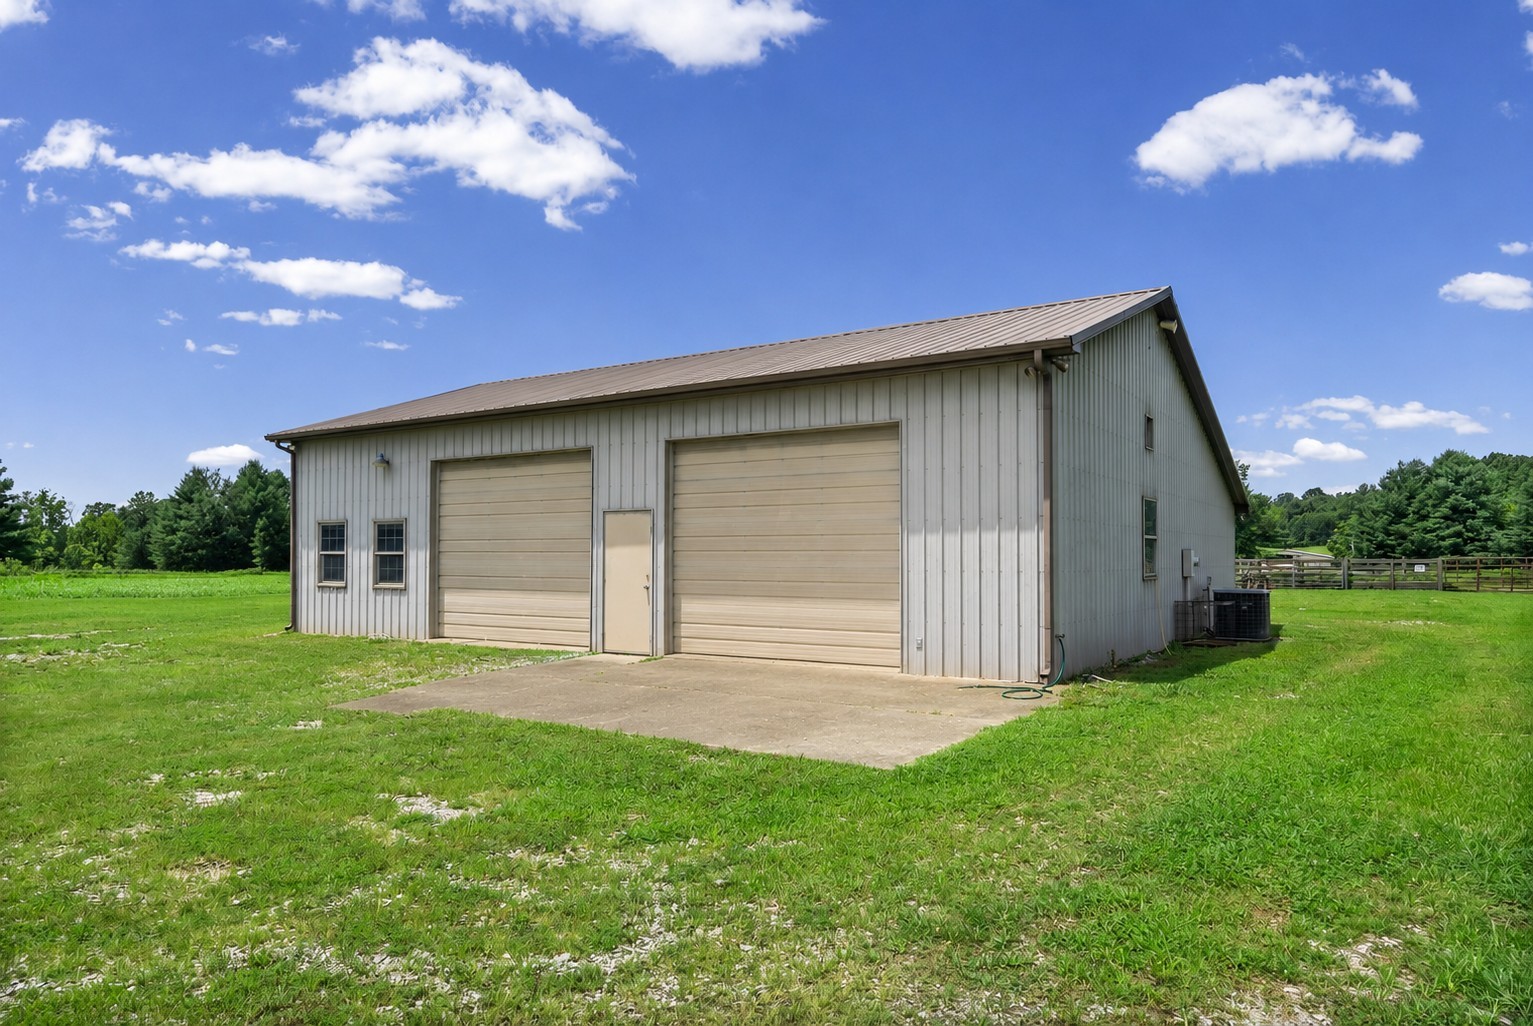
Metal barn with two overhead doors, a concrete apron, and grassy rural surroundings.
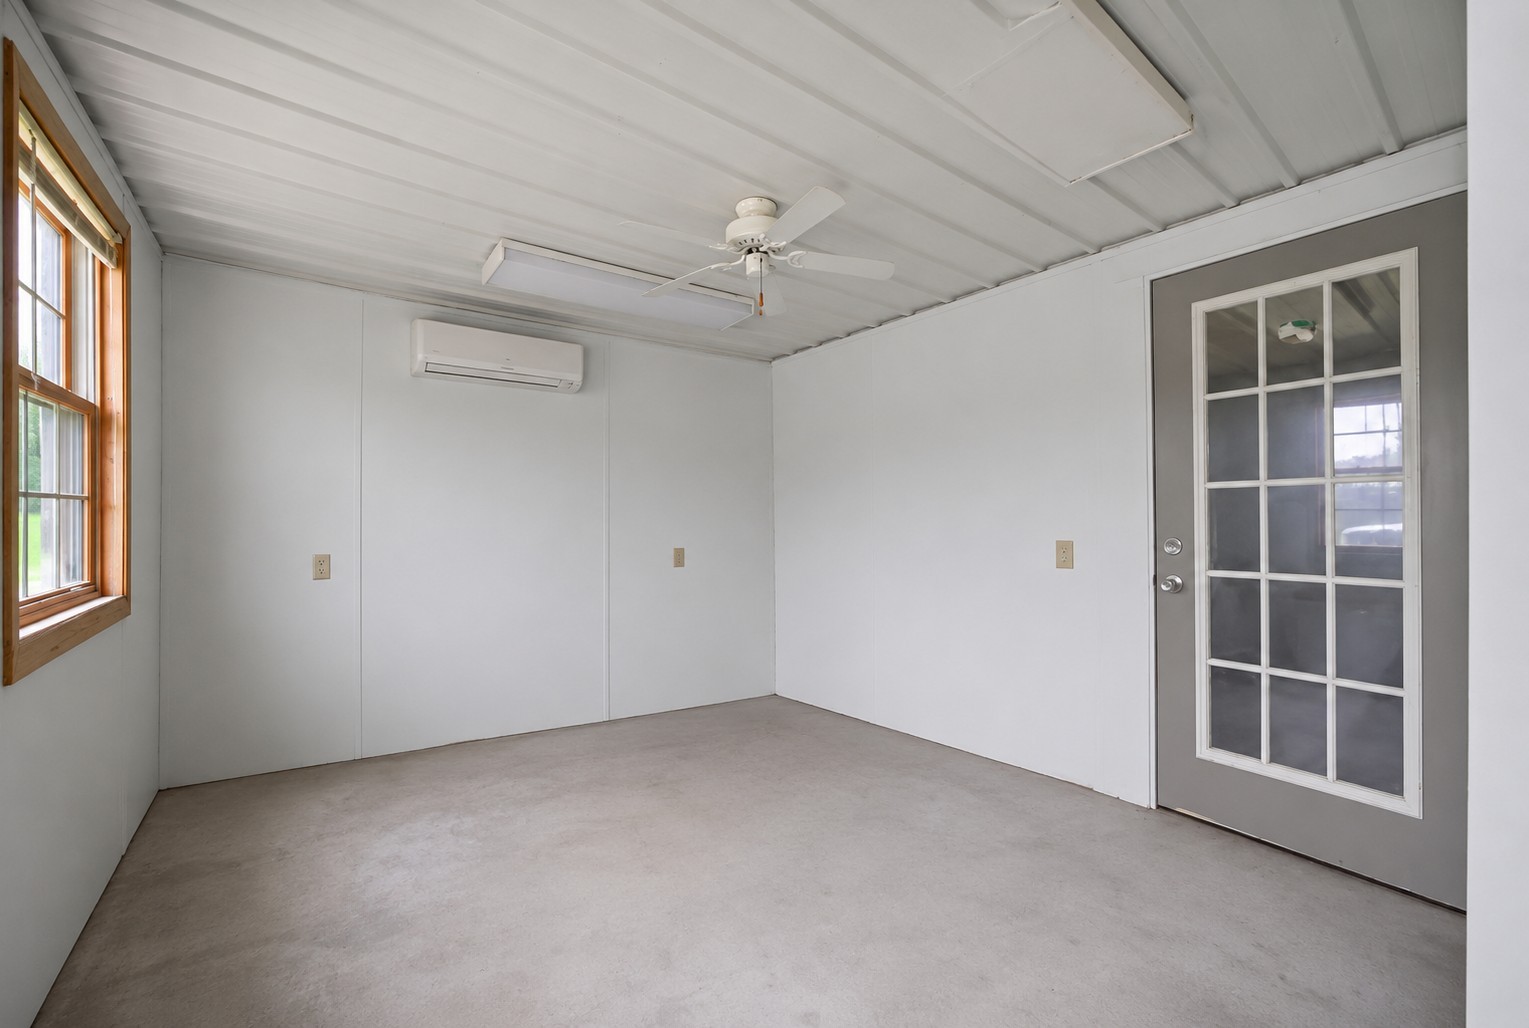
Empty room with a wood-trimmed window, glass-paneled door, ceiling fan, and mini-split air conditioner.
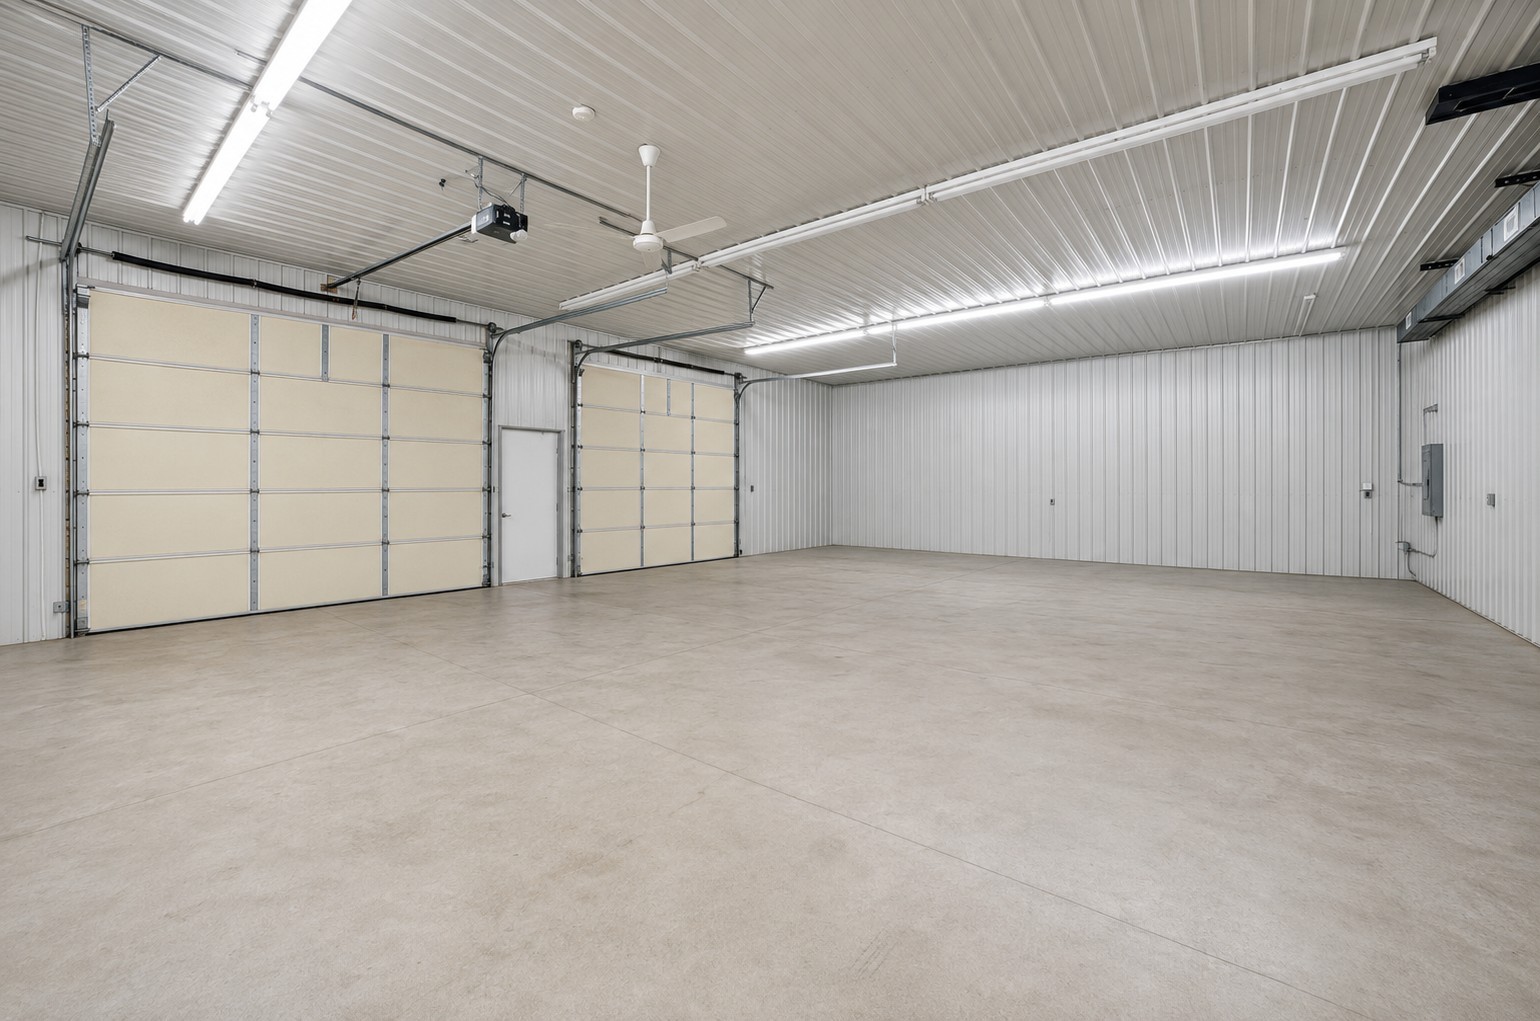
Empty garage with two overhead doors, corrugated metal walls, and a broad concrete floor.
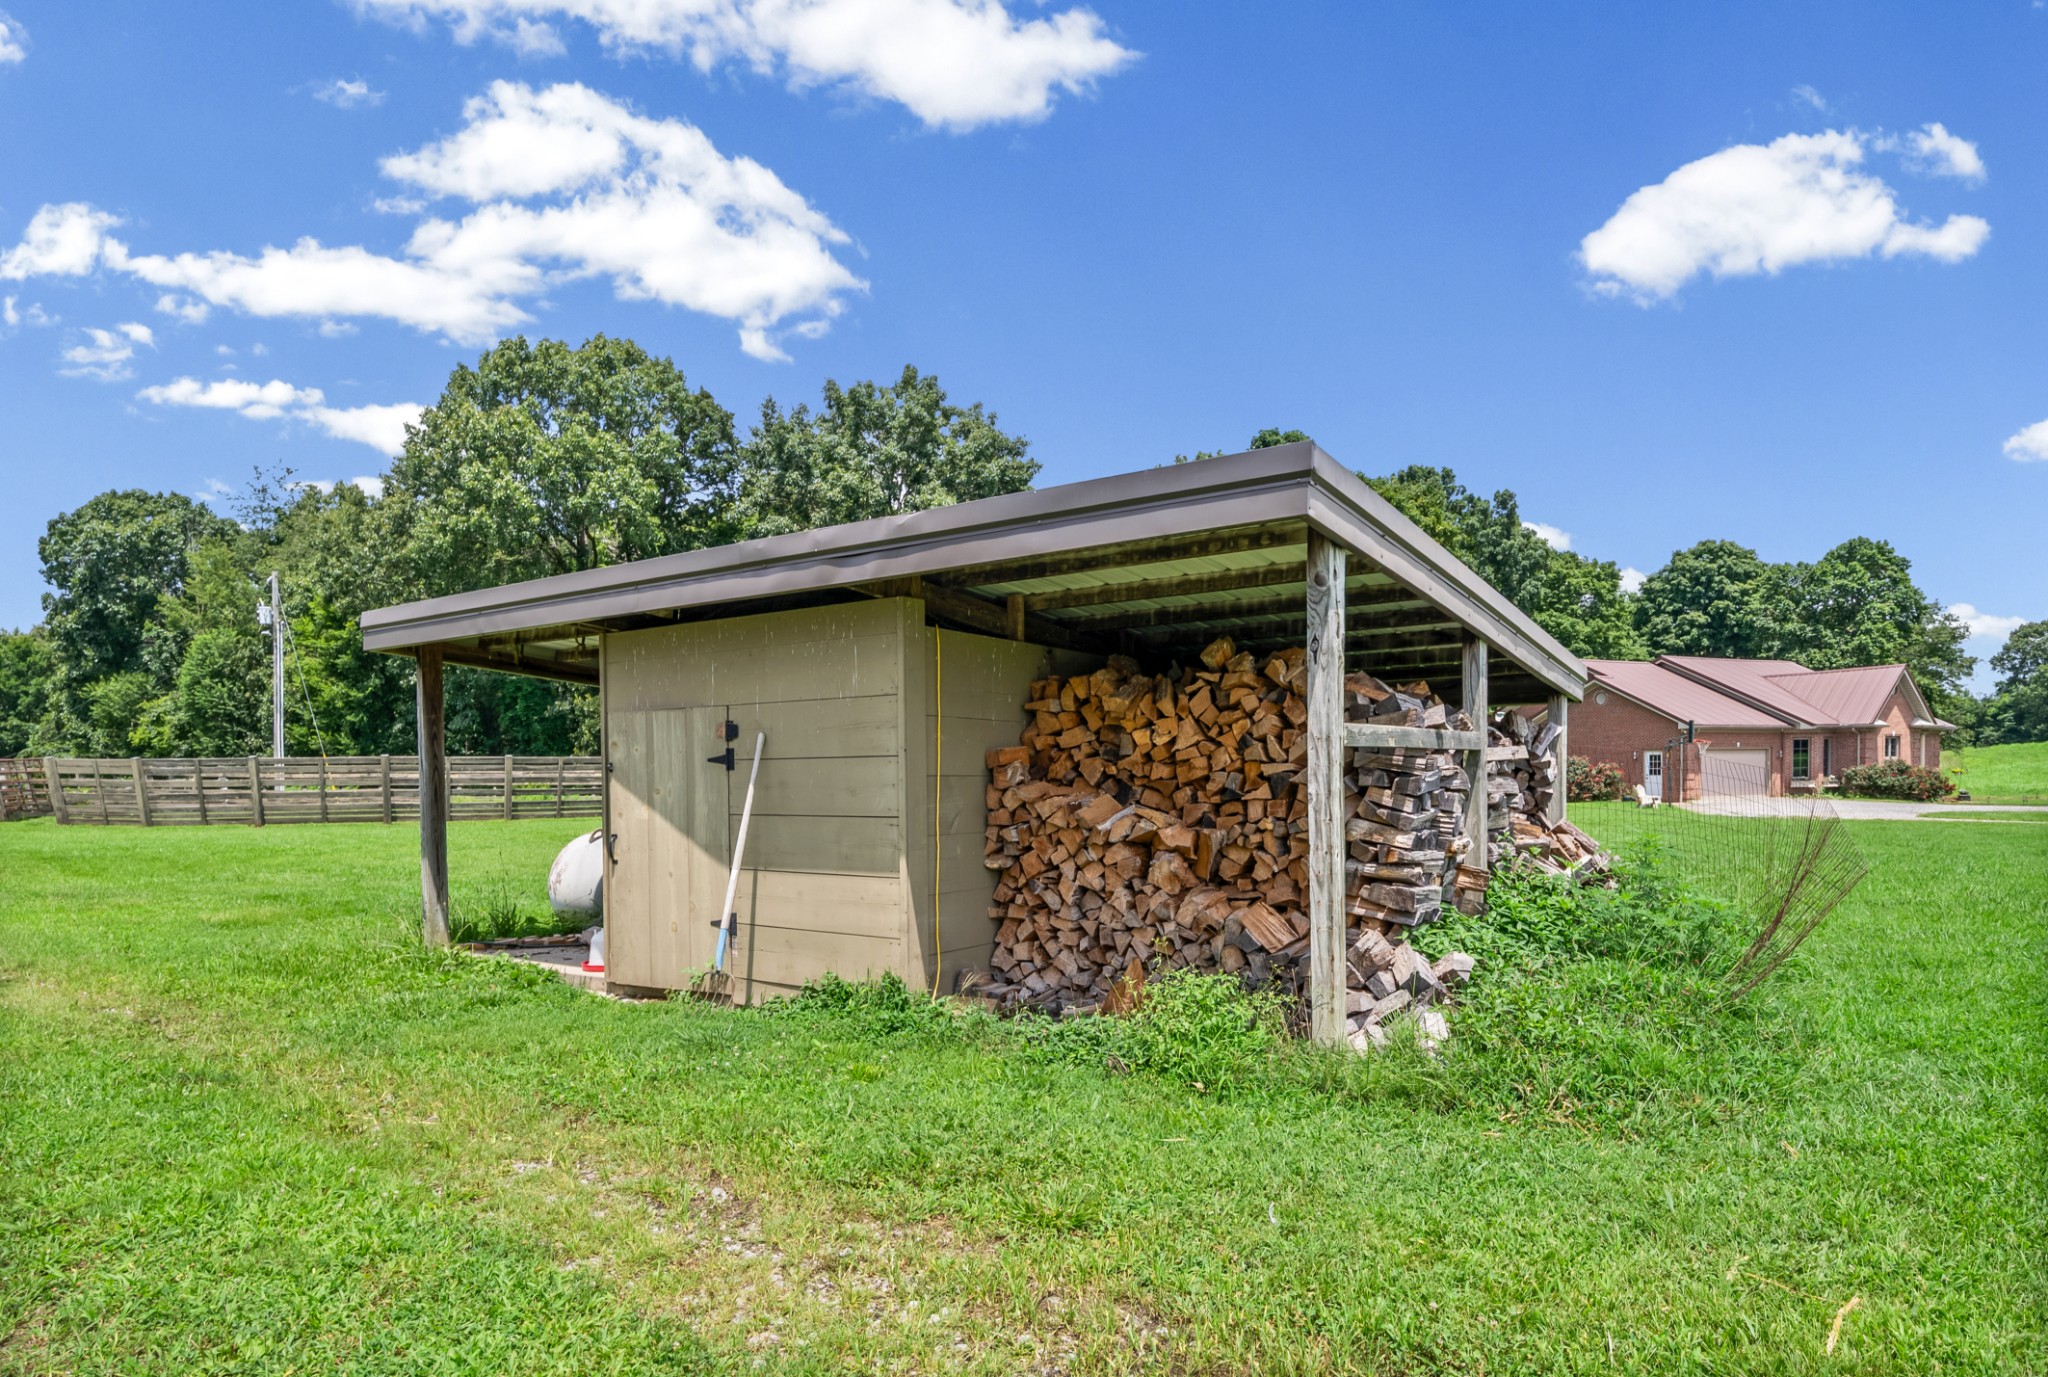
Covered firewood shed with large stacks of split logs beside a brick house.
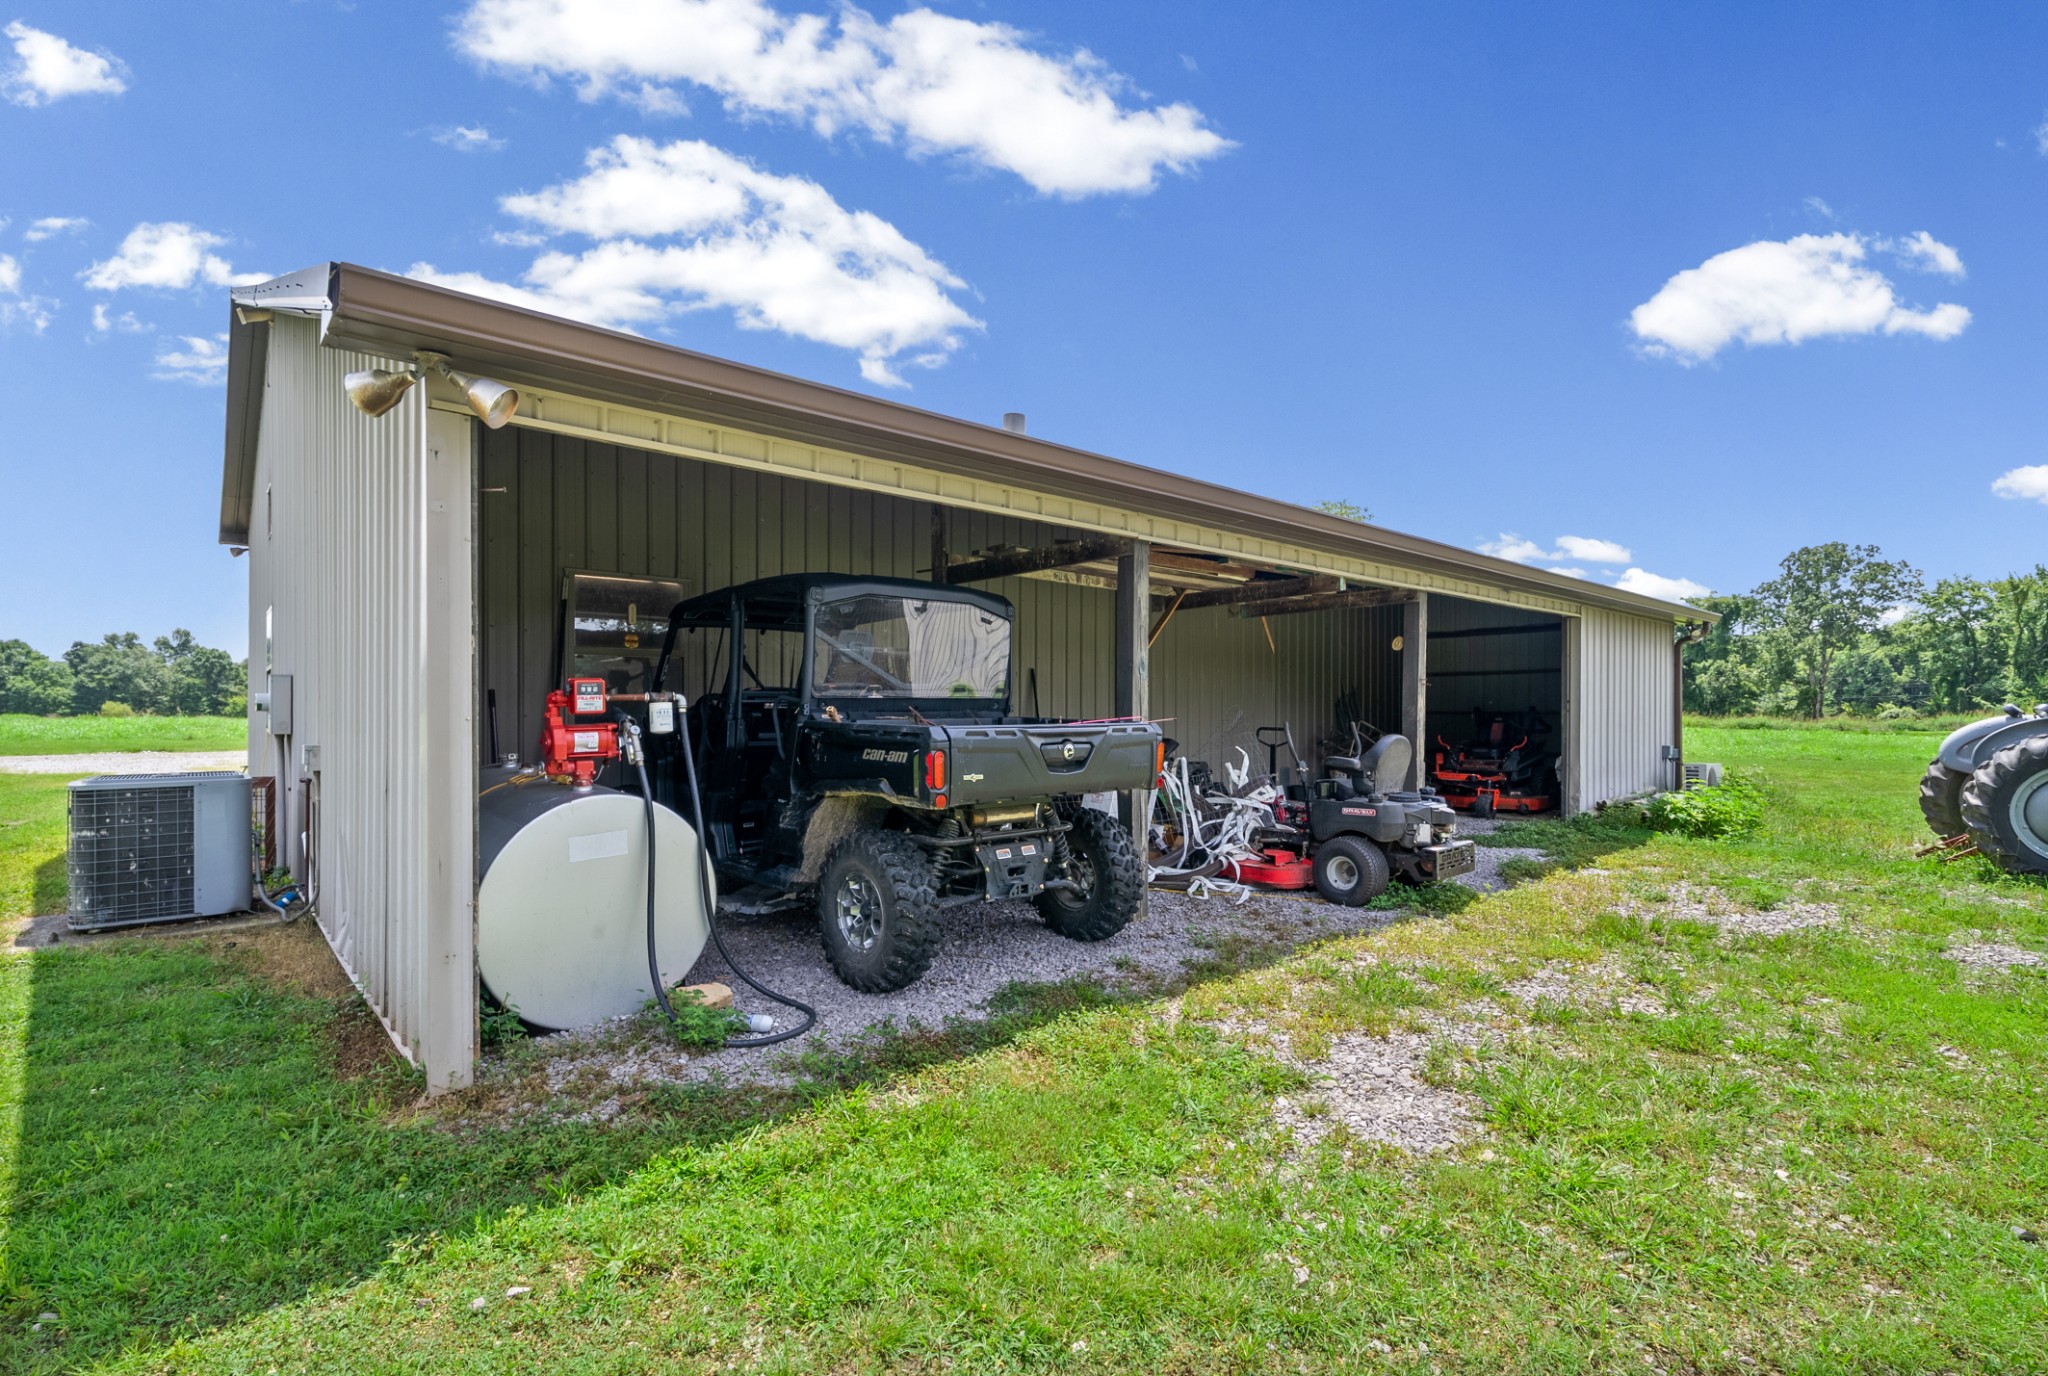
Open-sided metal equipment shed with a utility vehicle and riding mowers parked beneath it.
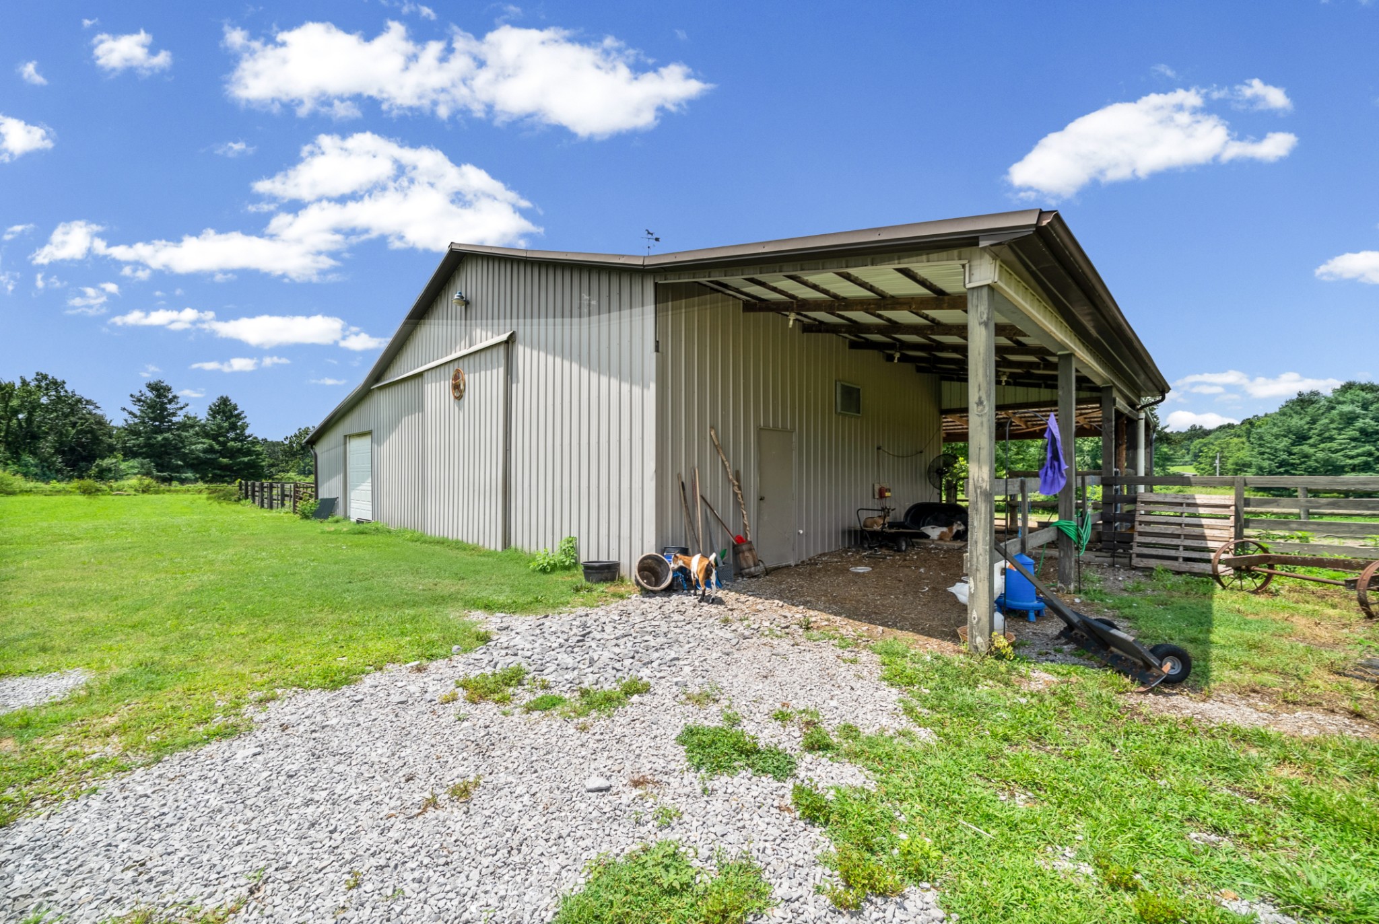
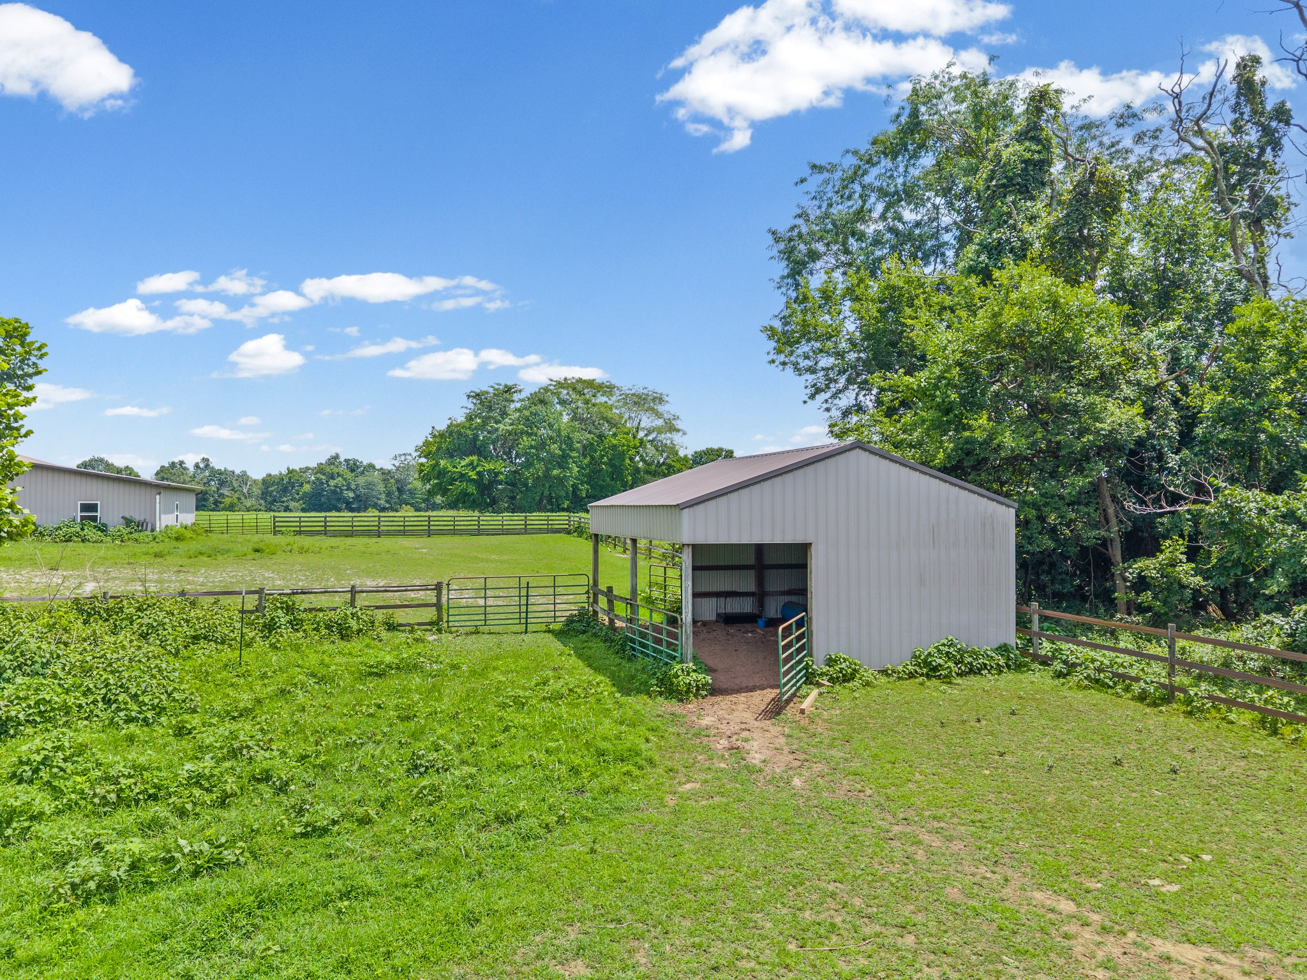
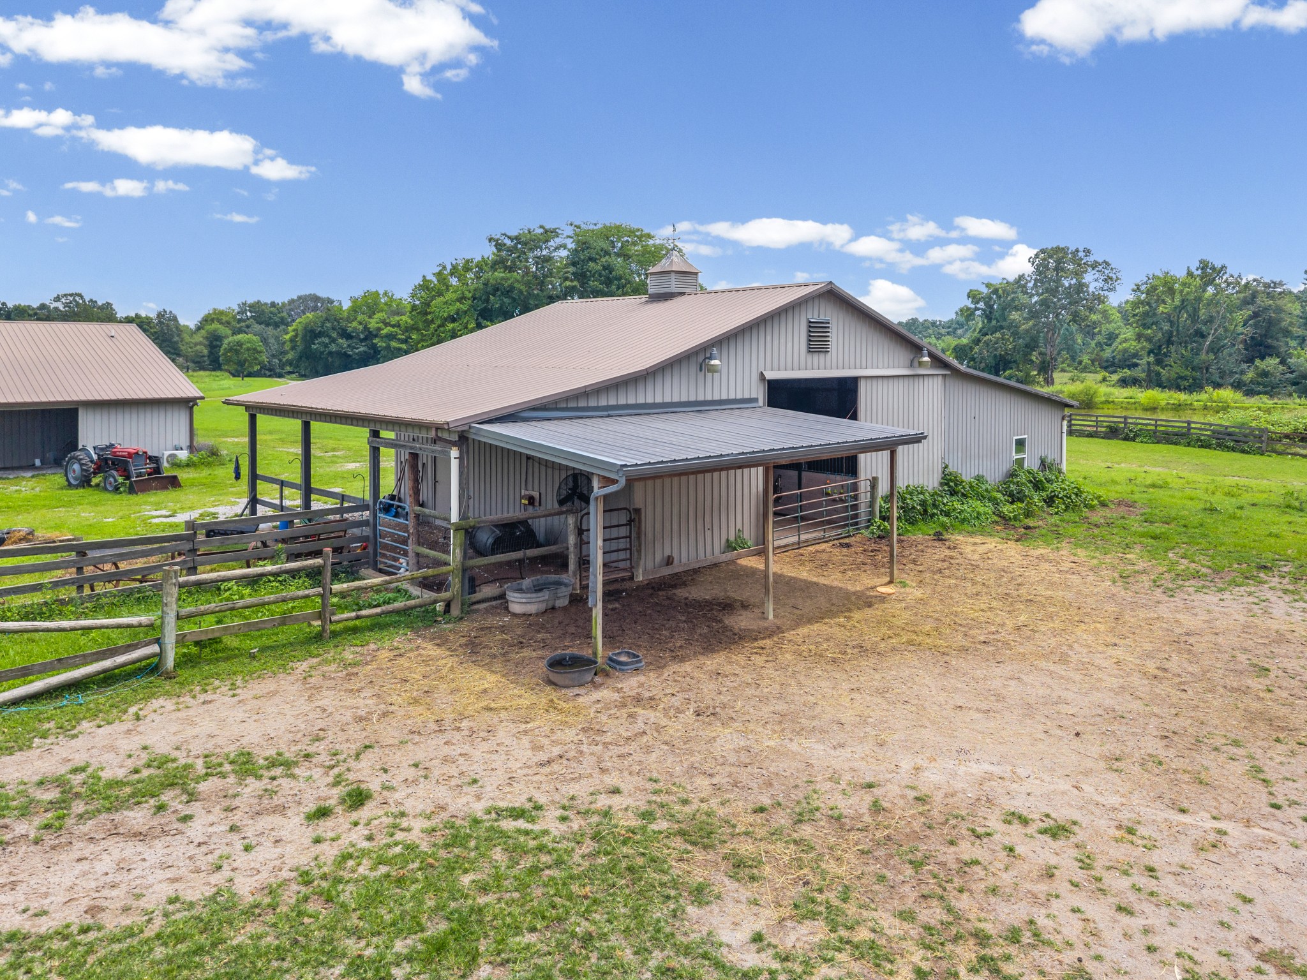
Metal-sided barn with an open covered shelter beside a gravel drive and fenced paddock.
Open-sided livestock shelter beside fenced green pasture and a second metal outbuilding.
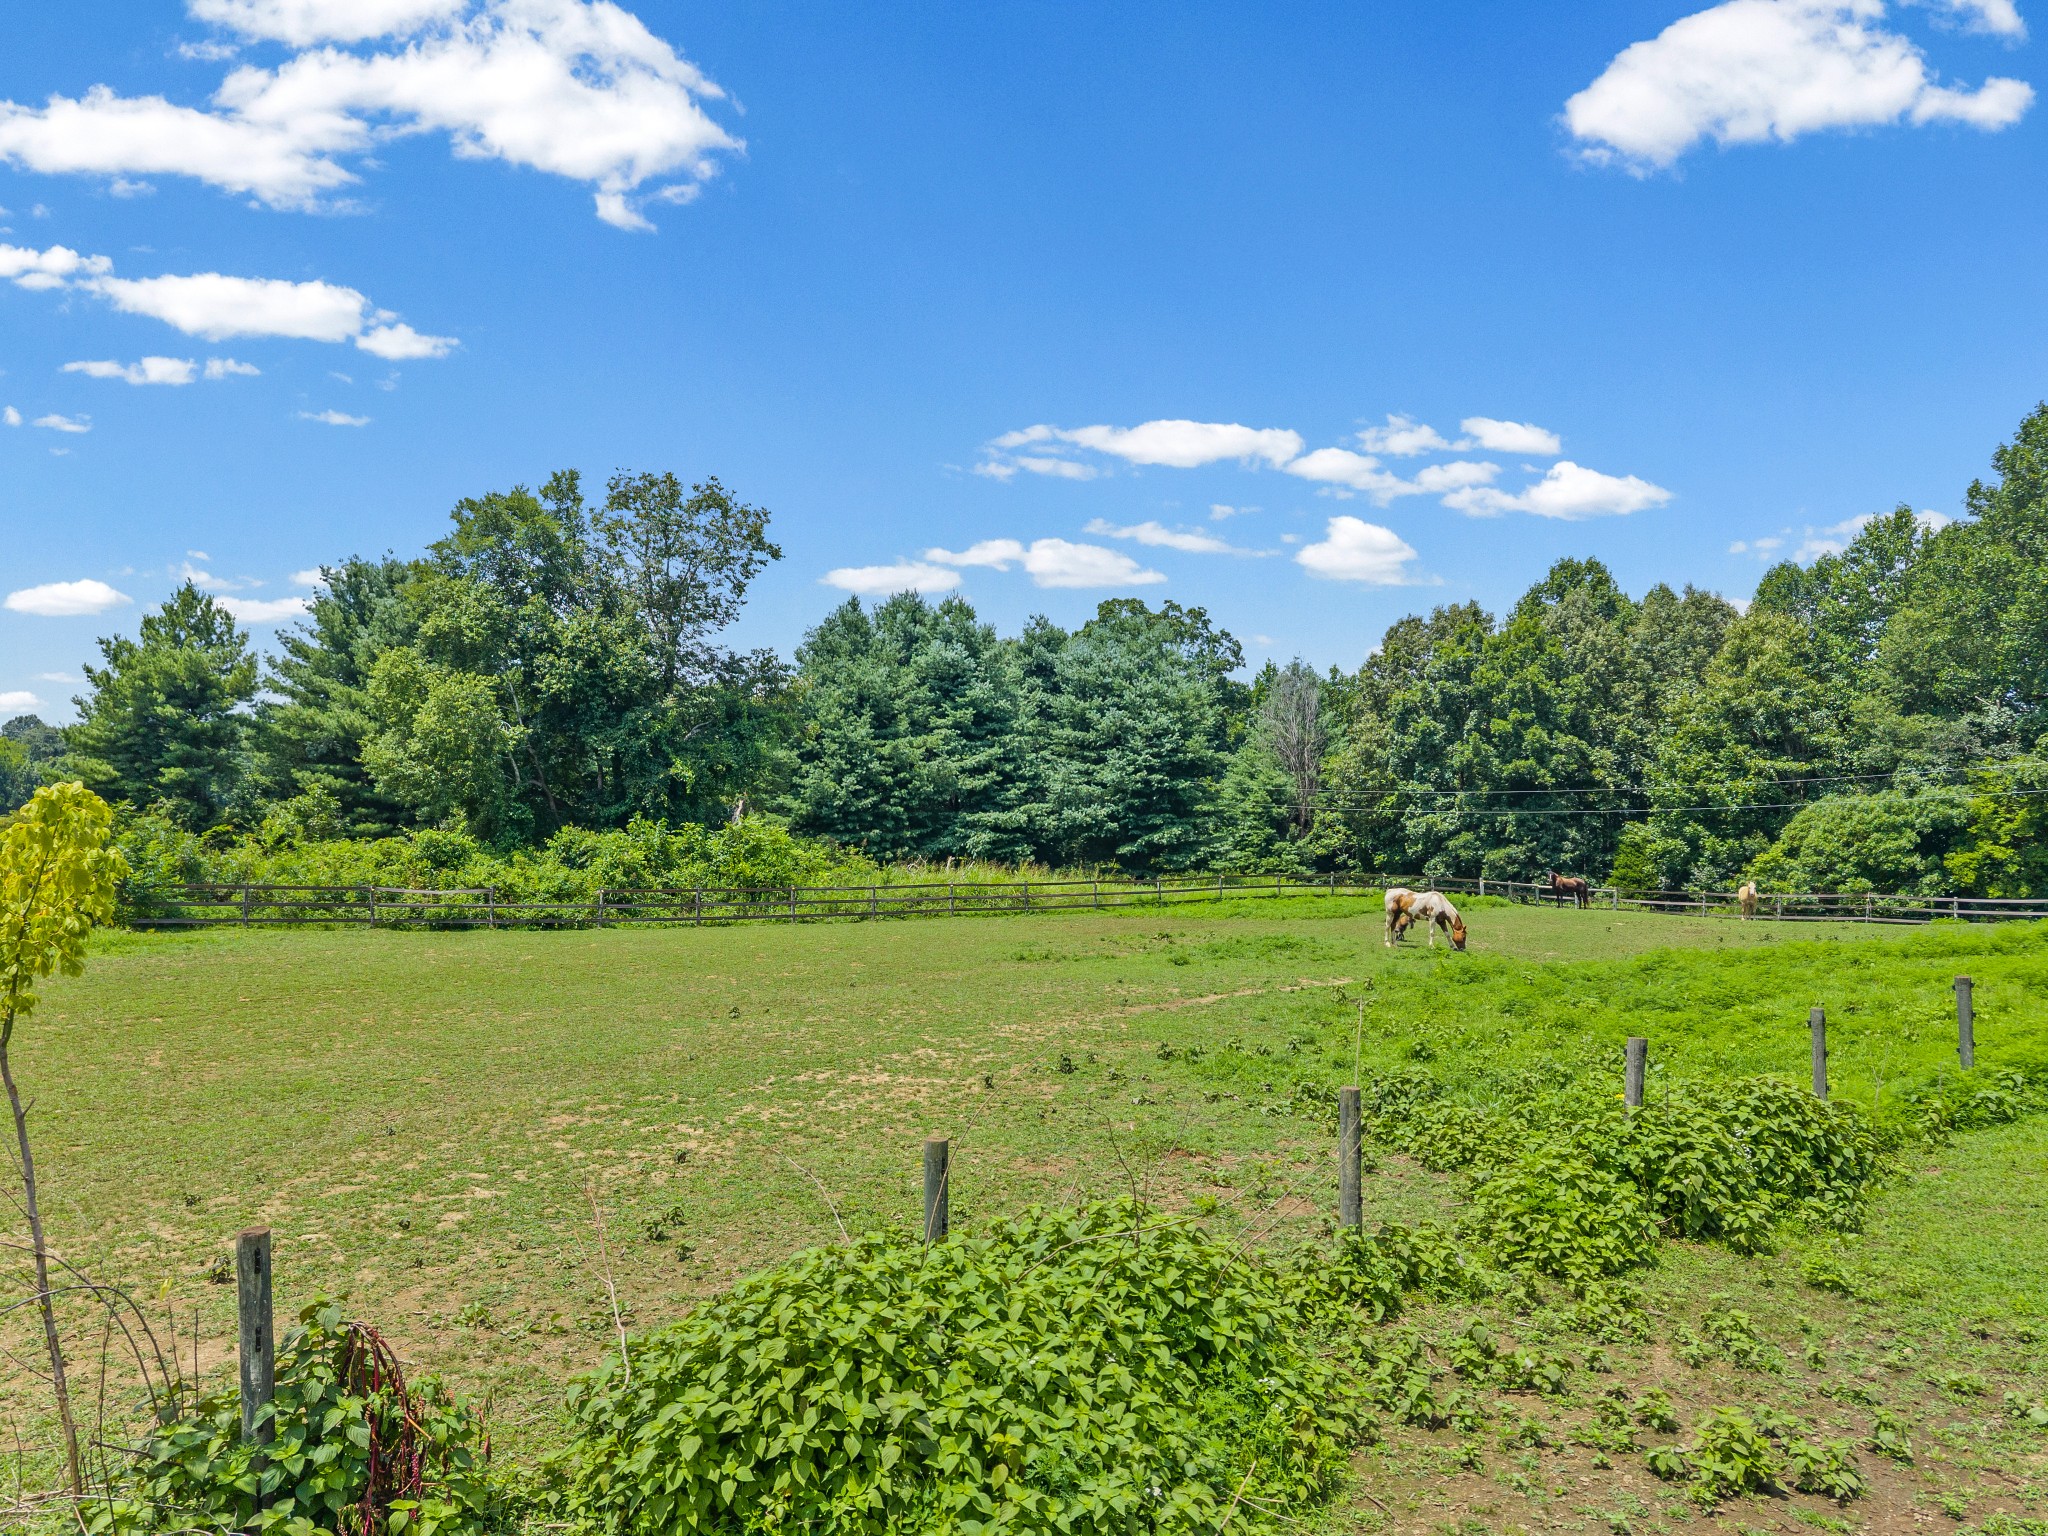
Fenced green pasture with horses grazing in front of a dense tree line.
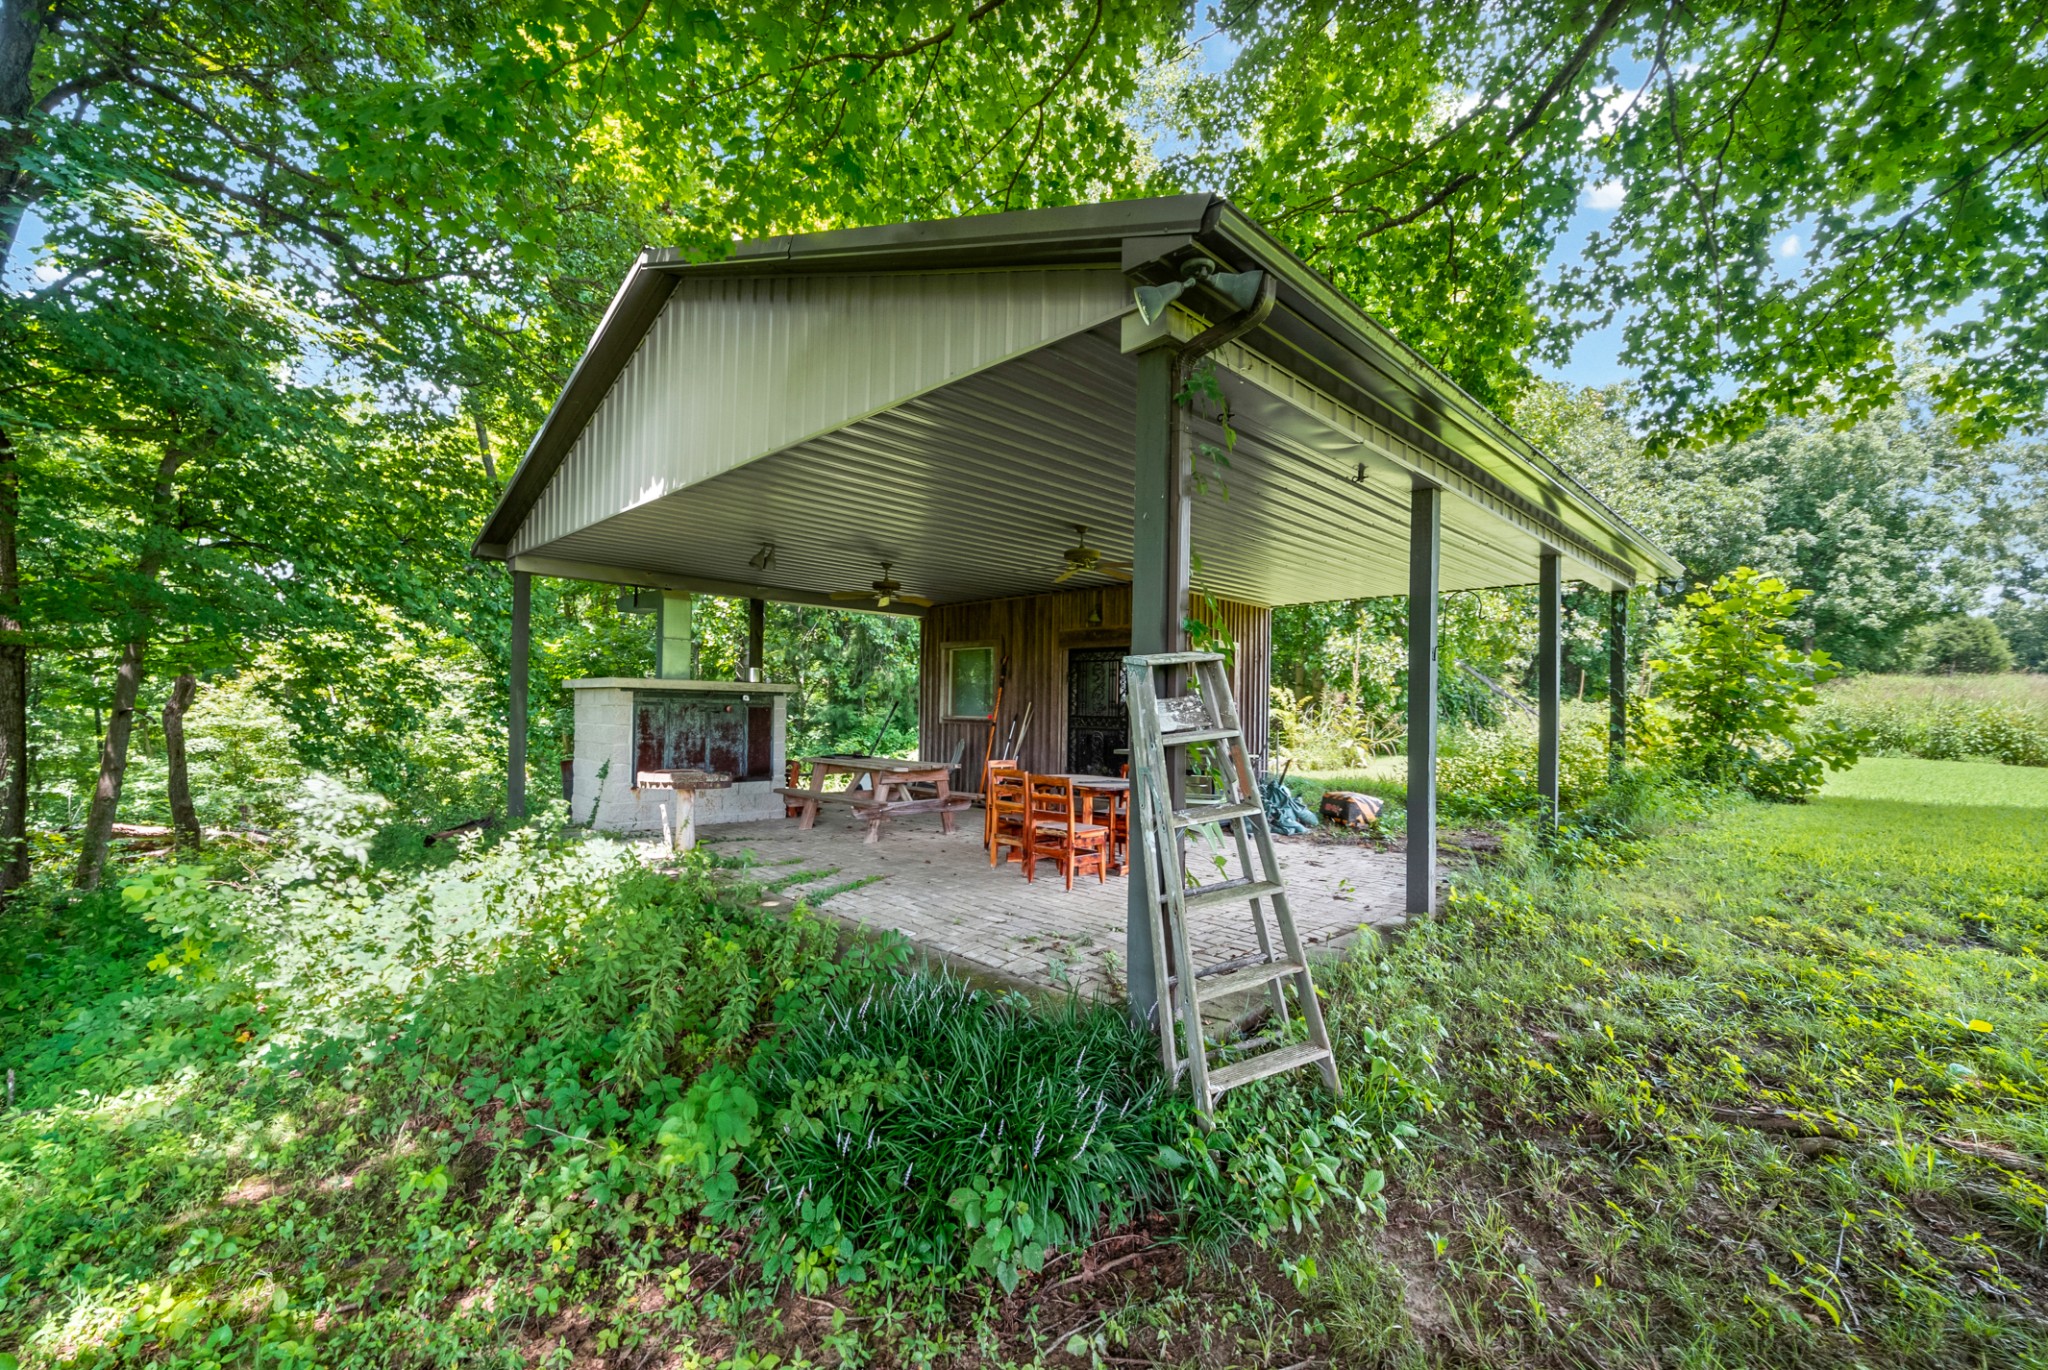
Covered patio with a masonry fireplace and picnic table, surrounded by trees and greenery.
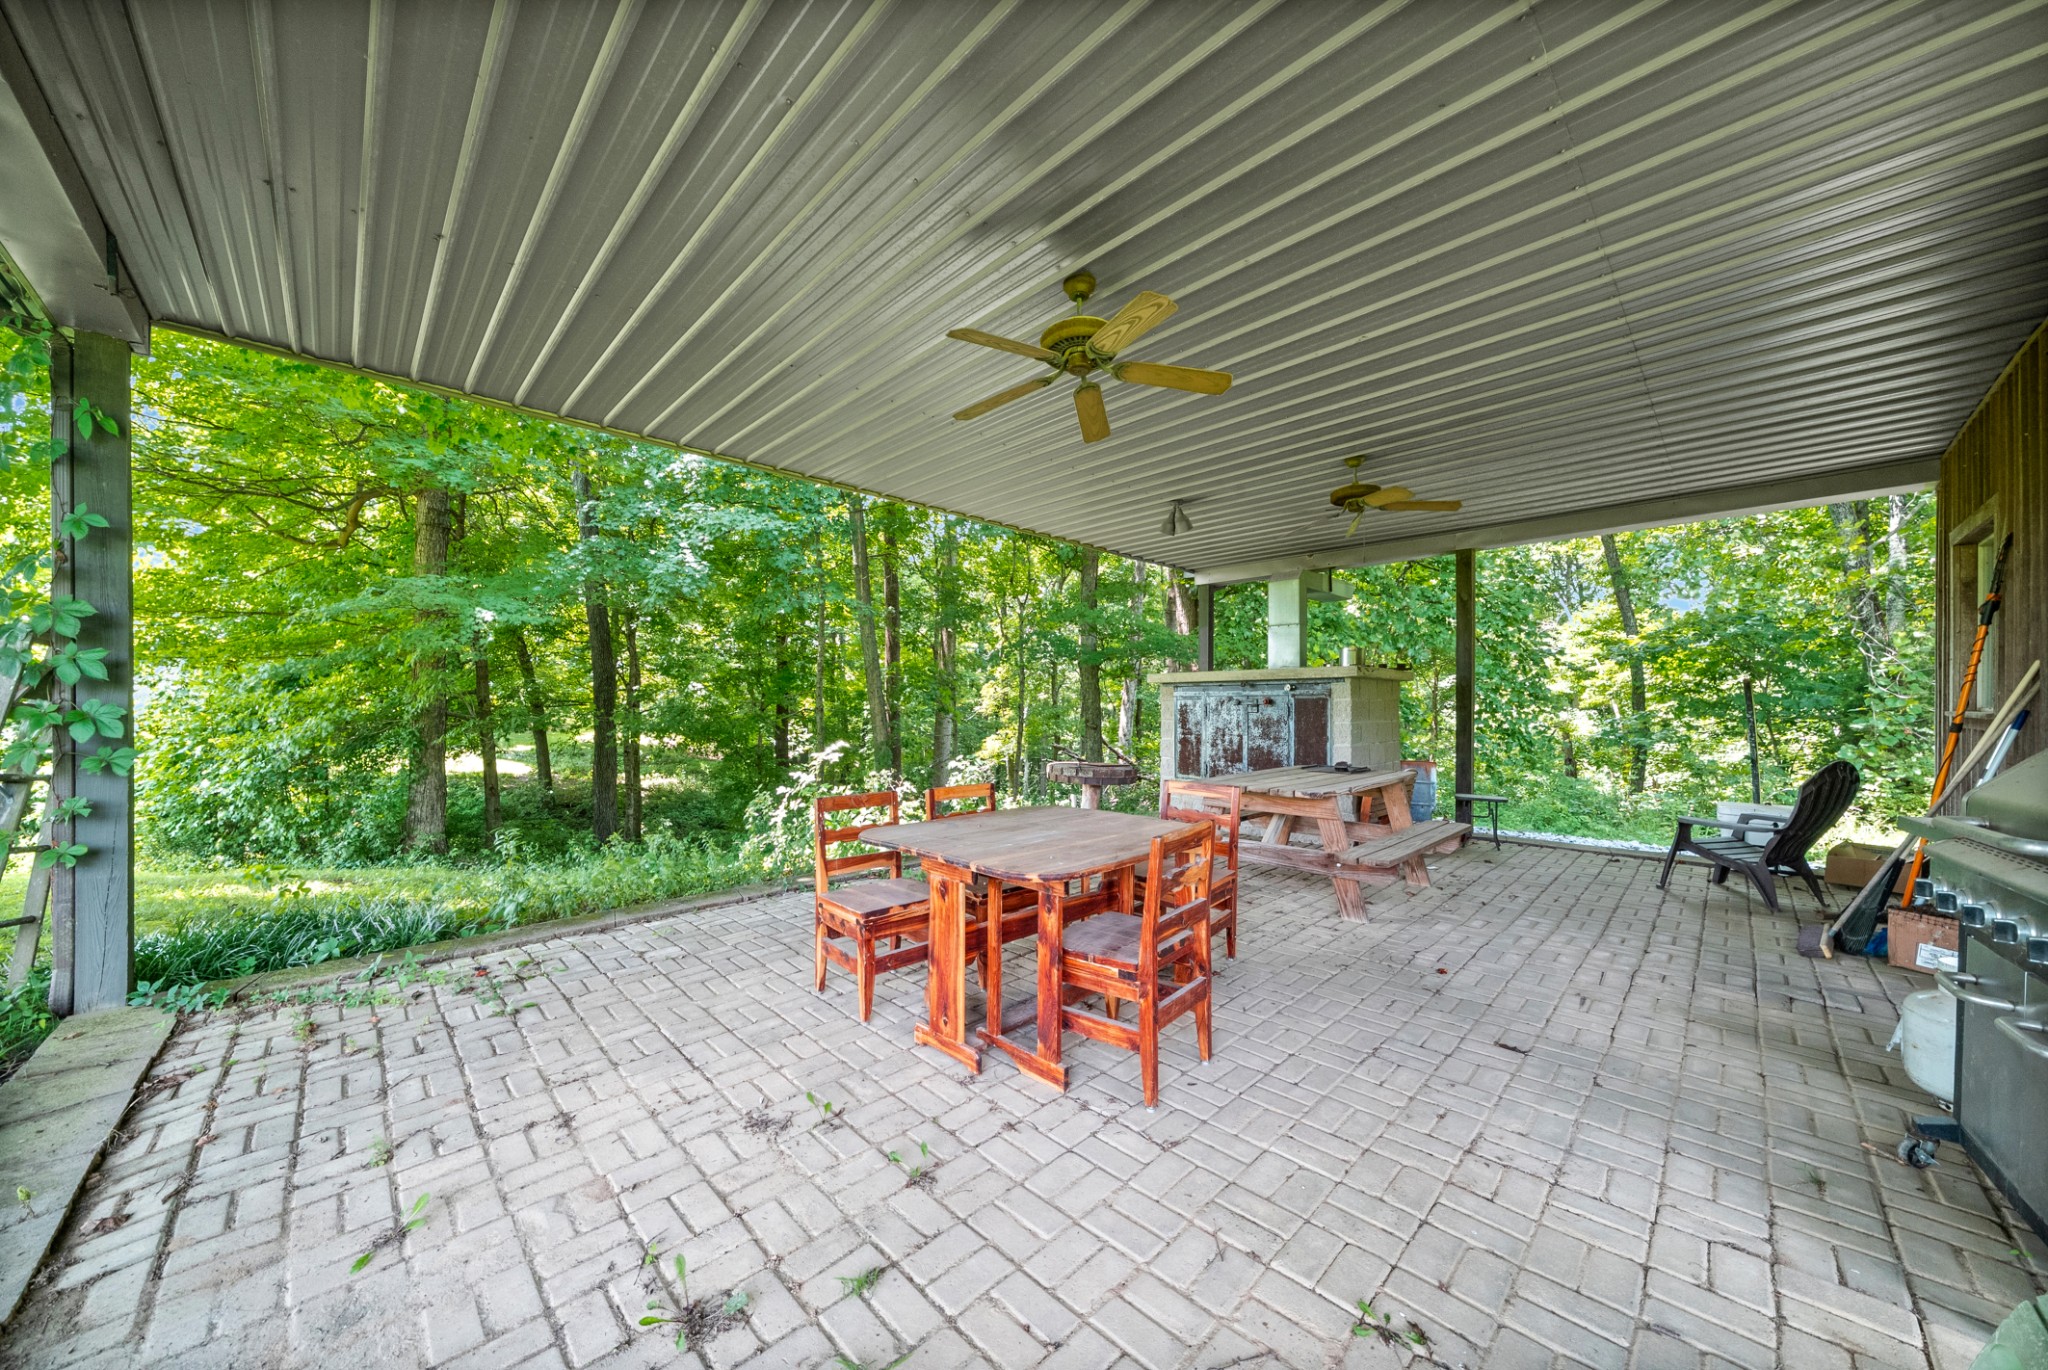
Covered brick patio with ceiling fans, wooden dining set, built-in grill, and wooded surroundings.
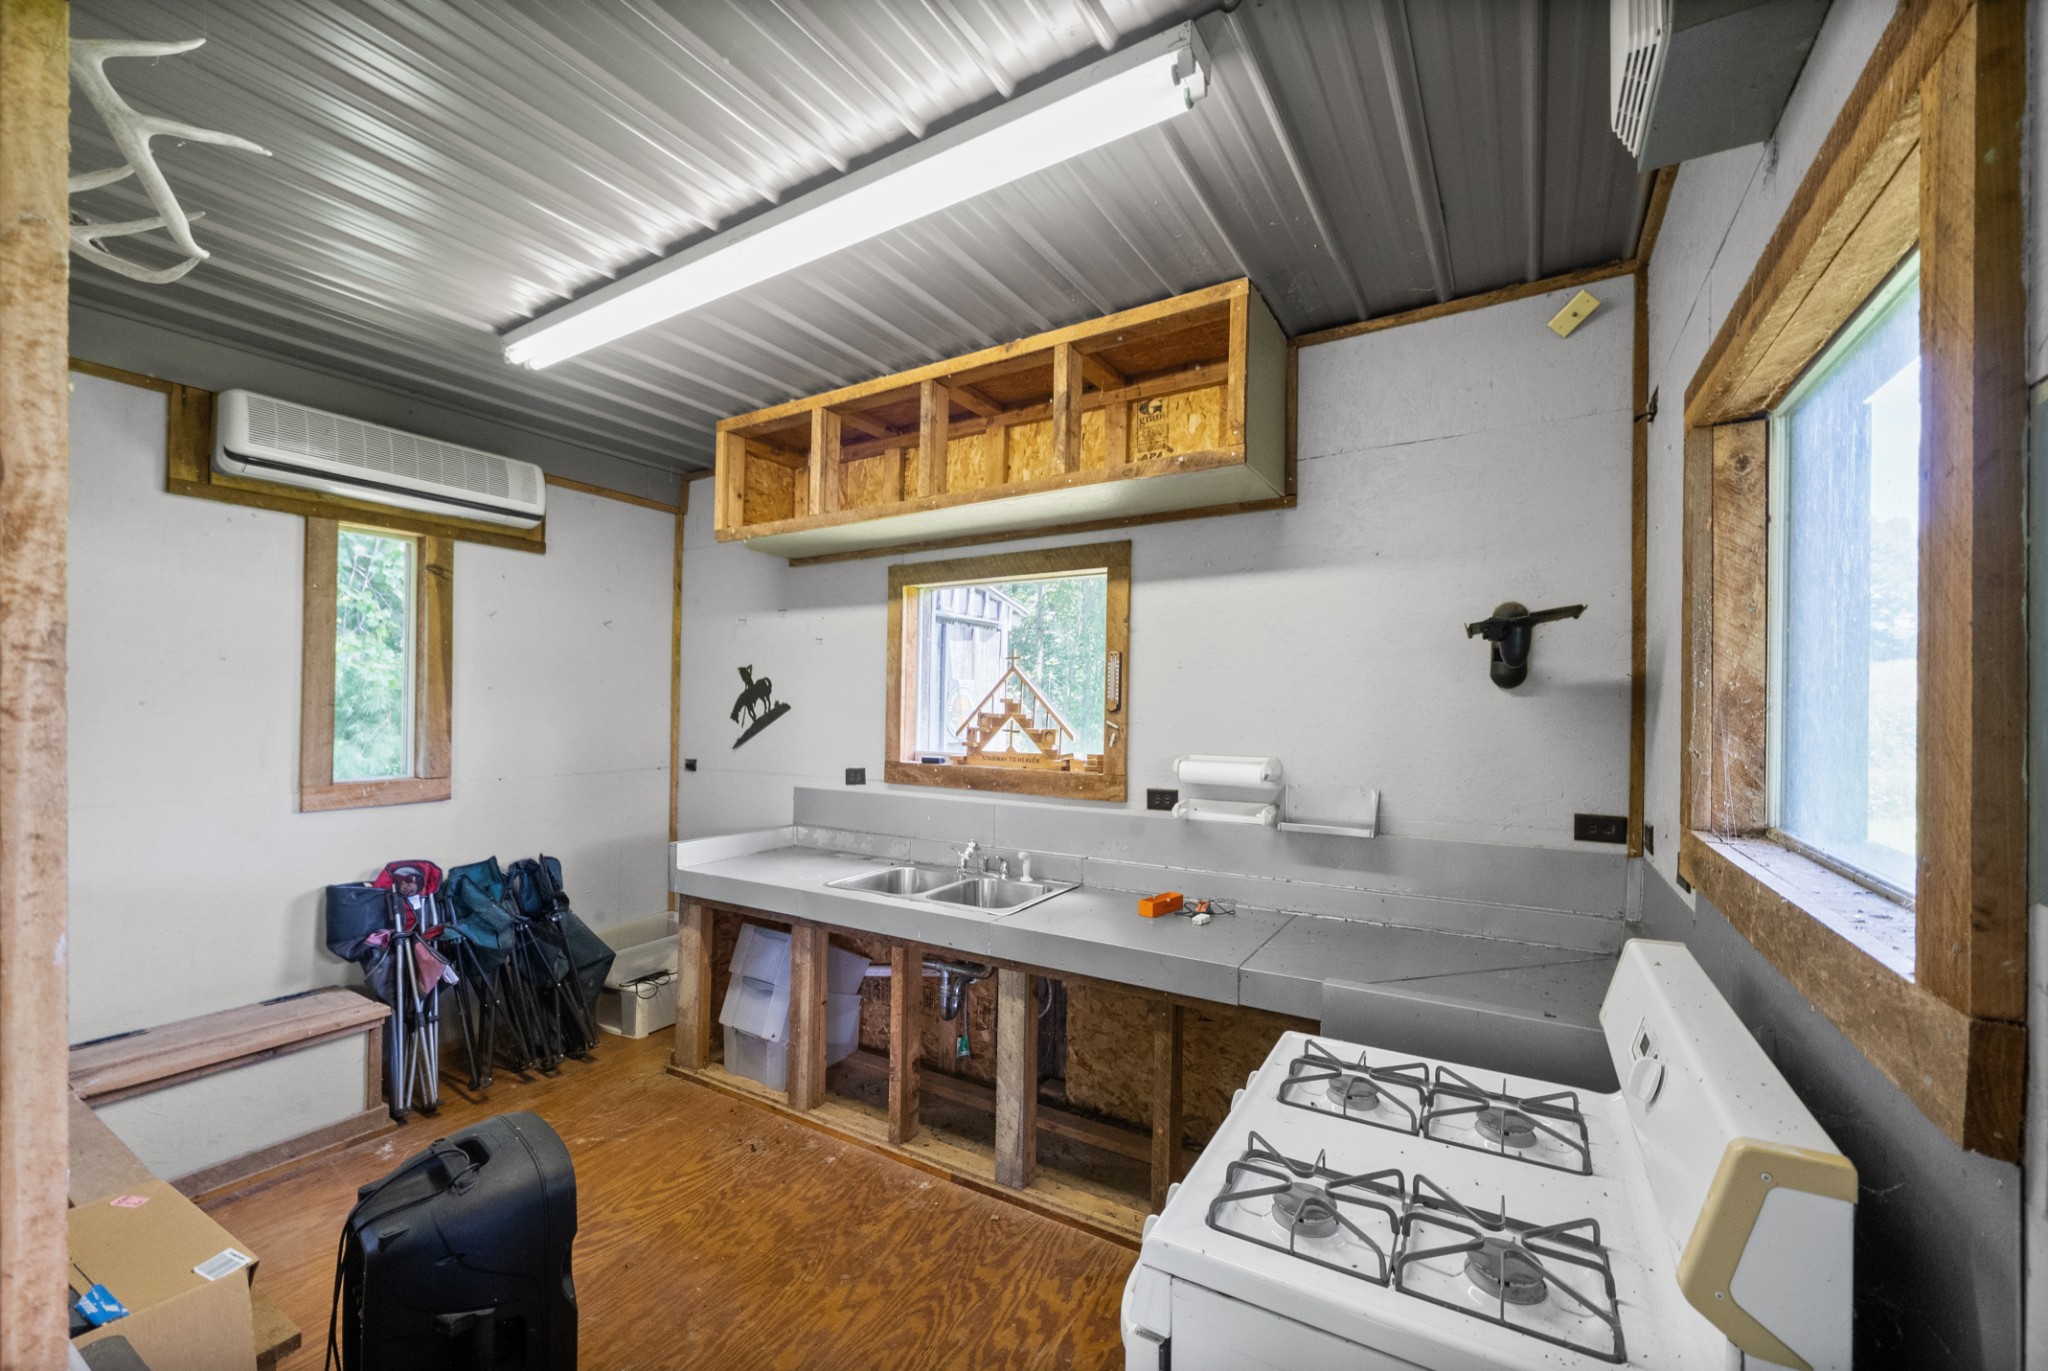
Utility kitchen with a double sink, long metal counter, exposed wood shelving, and white gas range.
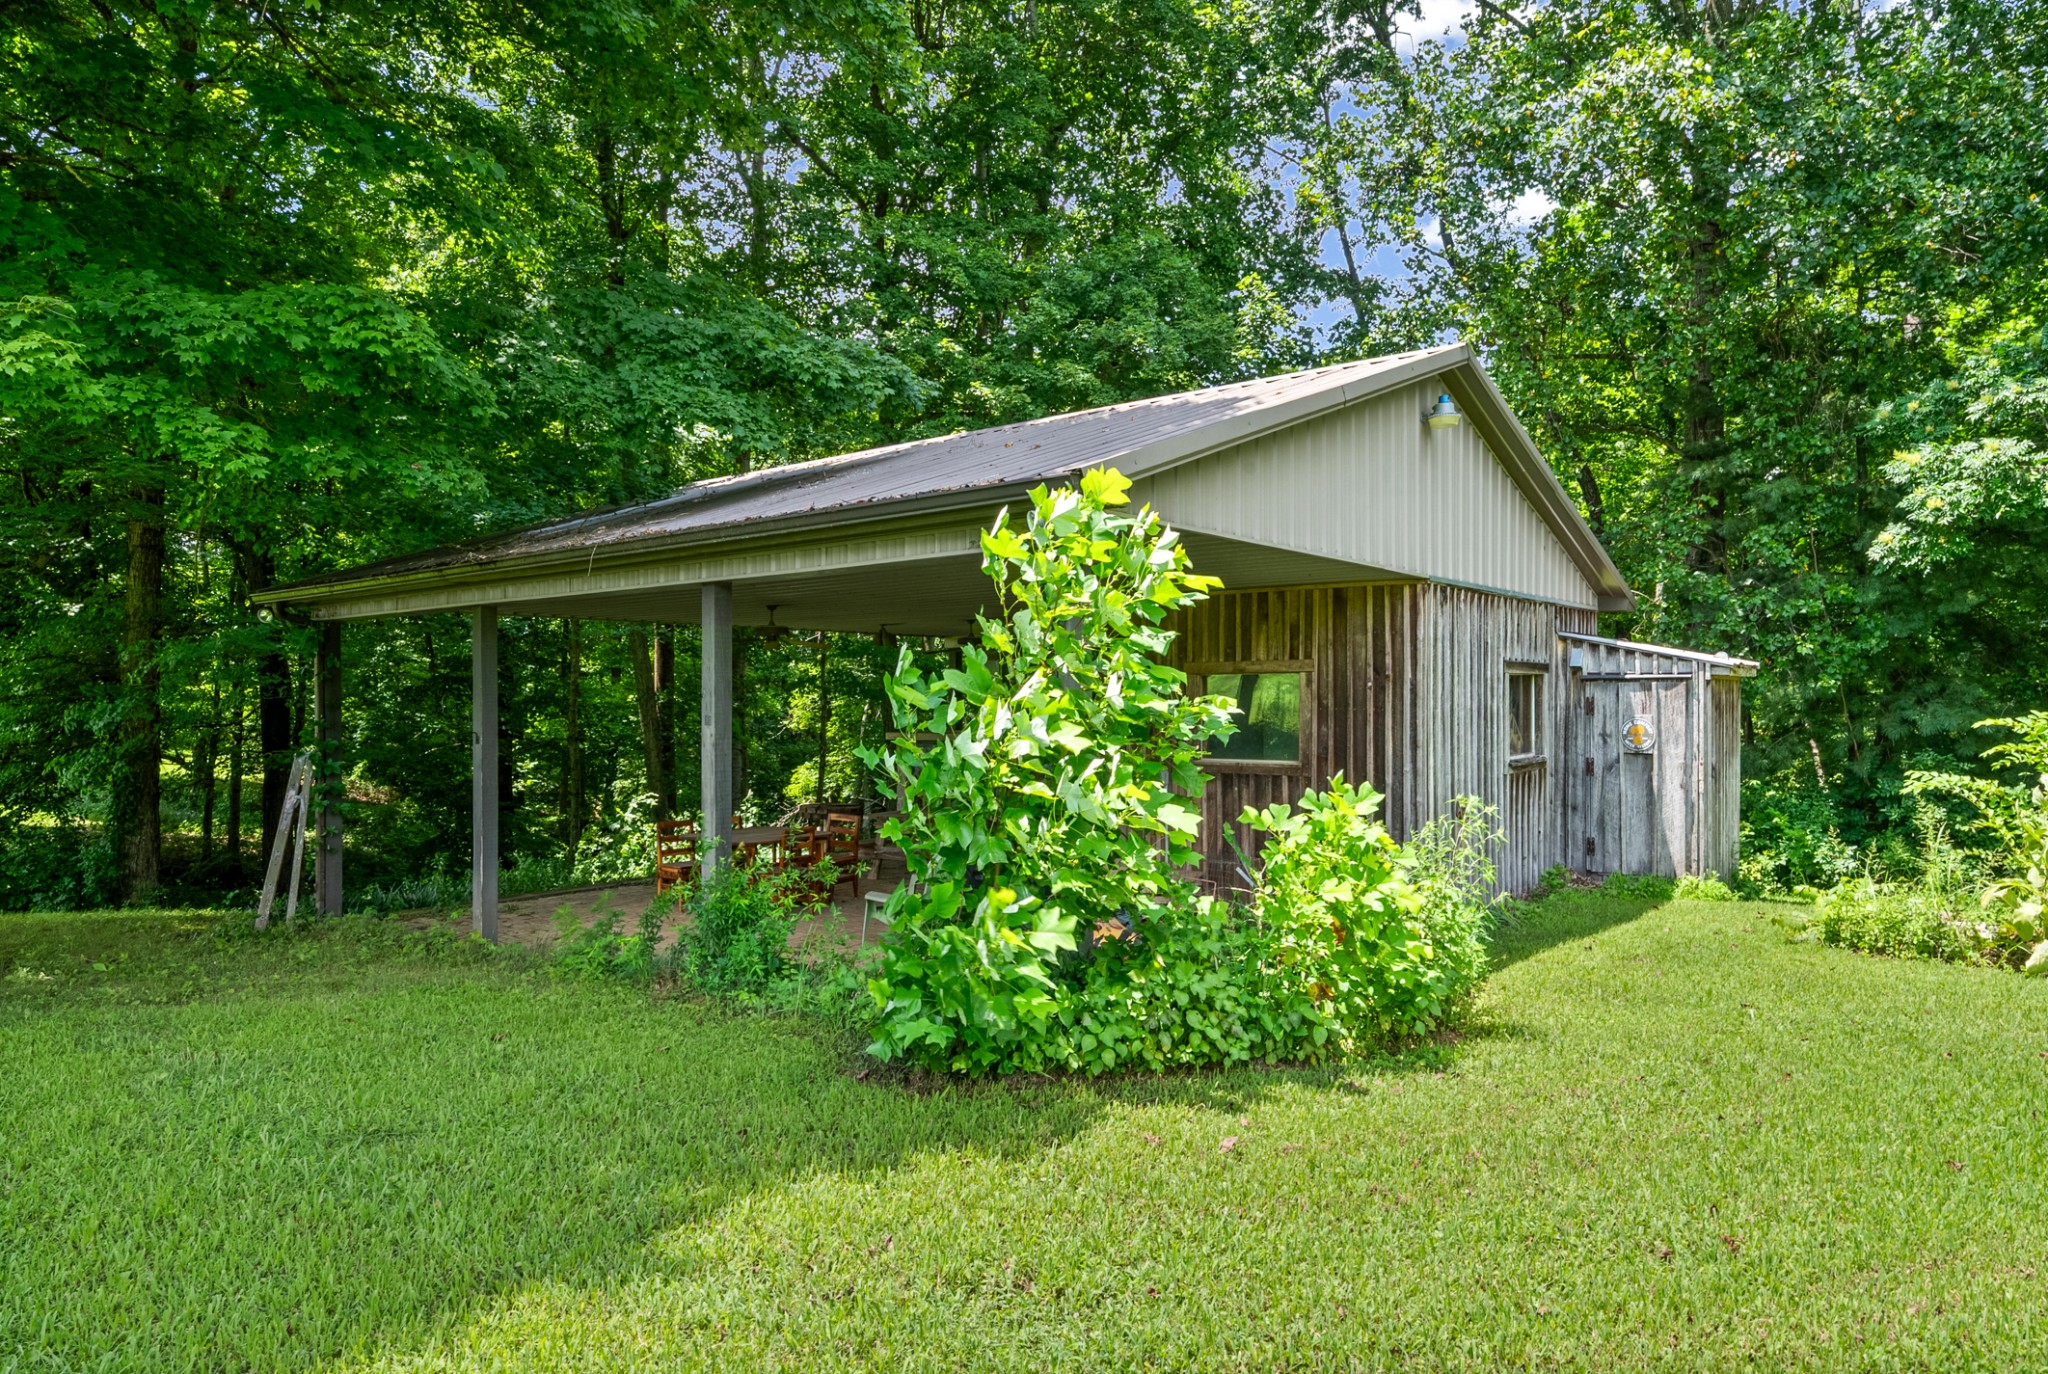
Weathered wood-sided property with a broad covered porch, outdoor chairs, and a wooded lawn.
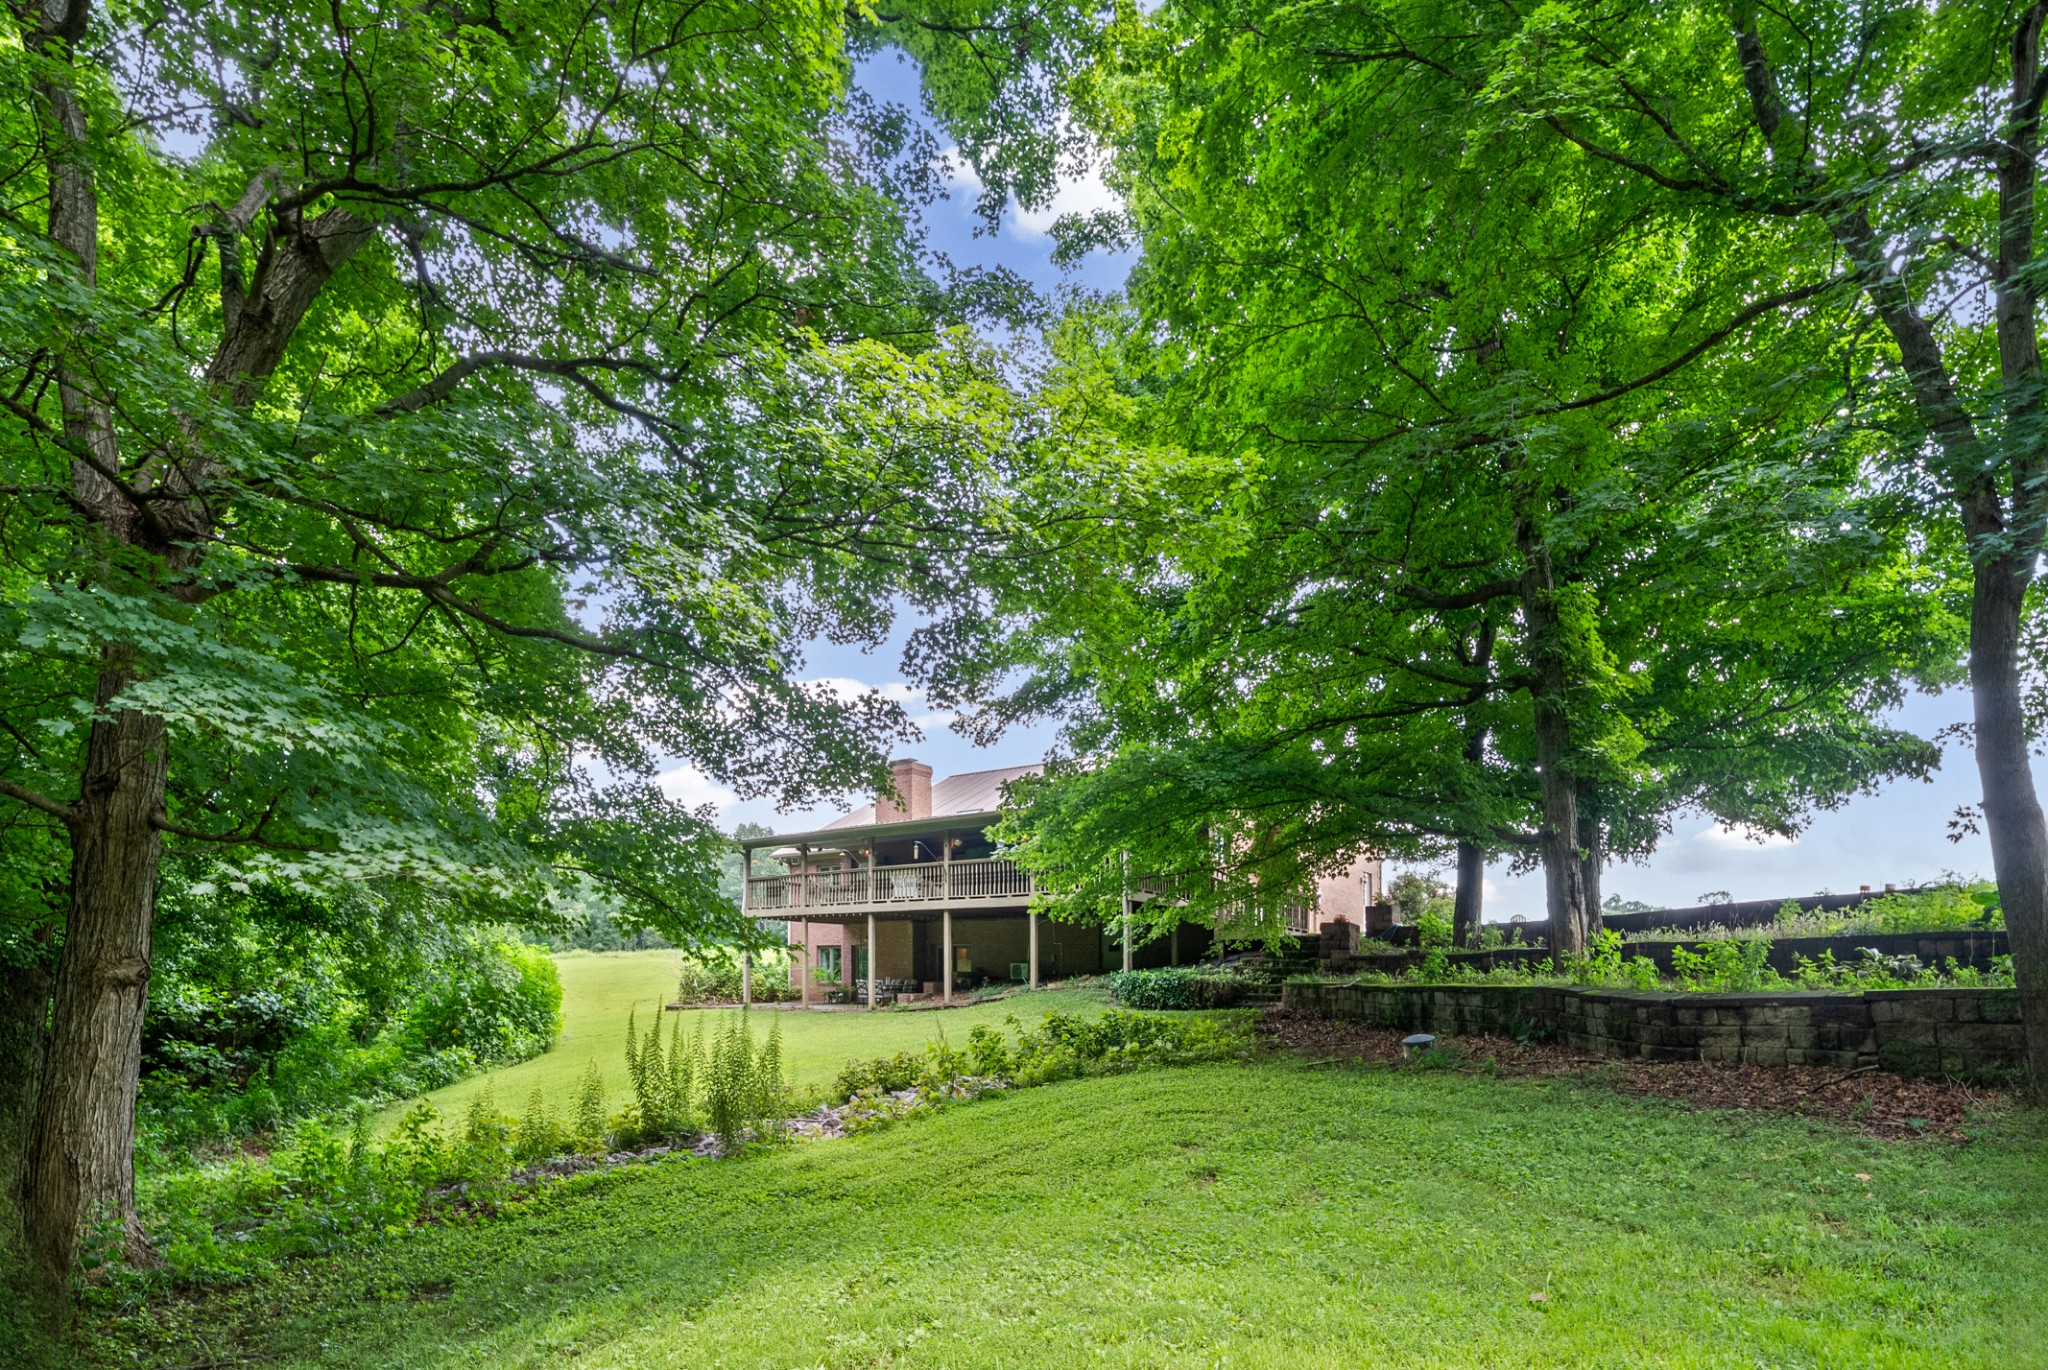
Brick home with a two-story covered deck beneath mature trees, beyond a sloping lawn and stone retaining wall.
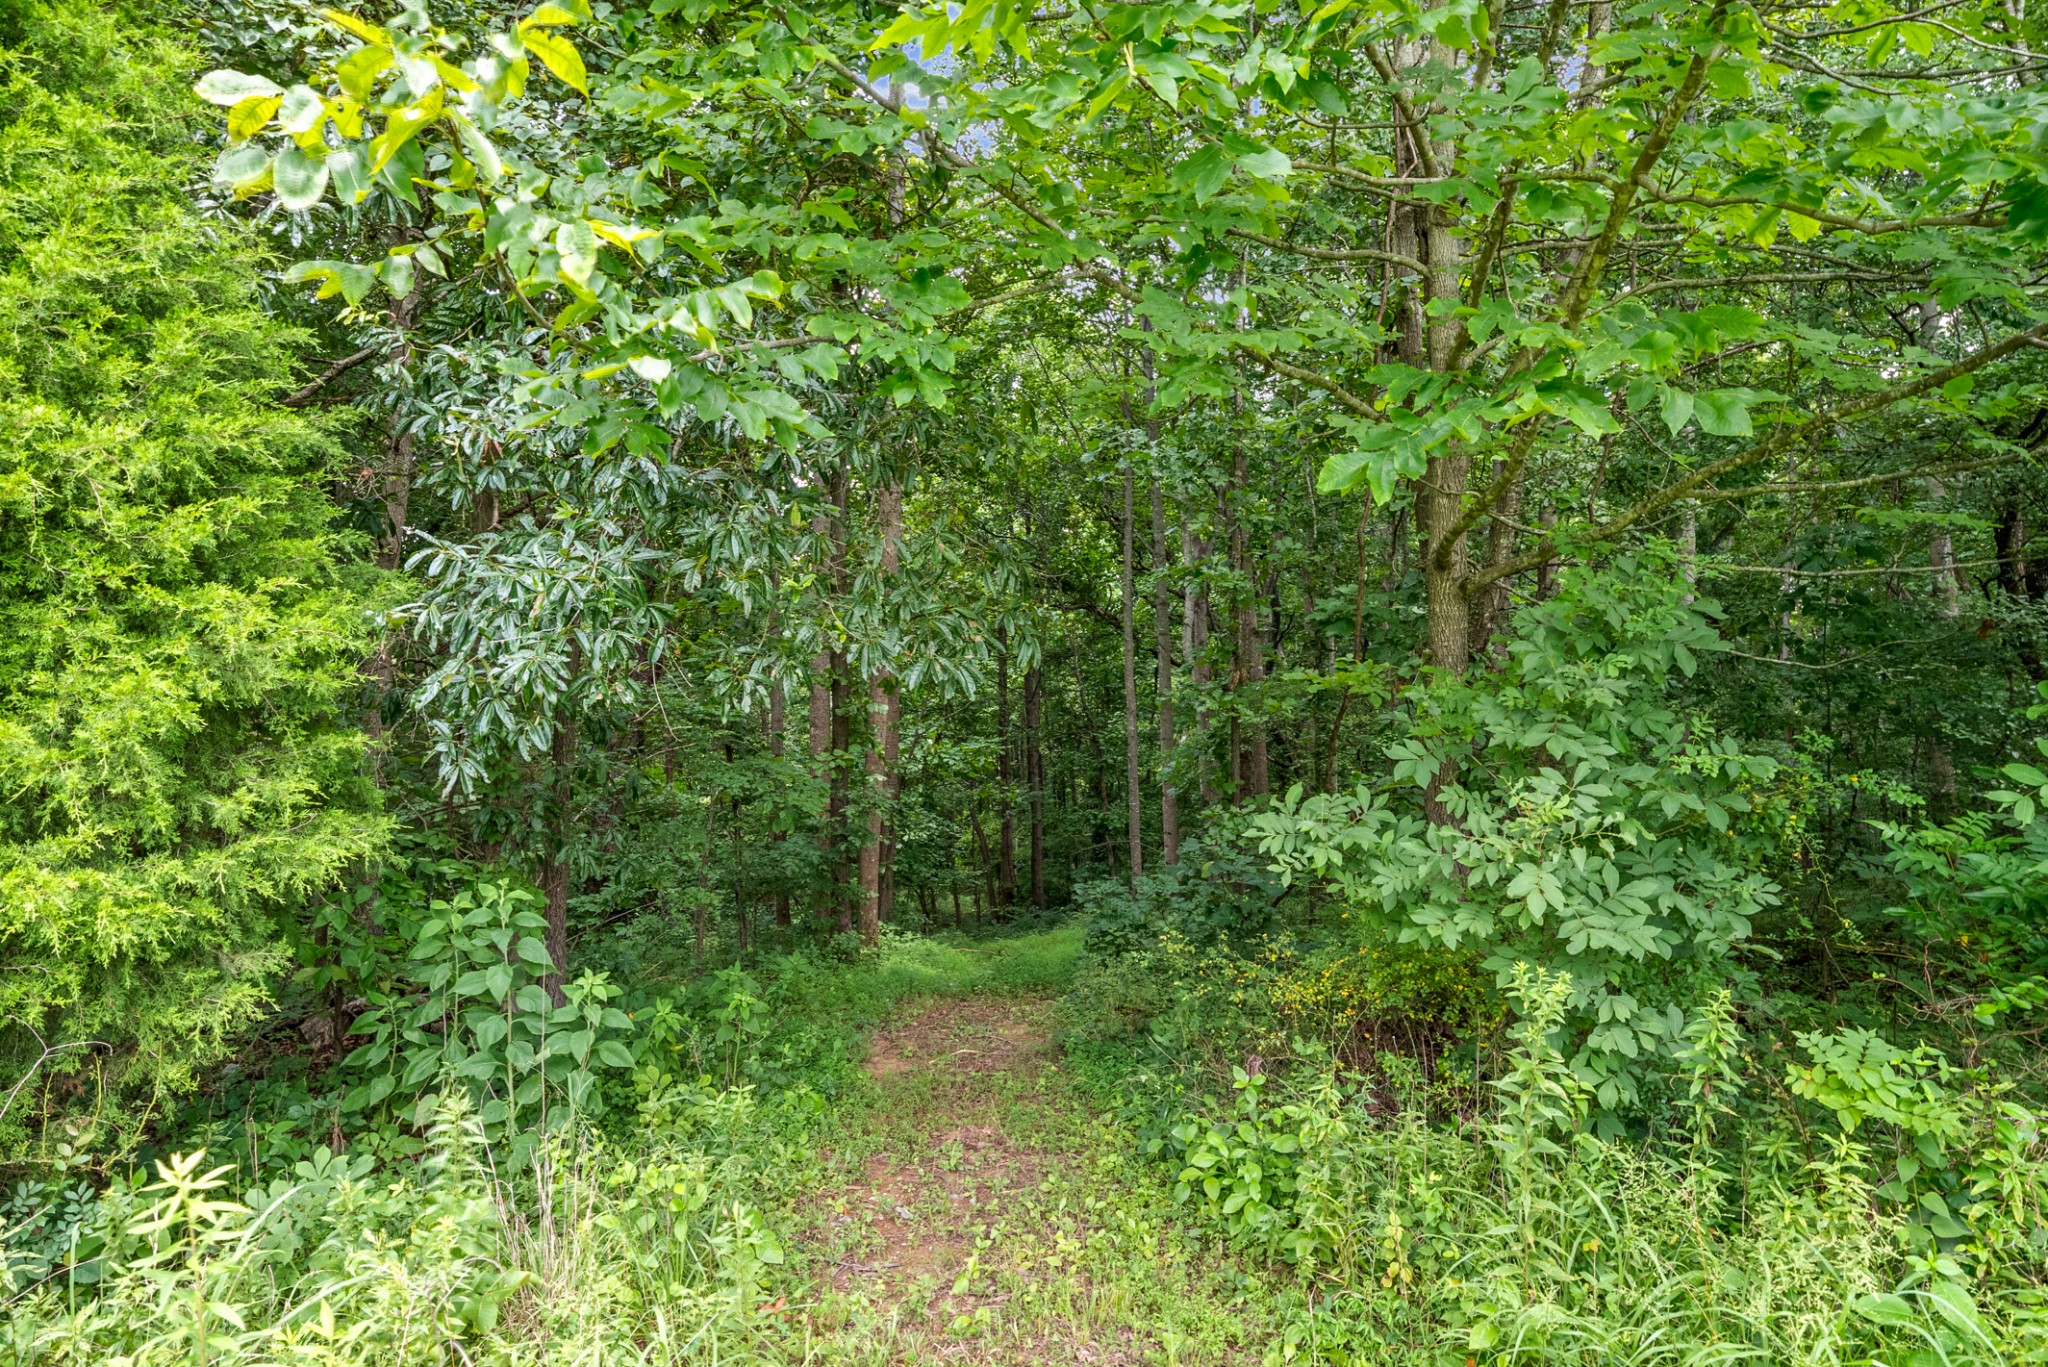
Wooded property with a narrow dirt path beneath mature trees and dense green undergrowth.
Aerial view of wooded acreage with open fields, buildings, winding driveways, and two ponds.
Aerial view of rural acreage with wooded areas, open fields, buildings, and two ponds.
Gravel driveway curves across a broad green lawn between mature trees and open fields.
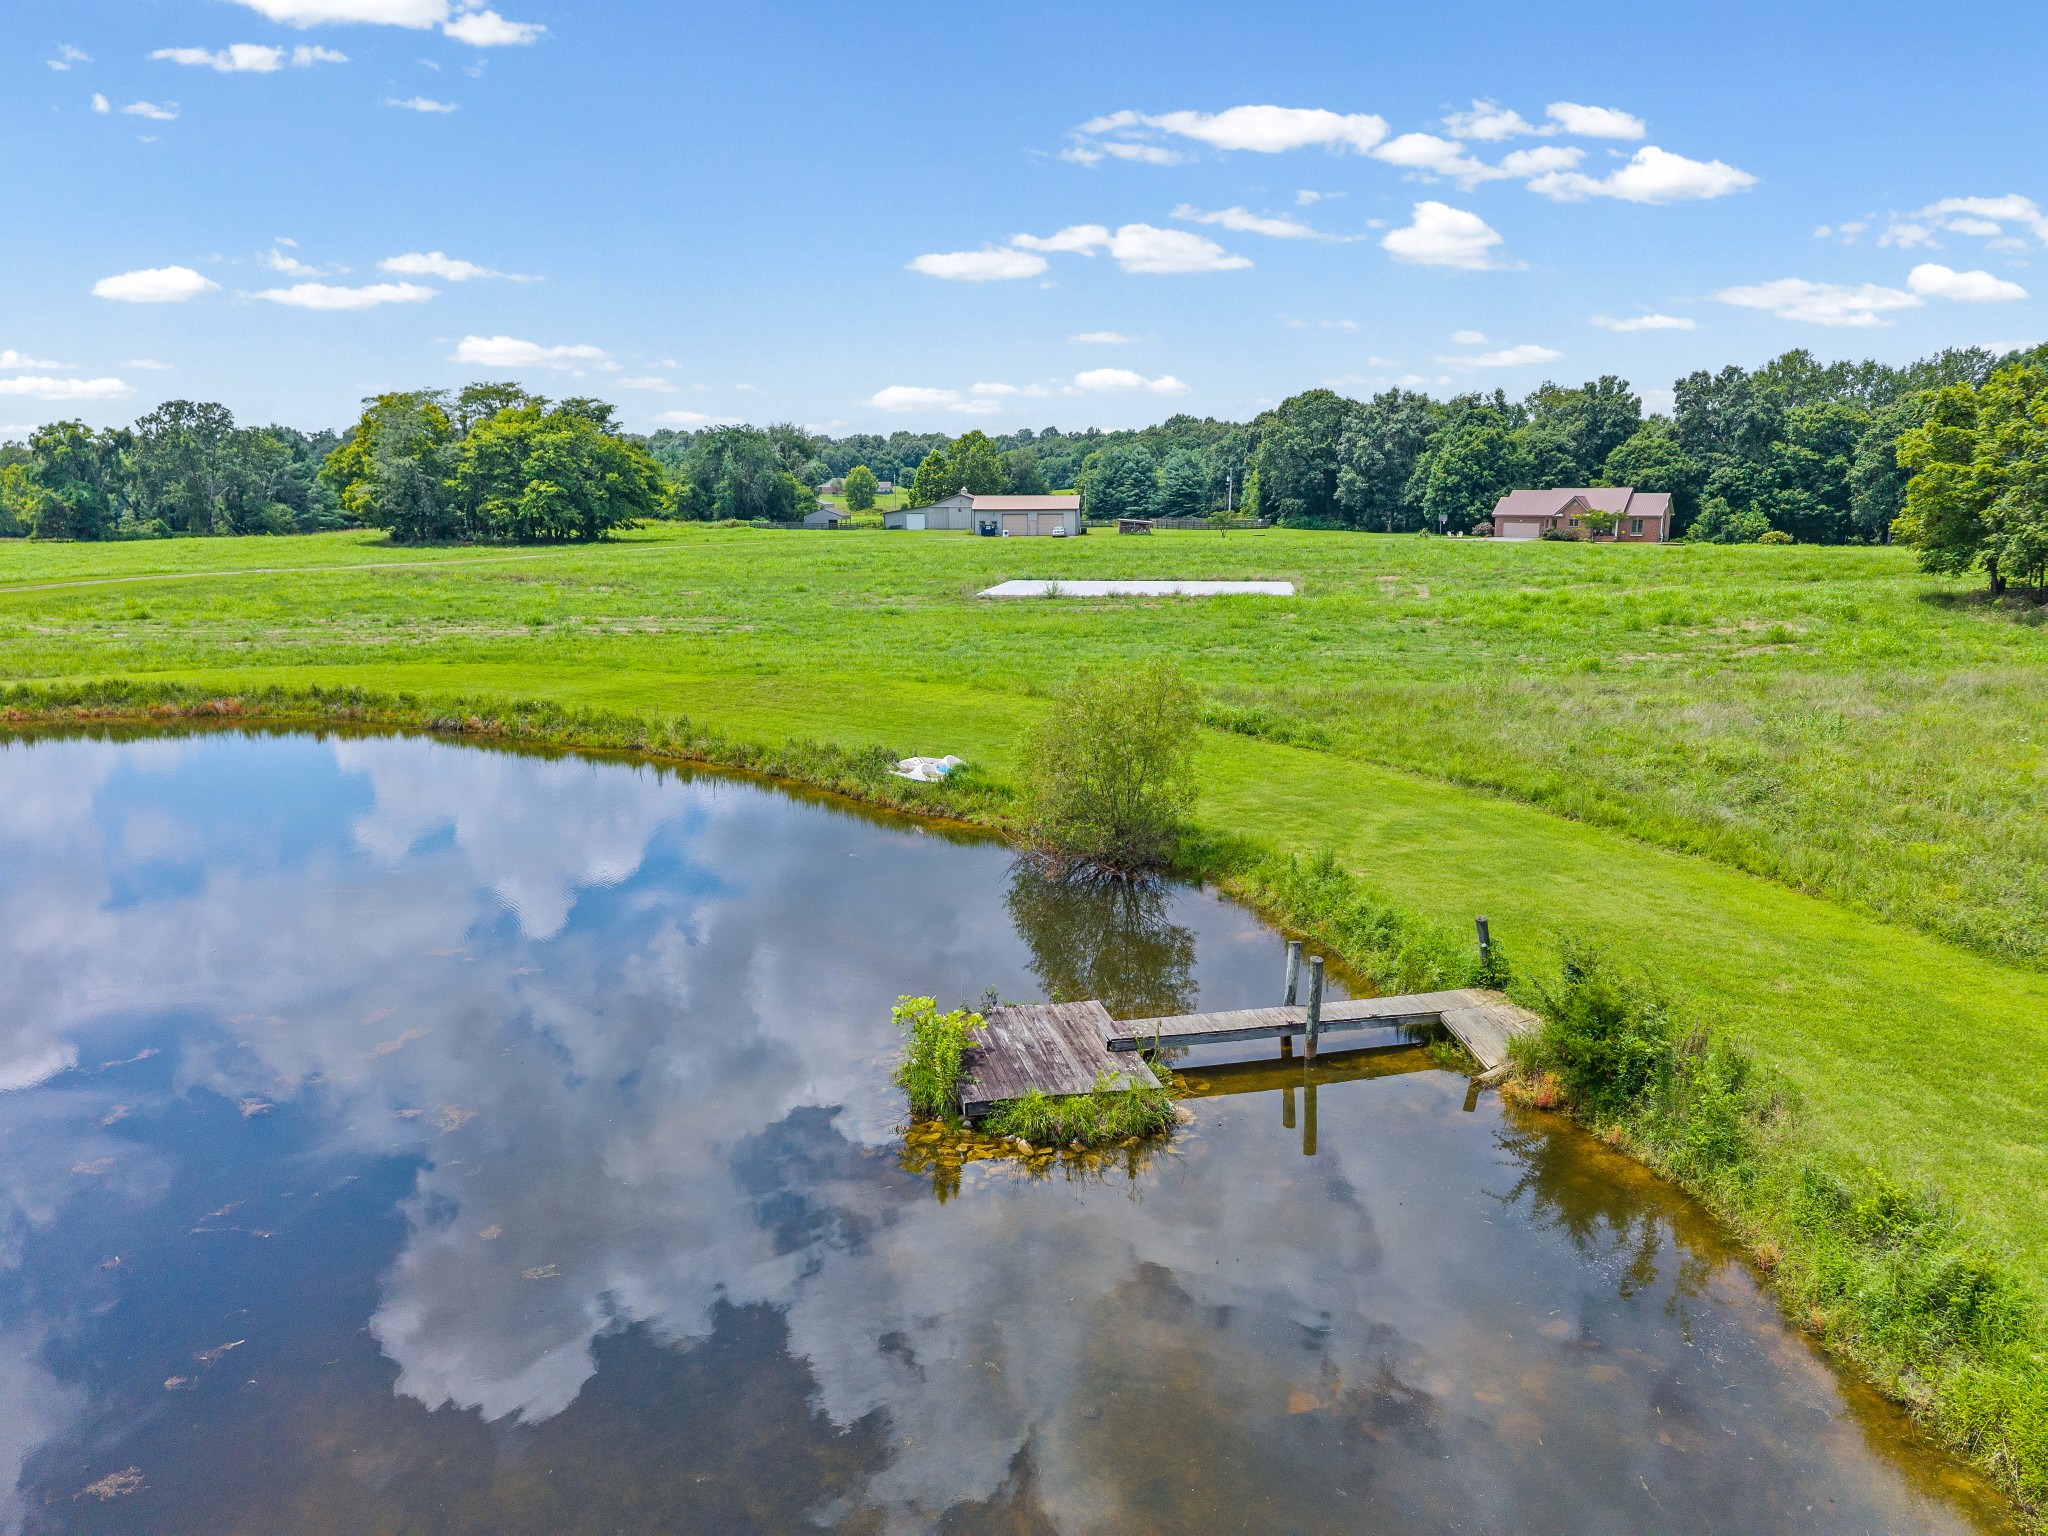
Aerial view of a pond and wooden dock, with a broad lawn, house, and outbuildings beyond.
Aerial view of a rural property with a brick home, outbuildings, a pond, and a curving driveway.
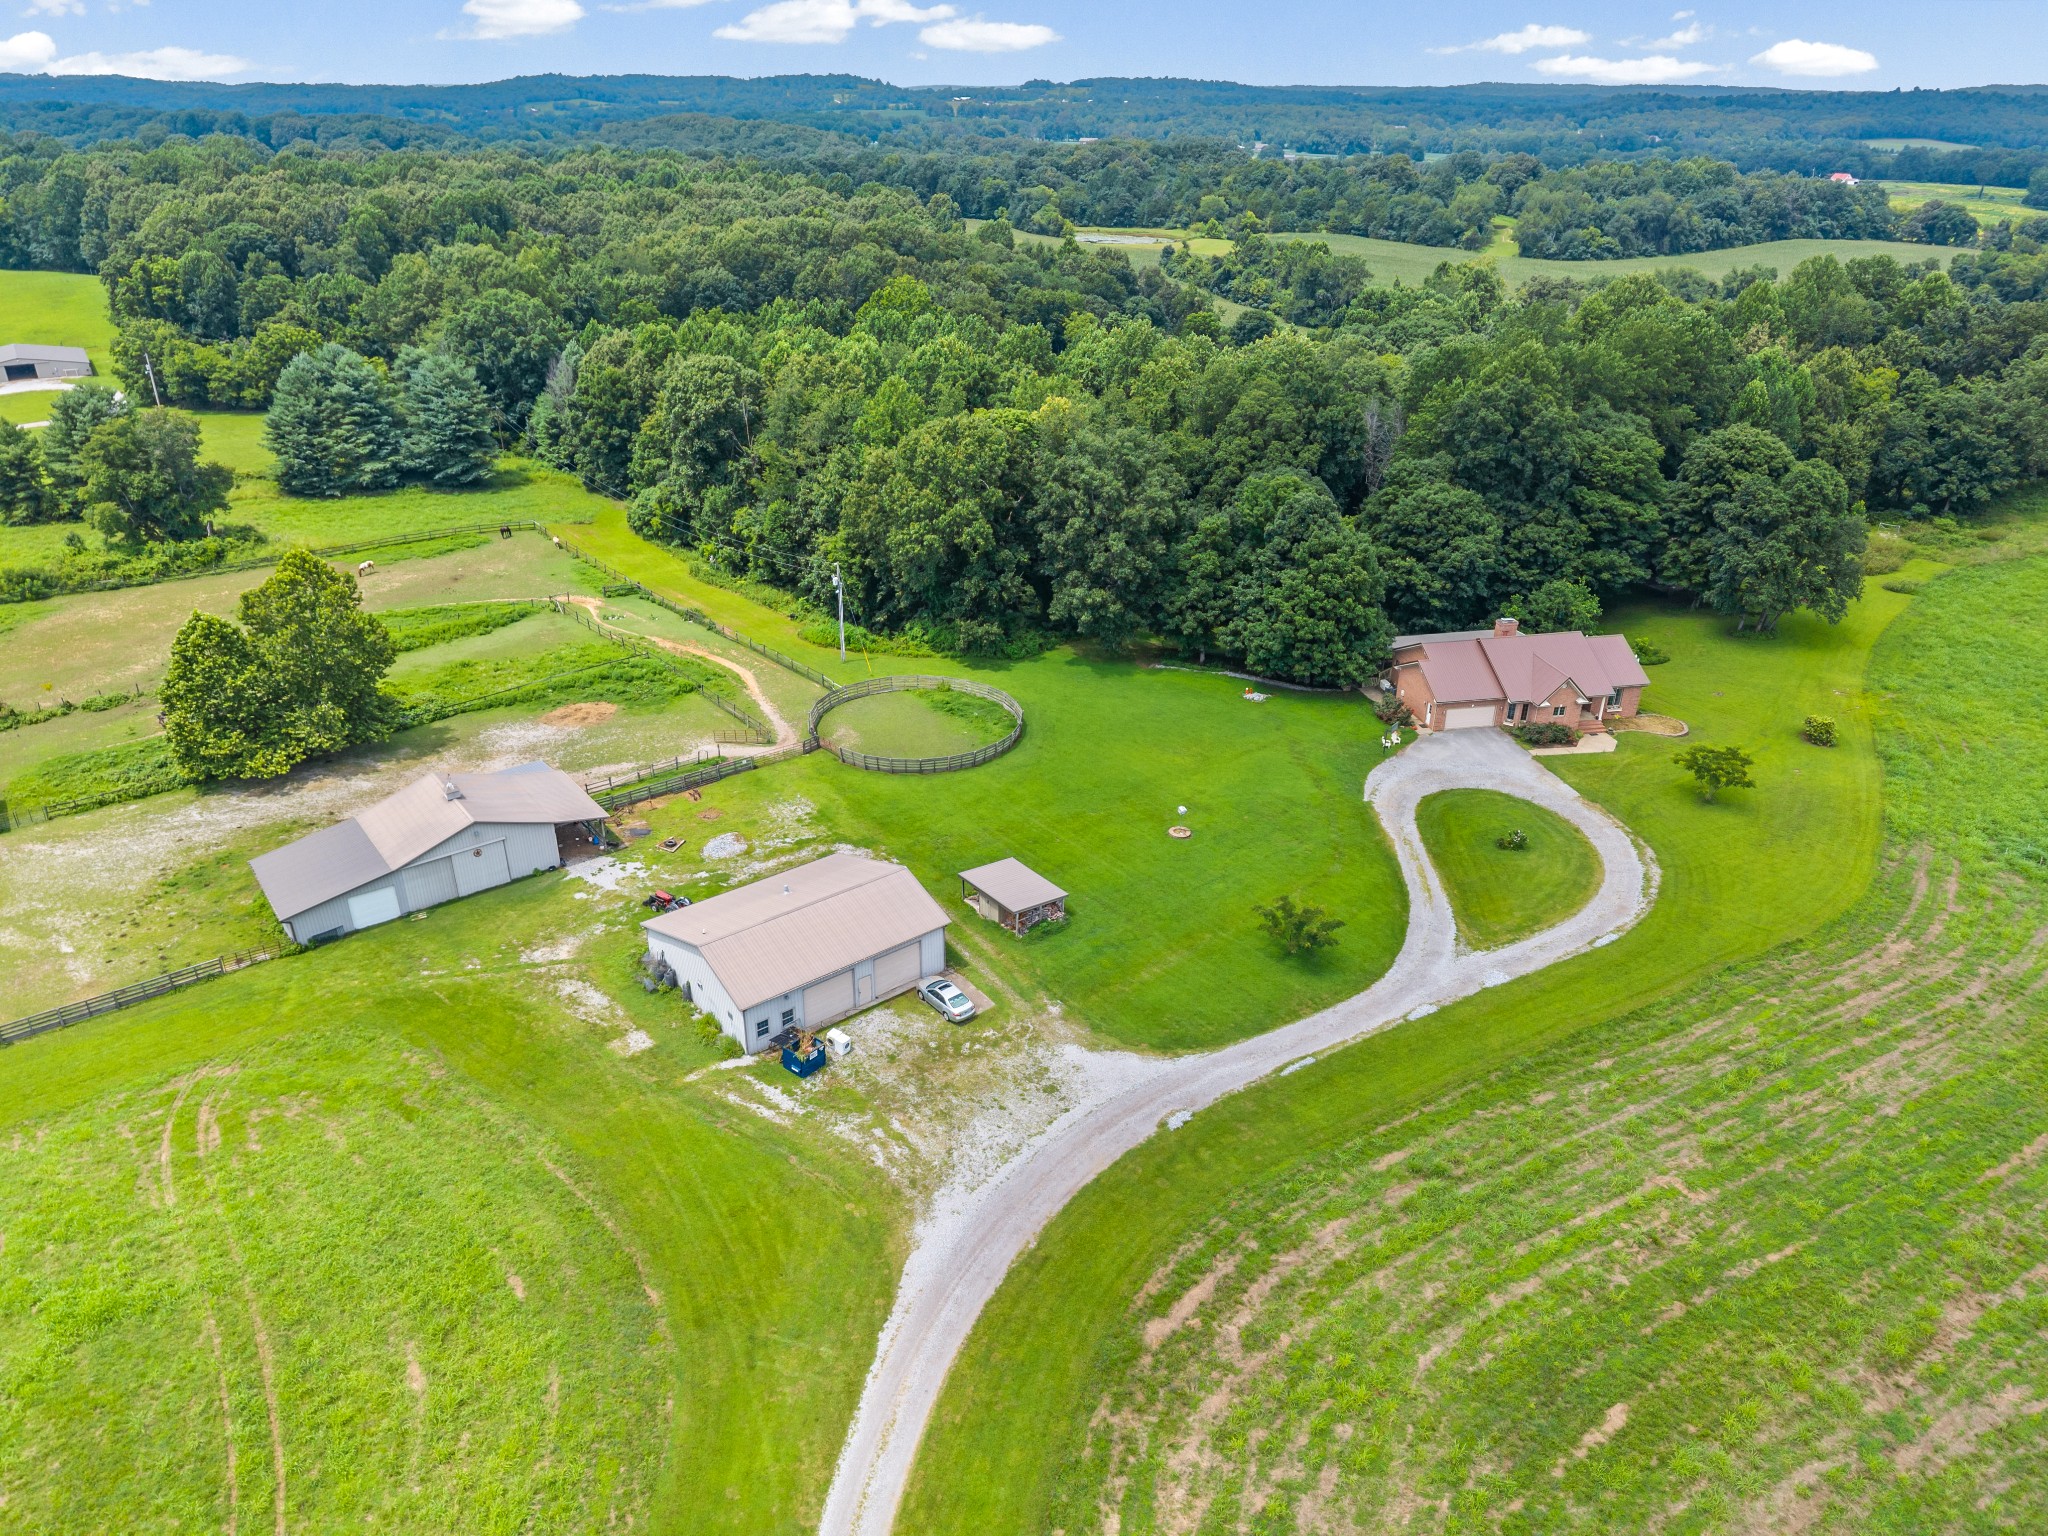
Rural property with a brick house, outbuildings, fenced paddocks, and a winding gravel driveway.
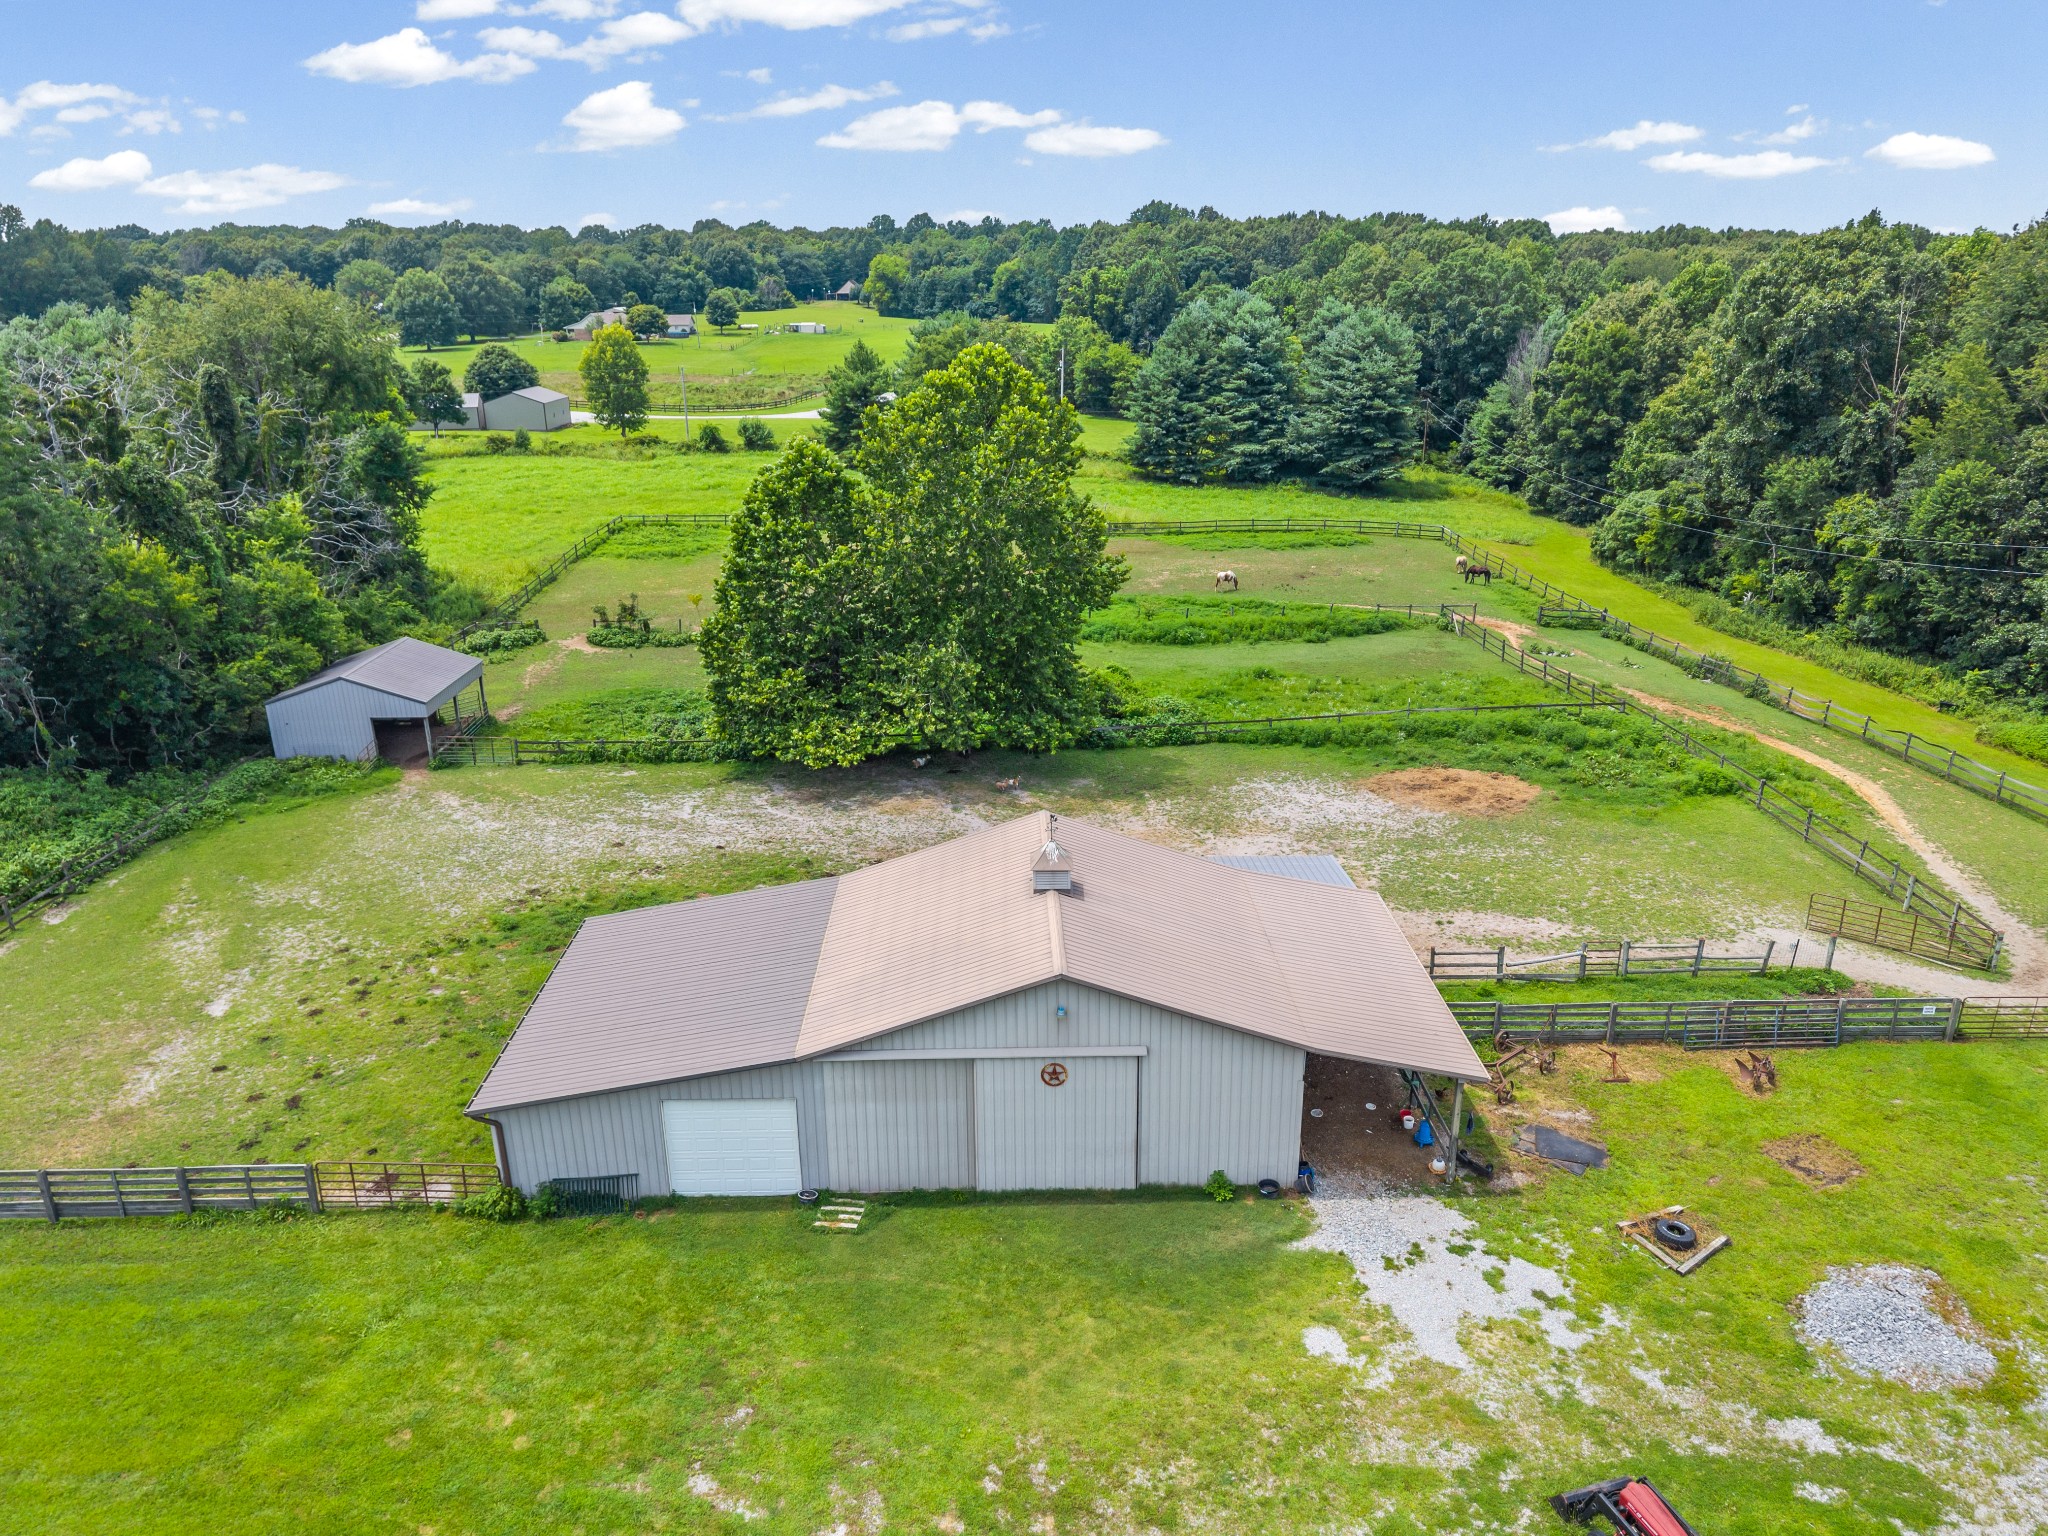
Aerial view of a gray barn, fenced pastures, and horses on a wooded rural property.
Gray barn with a cupola and covered livestock pen in a fenced yard.
Fenced horse pasture with barns, a pond, and three horses, photographed from above.
Aerial view of rural property with a pond, pasture, wooded acreage, and several outbuildings.
Rural property with a pond, green acreage, mature trees, and outbuildings.
Aerial view of a rural home with barns, fenced paddocks, and a circular driveway.
Aerial view of a brick house beside a large open field and circular gravel driveway.
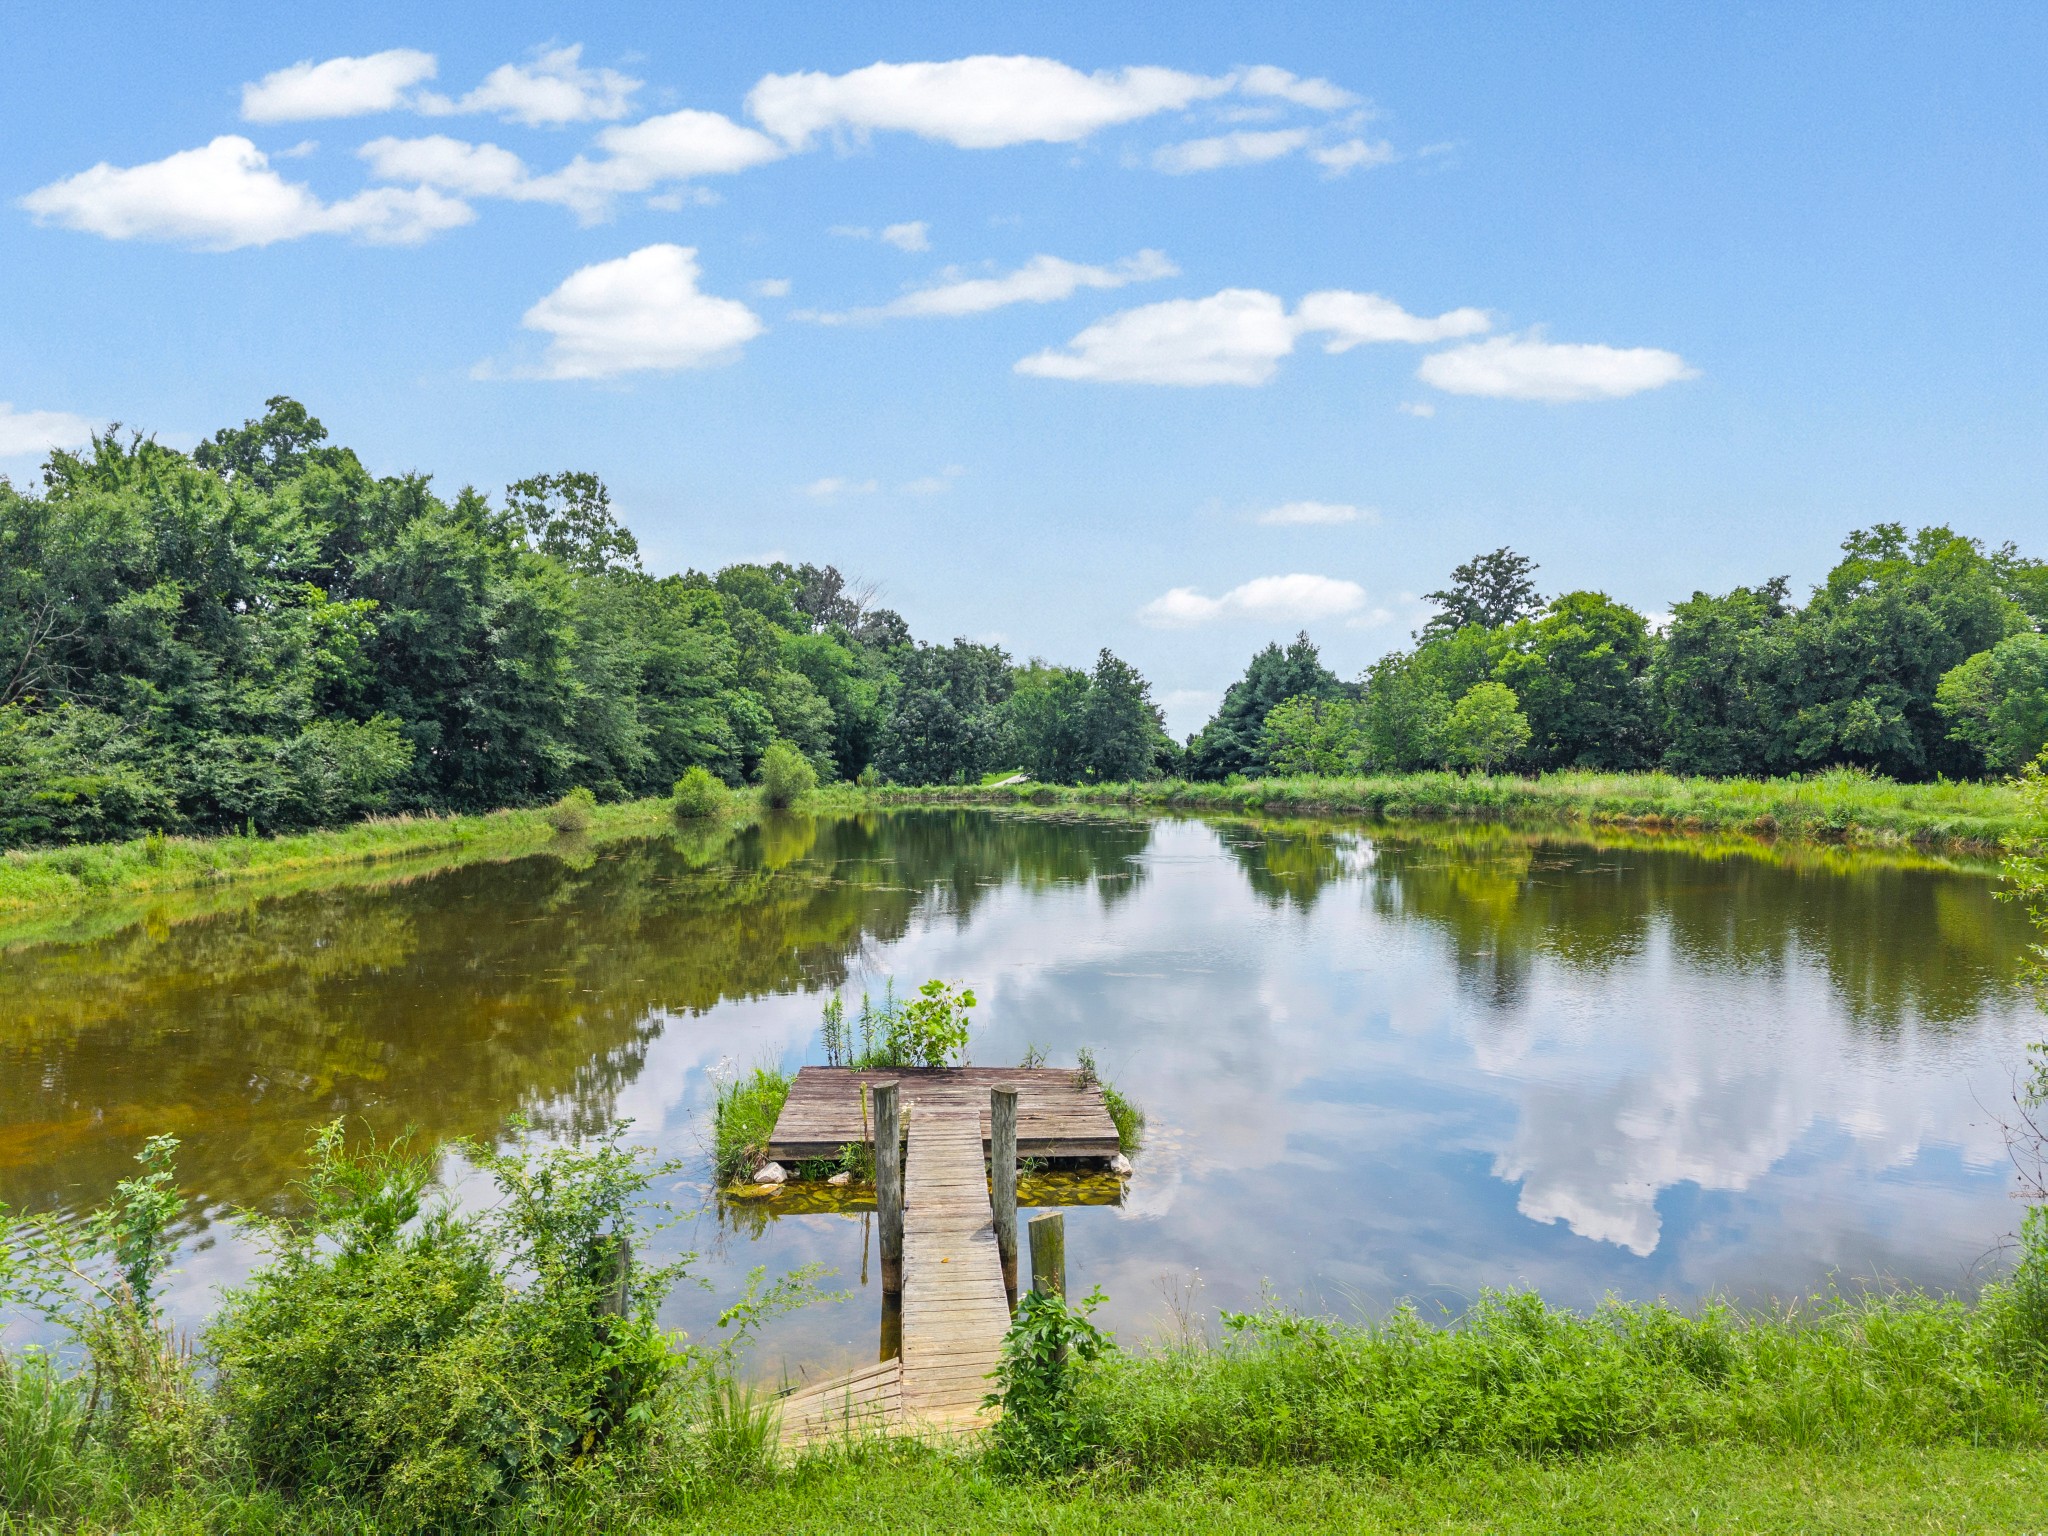
Tree-lined pond with a small wooden dock extending into the water.
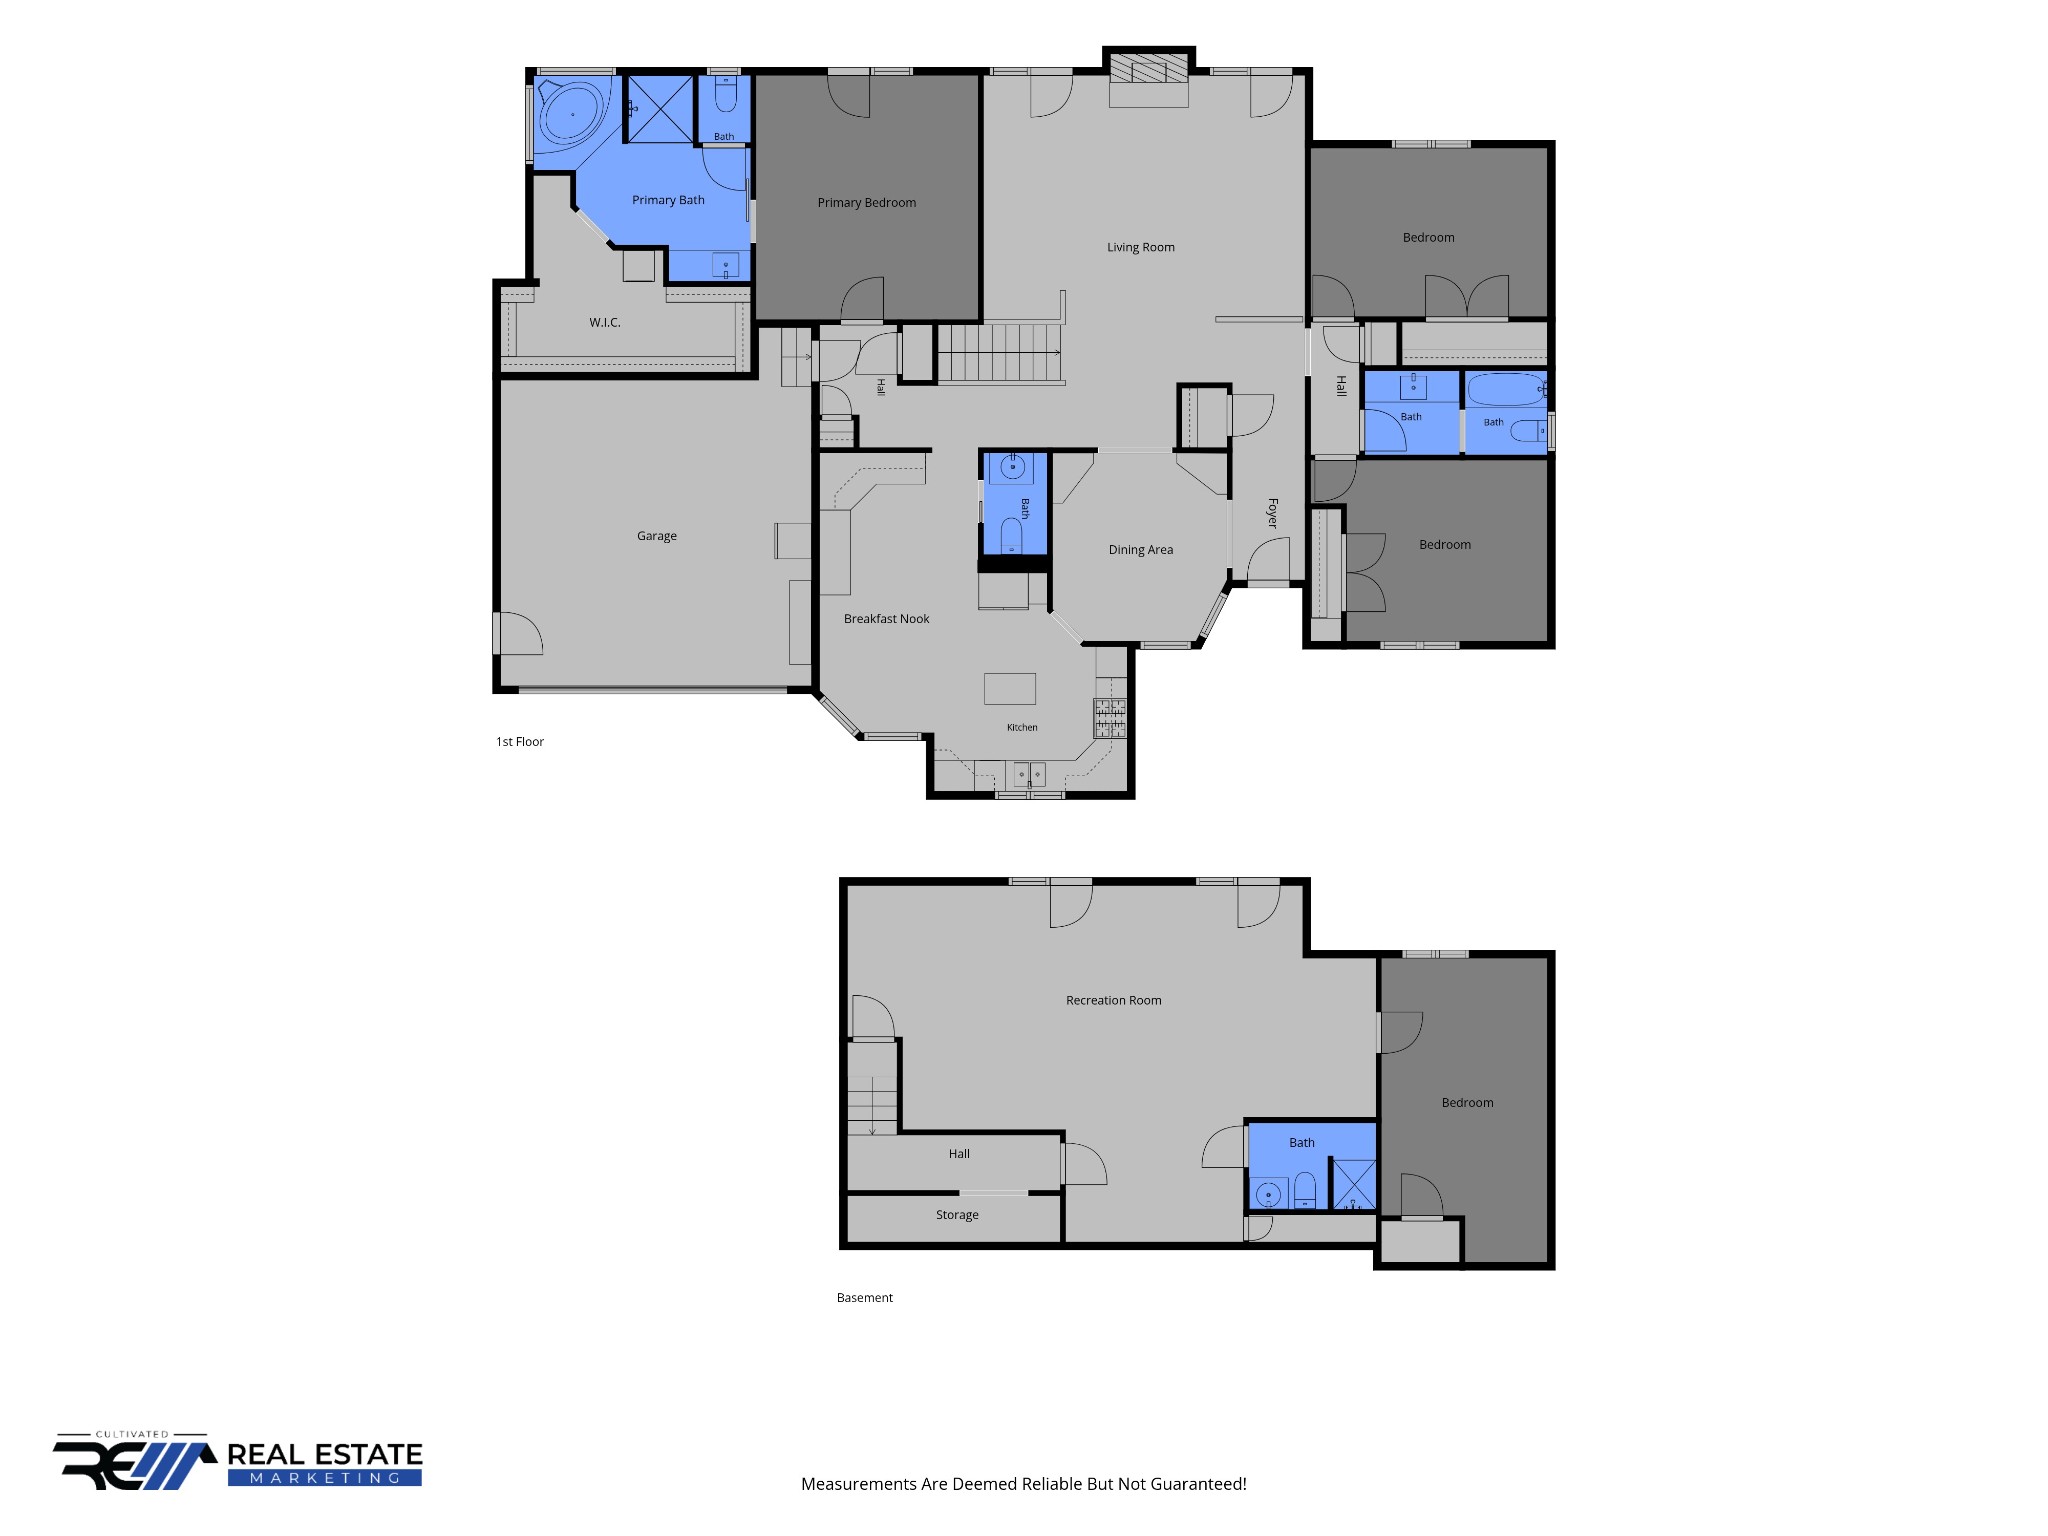
First-floor and basement plans show bedrooms, bathrooms, living spaces, kitchen, garage, recreation room, and storage.
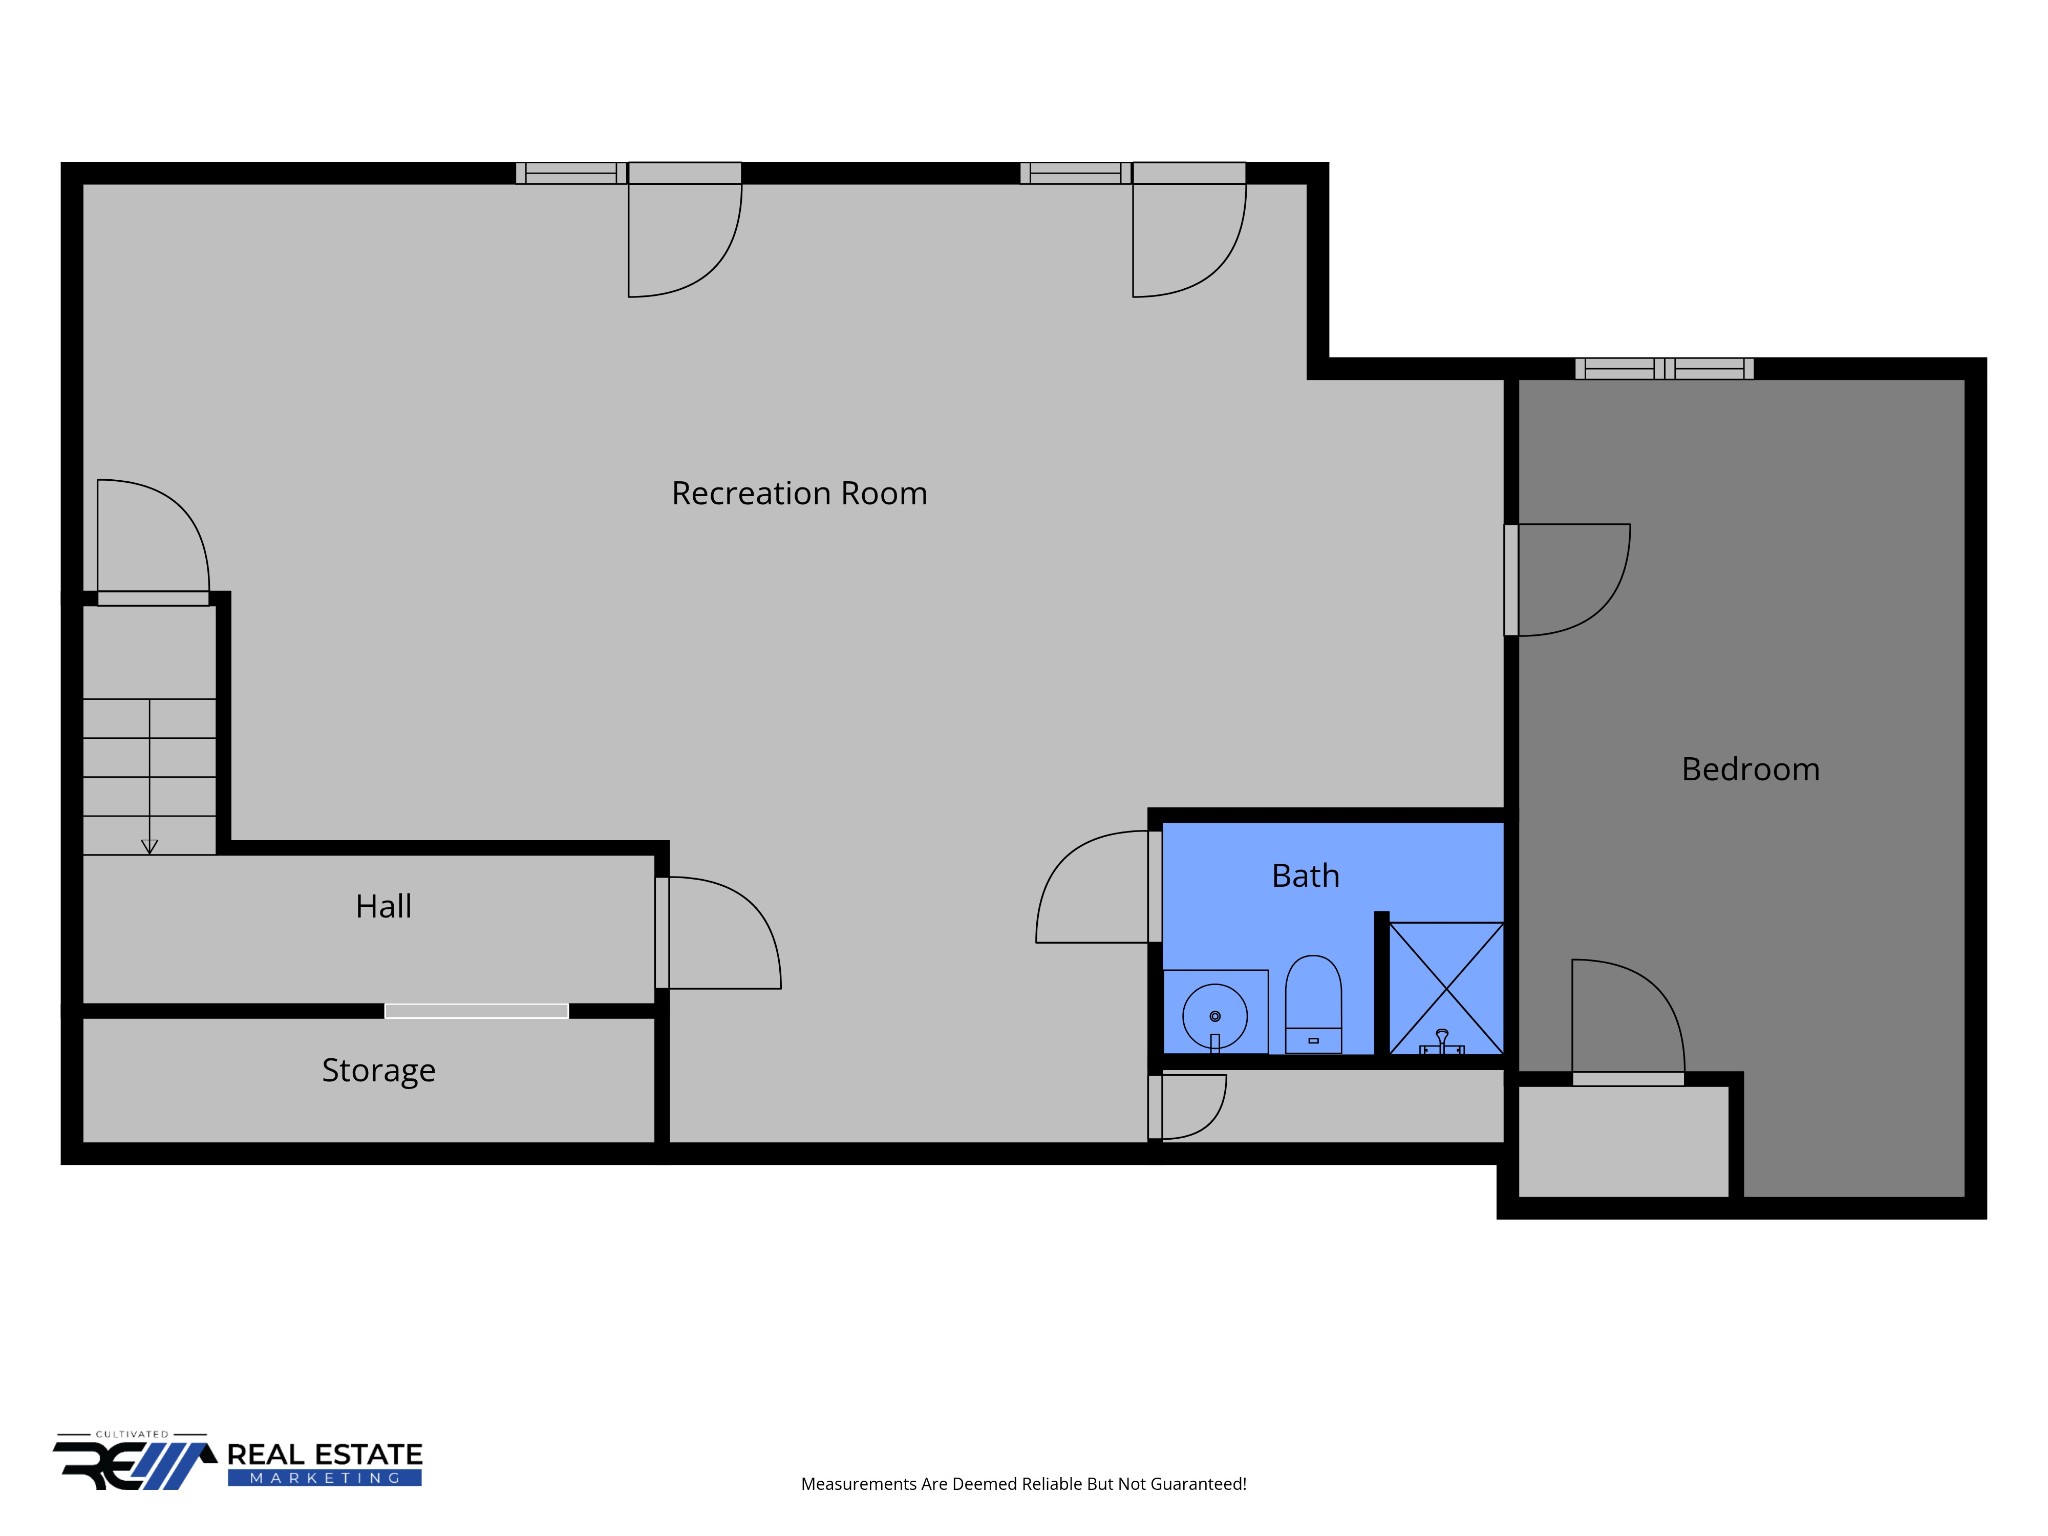
Floor plan with a large recreation room, one bedroom, bathroom, hall, storage, and stairs.
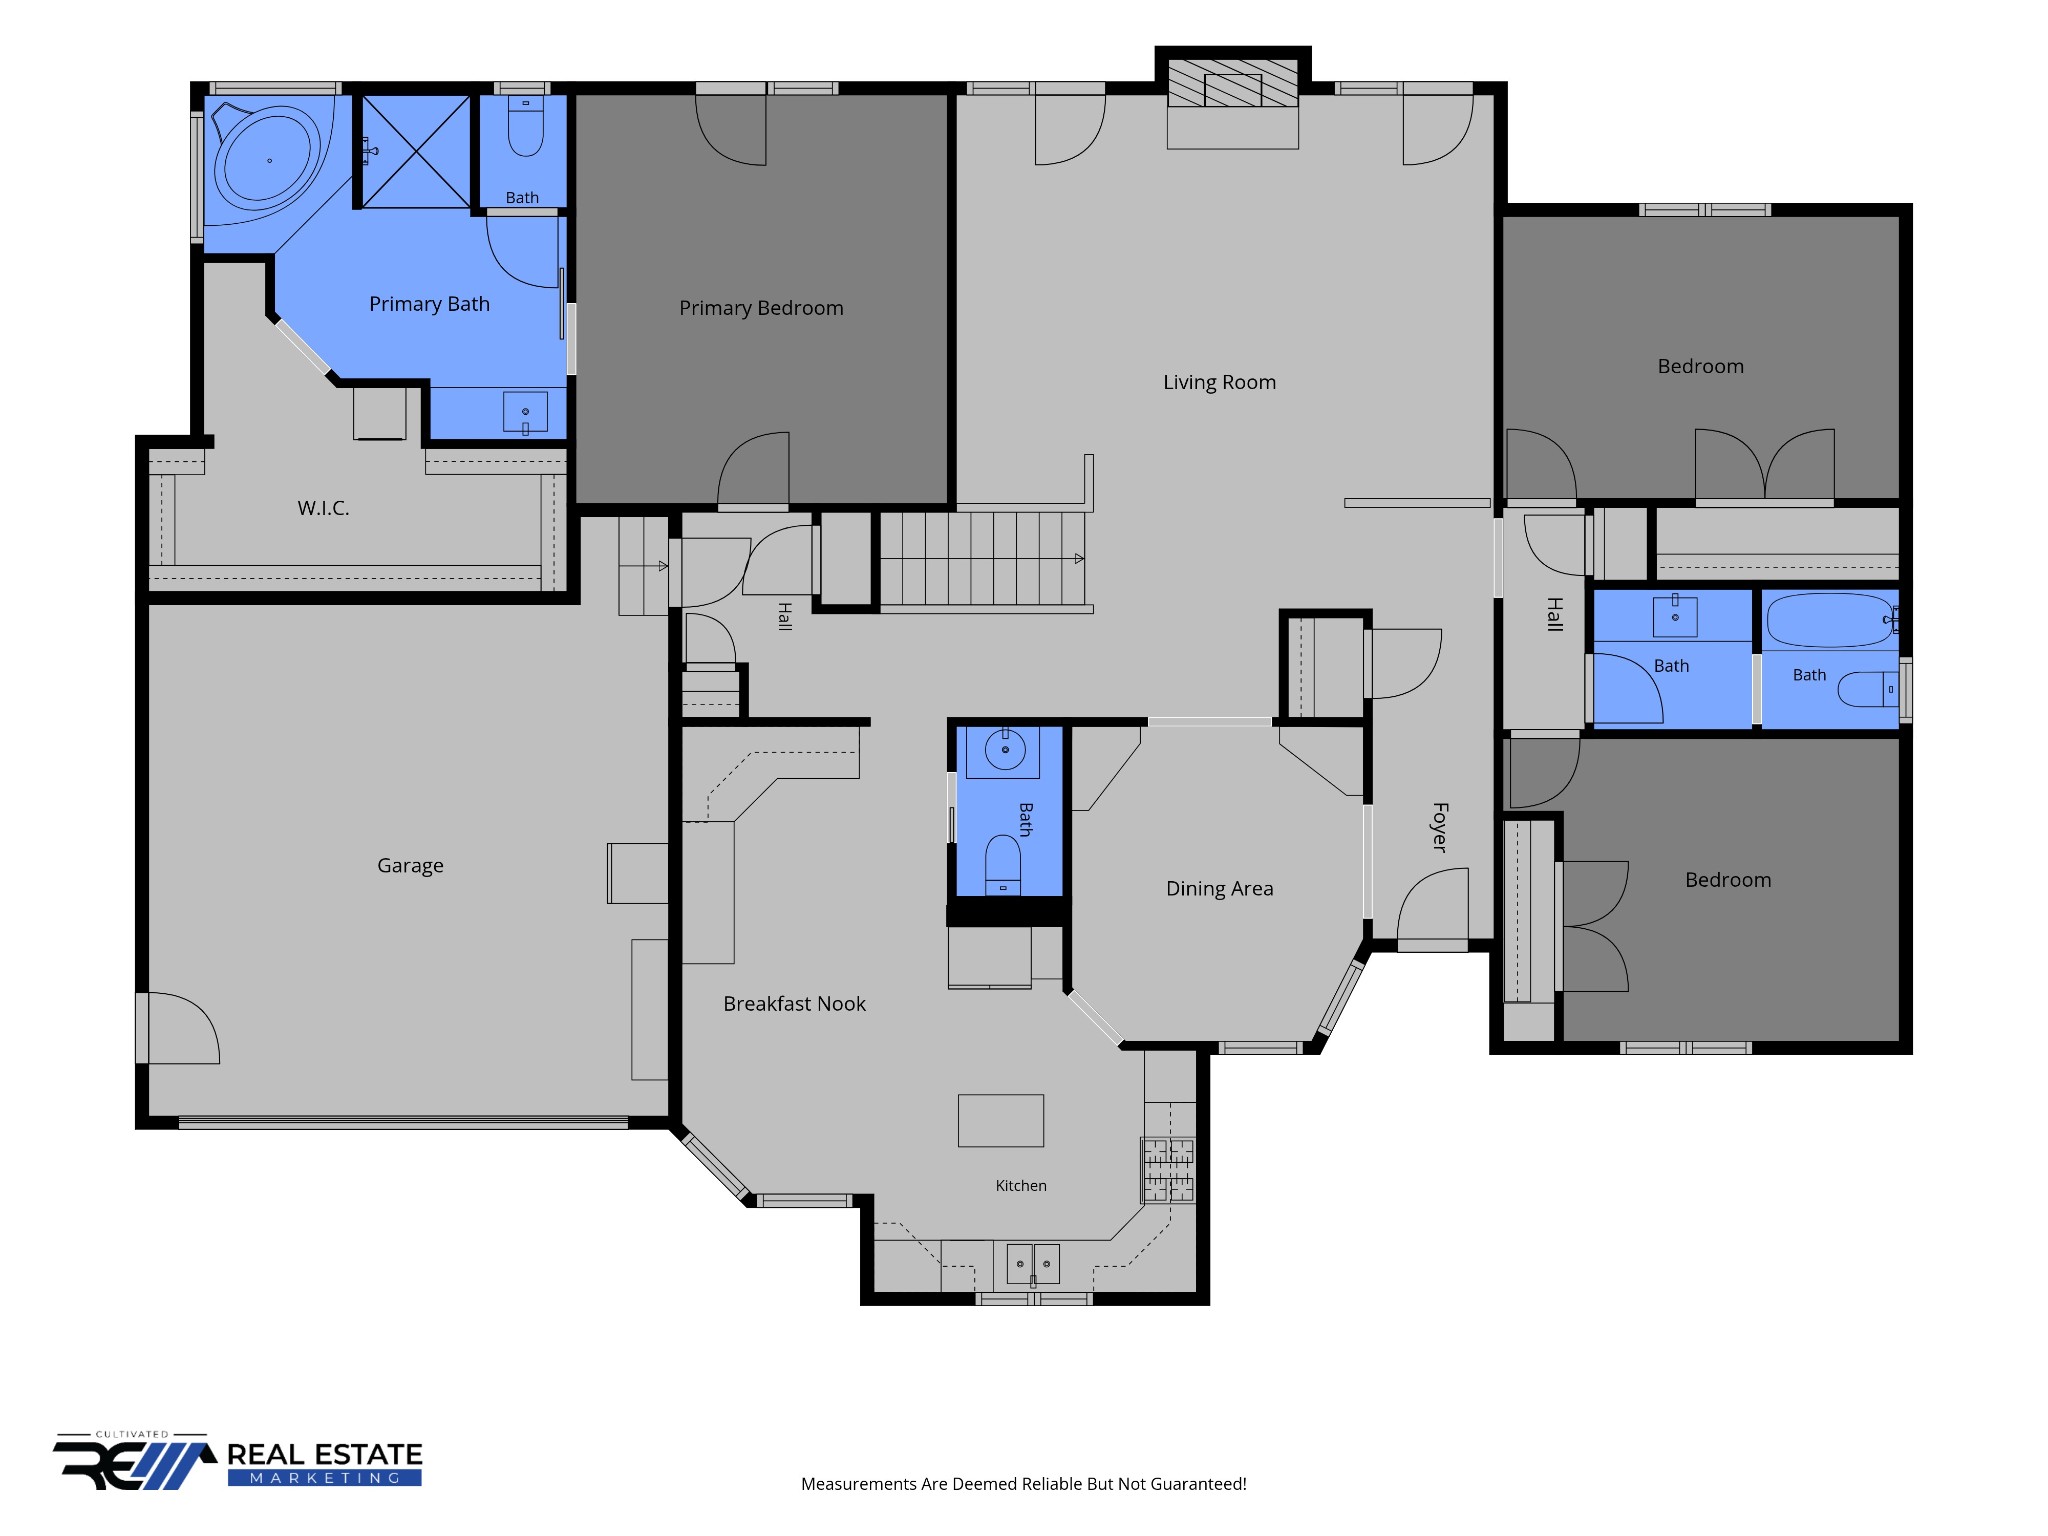
Floor plan with three bedrooms, multiple baths, a living room, kitchen, dining area, and garage.
SEE ALL PHOTOS
Aerial view of a wooded rural property with buildings, fields, a winding driveway, and two ponds.
Red-brick home with a metal roof and two-car garage, photographed at dusk with landscaped shrubs and a broad lawn.
Property pond reflecting the sunset sky, bordered by tall grasses and trees.
Barn aisle lined with green-railed horse stalls beneath exposed wooden roof trusses.
Aerial view of rural property with a curving driveway, two ponds, and open fields.
Gravel driveway curves across a broad lawn shaded by mature trees, with a small outbuilding in the distance.
Red brick house with a metal roof, covered porch, attached garage, and wide green lawn.
Red brick house with a metal roof, two-car garage, gravel driveway, and flowering shrubs.
Brick home with a metal roof, attached garage, covered porch, and landscaped lawn.
Red brick home’s covered front porch with broad steps, a wooden bench, and a glass-paneled door.
Home entryway with a decorative glass front door, wooden display cabinet, and console piano.
Dining room with a round table, upholstered chairs, chandelier, and decorative glass-paneled front door.
Dining room with a round wooden table, glass-front built-in cabinets, and a brass chandelier.
Living room with a stone fireplace, skylights, hardwood floors, and a gray sectional sofa.
Living room with a stone fireplace, vaulted ceiling, skylights, and sliding glass doors to a deck.
Living room with gray sectional, hardwood floors, stone fireplace, and skylight.
Living room with a gray sectional, hardwood floors, skylight, and open view to the dining area.
Kitchen with warm wood cabinets, granite island, stainless steel appliances, and an adjoining dining area.
Kitchen with warm wood cabinets, granite island, stainless steel appliances, and large windows.
Kitchen with a granite-topped island, warm wood cabinetry, and stainless steel appliances.
Kitchen with a granite-topped island, warm wood cabinets, black refrigerator, and adjoining dining table.
Kitchen with warm wood cabinetry, stainless steel appliances, and a dining table in the foreground.
Bathroom with a white pedestal sink, rectangular mirror, and tiled floor beside an open hallway.
Primary bedroom with navy bedding, hardwood floors, a tray ceiling, and an adjoining bathroom.
Bedroom with a blue bed, shoe-storage bench, dark wood dresser, and light hardwood floors.
Primary bathroom with a double-sink vanity, soaking tub, and marble-patterned walk-in shower.
Bathroom with a marble-pattern walk-in shower and jetted corner tub.
Laundry and walk-in closet with stacked washer and dryer, wire shelving, and an adjoining bathroom.
Bedroom with two beds, blue curtains, comic posters, collectibles, and gaming chairs.
Furnished bedroom with blue and red character bedding, gray carpet, and a television gaming setup.
Bathroom with a long white vanity and mirror, adjoining a toilet area with a blue shower curtain.
Bedroom with a pink-covered bed, large windows, ceiling fan, and plush toys.
Bedroom with large lawn-facing windows, white closet doors, a vanity, and a pink bedspread.
Covered wooden deck with outdoor seating, a metal ceiling, and leafy trees beyond the railing.
Covered wooden deck with white wicker dining set and a leafy wooded view.
Furnished basement recreation room with a leather sectional and carpeted stairs.
Furnished recreation room with a large brown leather sectional and computer workstation
Recreation room with a leather sectional, built-in entertainment center, and sliding glass doors.
Bathroom with a white toilet, dark wood vanity, framed mirror, and patterned shower curtain.
Furnished bedroom with a wooden bed, plaid bedding, and a dark gray sofa.
Bedroom with a plaid-covered bed, dark sofa, and floral curtains beside a window.
Covered patio with a glass dining table and cushioned chairs overlooking a leafy lawn.
Brick home with a large covered deck above a shaded patio and broad lawn.
Metal barn with two overhead doors, a concrete apron, and grassy rural surroundings.
Empty room with a wood-trimmed window, glass-paneled door, ceiling fan, and mini-split air conditioner.
Empty garage with two overhead doors, corrugated metal walls, and a broad concrete floor.
Covered firewood shed with large stacks of split logs beside a brick house.
Open-sided metal equipment shed with a utility vehicle and riding mowers parked beneath it.
Metal-sided barn with an open covered shelter beside a gravel drive and fenced paddock.
Open-sided livestock shelter beside fenced green pasture and a second metal outbuilding.
Fenced green pasture with horses grazing in front of a dense tree line.
Covered patio with a masonry fireplace and picnic table, surrounded by trees and greenery.
Covered brick patio with ceiling fans, wooden dining set, built-in grill, and wooded surroundings.
Utility kitchen with a double sink, long metal counter, exposed wood shelving, and white gas range.
Weathered wood-sided property with a broad covered porch, outdoor chairs, and a wooded lawn.
Brick home with a two-story covered deck beneath mature trees, beyond a sloping lawn and stone retaining wall.
Wooded property with a narrow dirt path beneath mature trees and dense green undergrowth.
Aerial view of wooded acreage with open fields, buildings, winding driveways, and two ponds.
Aerial view of rural acreage with wooded areas, open fields, buildings, and two ponds.
Gravel driveway curves across a broad green lawn between mature trees and open fields.
Aerial view of a pond and wooden dock, with a broad lawn, house, and outbuildings beyond.
Aerial view of a rural property with a brick home, outbuildings, a pond, and a curving driveway.
Rural property with a brick house, outbuildings, fenced paddocks, and a winding gravel driveway.
Aerial view of a gray barn, fenced pastures, and horses on a wooded rural property.
Gray barn with a cupola and covered livestock pen in a fenced yard.
Fenced horse pasture with barns, a pond, and three horses, photographed from above.
Aerial view of rural property with a pond, pasture, wooded acreage, and several outbuildings.
Rural property with a pond, green acreage, mature trees, and outbuildings.
Aerial view of a rural home with barns, fenced paddocks, and a circular driveway.
Aerial view of a brick house beside a large open field and circular gravel driveway.
Tree-lined pond with a small wooden dock extending into the water.
First-floor and basement plans show bedrooms, bathrooms, living spaces, kitchen, garage, recreation room, and storage.
Floor plan with a large recreation room, one bedroom, bathroom, hall, storage, and stairs.
Floor plan with three bedrooms, multiple baths, a living room, kitchen, dining area, and garage.
Courtesy of Benchmark Realty, Jenn Ross-Huddleston Listing Contact: 9318027367 
Active Under Contract

3055 Quisenberry Ln

3055 Quisenberry Ln, Hopkinsville, KY 42240

$750,000
PRICE IMPROVEMENT!! Discover the perfect balance of privacy, recreation, and everyday comfort on 34.83 breathtaking acres. Tucked well off the road, this custom brick ranch offers over 3,100 square feet, 4 bedrooms, 3.5 baths, and the kind of space and natural beauty that's becoming increasingly difficult to find.

With more than 20 acres of cropland, two stocked ponds, abundant wildlife, and a scenic walking trail winding through the woods, this property offers a rare combination of recreation, beauty, and everyday livability. Spend your evenings fishing from the dock, watching wildlife from the full-length covered deck, or entertaining on the covered patio while taking in the surrounding views.

Designed for both comfort and function, the spacious kitchen features pull-out pantry shelving, abundant cabinetry, and flows effortlessly into the main living areas. The primary suite opens directly onto the full-length covered deck and includes a walk-in closet and relaxing jetted tub. The finished walkout basement expands your living space with an additional bedroom, large gathering area, full bath, and generous storage.

The full-length covered patio below creates yet another inviting outdoor living space overlooking the property, while the outdoor kitchen and smoker make entertaining a breeze. Beyond the home, a 32' x 48' heated and cooled workshop with a full bath, concrete floors, electricity, and a 12-foot overhang is ideal for hobbies, equipment, or a home business. Horse enthusiasts will appreciate the four-stall barn and open pastures, adding even more versatility to this exceptional property.

Additional highlights include a metal roof (2020) and approximately 8-year-old HVAC. Whether you're dreaming of a farm, recreational property, horse estate, or simply room to breathe, this extraordinary property offers a lifestyle few homes can match.

4
beds

4
baths

3,162 Sq.Ft. LIVING AREA

34.83 Acres lot

Jenn  Ross

Jenn Ross

Features & Amenities

Interior

  • total bedrooms4
  • Total bathrooms4
  • full bathrooms3
  • half bathroom1
  • Flooring Carpet, Wood, Laminate, Tile
  • Fireplace Family Room
  • APPLIANCES Oven, Gas Range, Dishwasher, Refrigerator

Area & Lot

  • Status Active Under Contract
  • Living Area3,162 Sq.Ft.
  • Total Area3,162 Sq.Ft.
  • Lot Area34.83 Acres
  • MLS® ID3301713
  • TypeResidential
  • YEAR BUILT1998
  • NeighborhoodHopkinsville
  • Elementary SchoolSinking Fork Elementary School
  • Middle SchoolChristian County Middle School
  • High SchoolChristian County High School

Exterior

  • STORIES1
  • Garage Space2.0
  • water SourcePublic
  • utilitiesWater Available
  • roofMetal
  • parkingAttached
  • HEAT TYPECentral
  • AIR CONDITIONINGCentral Air
  • sewerSeptic Tank

Financial

  • Sales Price$750,000
  • Real Estate Tax $3,627/yr
Red-brick home with a metal roof and two-car garage, photographed at dusk with landscaped shrubs and a broad lawn.

Schedule a Showing

I would love to show you this beautiful property. Please select your date and time below. I will be in touch shortly to confirm your appointment.

Schedule a Showing

I would love to show you this beautiful property. Please select your date and time below. I will be in touch shortly to confirm your appointment.

Thank you for your interest in 3055 Quisenberry Ln, Hopkinsville, KY 42240. We are reviewing your request and will be in touch shortly!

Mortgage Calculator

Estimate your monthly mortgage payment, including the principal and interest, property taxes, and HOA. Adjust the values to generate a more accurate rate.

All estimates are provided for informational purposes only. Actual amounts may vary.
$0,000 Your Payment 20 15 65
$0,000 Your Payment

Hopkinsville

Explore

You’ll never feel unsure

Jenn Ross brings patience, expertise, and a teaching mindset to every client relationship, ensuring you feel supported well beyond the transaction.

Follow Me on Instagram