Leave a Message

Thank you for your message. I will be in touch with you shortly.

210 Autumn Fern Ct
210 Autumn Fern Ct
210 Autumn Fern Ct
210 Autumn Fern Ct
210 Autumn Fern Ct
210 Autumn Fern Ct
210 Autumn Fern Ct
210 Autumn Fern Ct
210 Autumn Fern Ct
210 Autumn Fern Ct
210 Autumn Fern Ct
210 Autumn Fern Ct
210 Autumn Fern Ct
210 Autumn Fern Ct
210 Autumn Fern Ct
210 Autumn Fern Ct
210 Autumn Fern Ct
210 Autumn Fern Ct
210 Autumn Fern Ct
210 Autumn Fern Ct
210 Autumn Fern Ct
210 Autumn Fern Ct
210 Autumn Fern Ct
210 Autumn Fern Ct
210 Autumn Fern Ct
210 Autumn Fern Ct
210 Autumn Fern Ct
210 Autumn Fern Ct
210 Autumn Fern Ct
210 Autumn Fern Ct
210 Autumn Fern Ct
210 Autumn Fern Ct
210 Autumn Fern Ct
210 Autumn Fern Ct
210 Autumn Fern Ct
210 Autumn Fern Ct
210 Autumn Fern Ct
210 Autumn Fern Ct
210 Autumn Fern Ct
210 Autumn Fern Ct
210 Autumn Fern Ct
210 Autumn Fern Ct
210 Autumn Fern Ct
210 Autumn Fern Ct
210 Autumn Fern Ct
210 Autumn Fern Ct
210 Autumn Fern Ct
210 Autumn Fern Ct
210 Autumn Fern Ct
210 Autumn Fern Ct
210 Autumn Fern Ct
210 Autumn Fern Ct
210 Autumn Fern Ct
210 Autumn Fern Ct
210 Autumn Fern Ct
210 Autumn Fern Ct
210 Autumn Fern Ct
210 Autumn Fern Ct
210 Autumn Fern Ct
210 Autumn Fern Ct
210 Autumn Fern Ct
210 Autumn Fern Ct
210 Autumn Fern Ct
210 Autumn Fern Ct
SEE ALL PHOTOS
210 Autumn Fern Ct
210 Autumn Fern Ct
210 Autumn Fern Ct
210 Autumn Fern Ct
210 Autumn Fern Ct
210 Autumn Fern Ct
210 Autumn Fern Ct
210 Autumn Fern Ct
210 Autumn Fern Ct
210 Autumn Fern Ct
210 Autumn Fern Ct
210 Autumn Fern Ct
210 Autumn Fern Ct
210 Autumn Fern Ct
210 Autumn Fern Ct
210 Autumn Fern Ct
210 Autumn Fern Ct
210 Autumn Fern Ct
210 Autumn Fern Ct
210 Autumn Fern Ct
210 Autumn Fern Ct
210 Autumn Fern Ct
210 Autumn Fern Ct
210 Autumn Fern Ct
210 Autumn Fern Ct
210 Autumn Fern Ct
210 Autumn Fern Ct
210 Autumn Fern Ct
210 Autumn Fern Ct
210 Autumn Fern Ct
210 Autumn Fern Ct
210 Autumn Fern Ct
210 Autumn Fern Ct
210 Autumn Fern Ct
210 Autumn Fern Ct
210 Autumn Fern Ct
210 Autumn Fern Ct
210 Autumn Fern Ct
210 Autumn Fern Ct
210 Autumn Fern Ct
210 Autumn Fern Ct
210 Autumn Fern Ct
210 Autumn Fern Ct
210 Autumn Fern Ct
210 Autumn Fern Ct
210 Autumn Fern Ct
210 Autumn Fern Ct
210 Autumn Fern Ct
210 Autumn Fern Ct
210 Autumn Fern Ct
210 Autumn Fern Ct
210 Autumn Fern Ct
210 Autumn Fern Ct
210 Autumn Fern Ct
210 Autumn Fern Ct
210 Autumn Fern Ct
210 Autumn Fern Ct
210 Autumn Fern Ct
210 Autumn Fern Ct
210 Autumn Fern Ct
210 Autumn Fern Ct
210 Autumn Fern Ct
210 Autumn Fern Ct
210 Autumn Fern Ct
Courtesy of Benchmark Realty, Lark Schmitt-Hunt Listing Contact: 9284863193 
Sold

210 Autumn Fern Ct

210 Autumn Fern Ct, Clarksville, TN 37043

$614,900
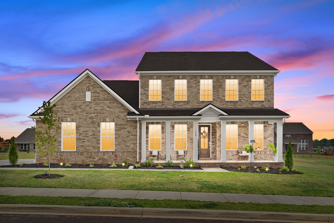
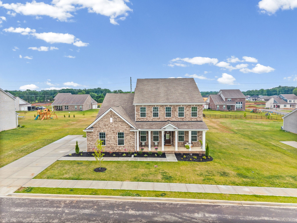
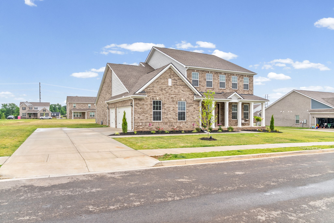
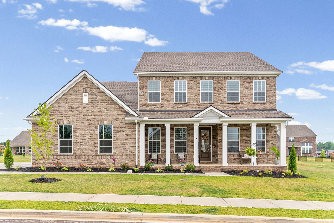
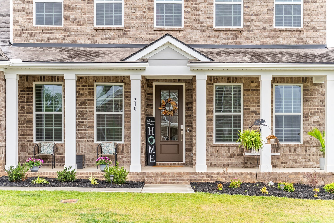
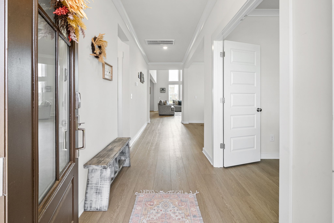
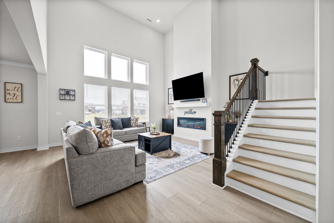
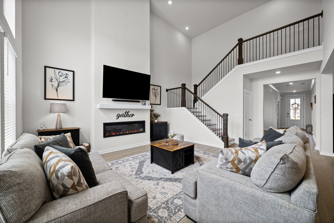
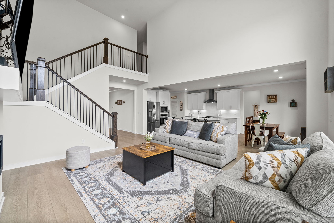
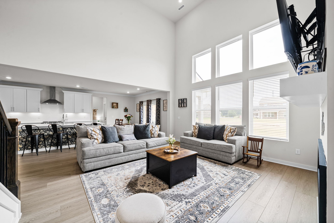
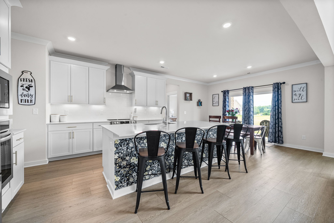
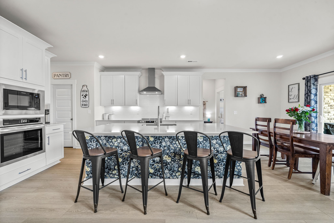
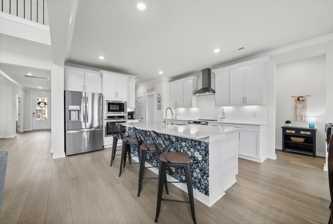
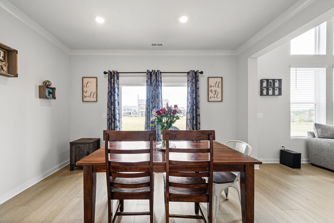
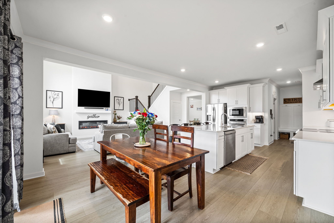
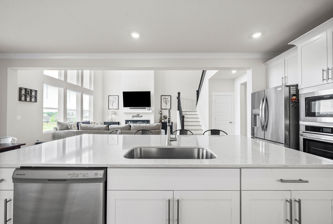
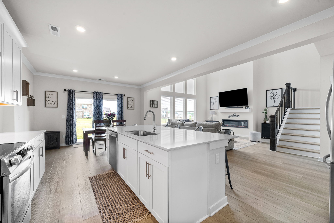
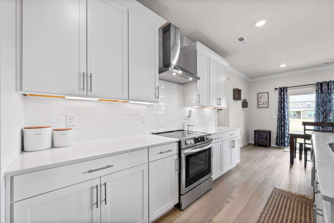
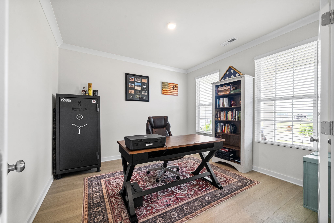
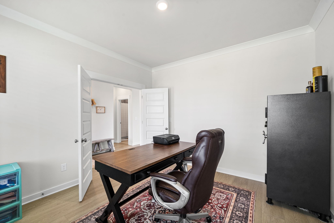
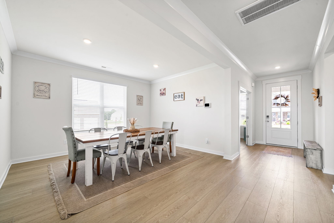
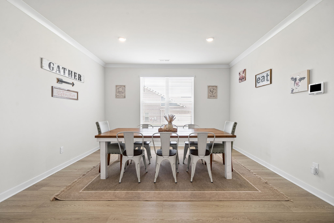
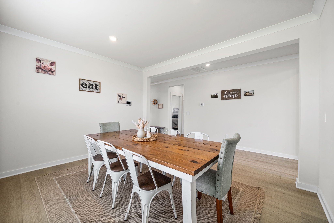
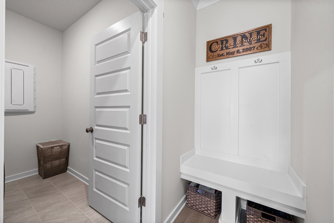
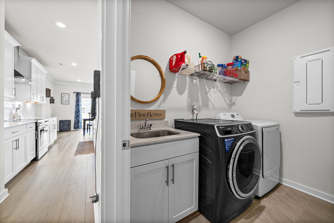
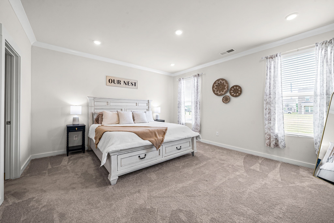
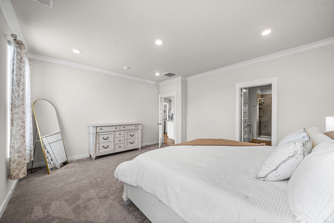
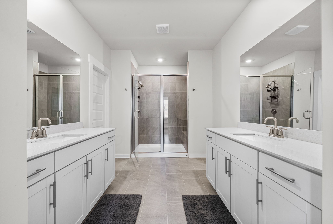
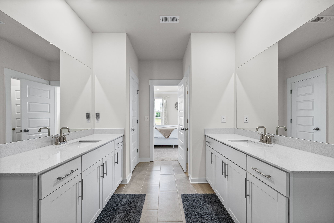
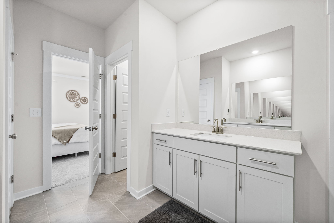
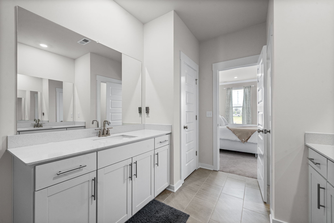
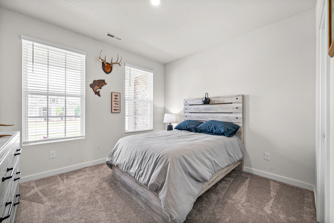
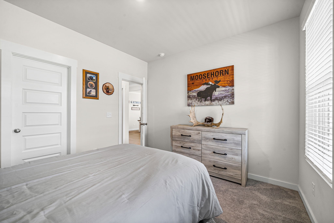
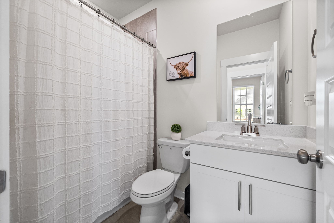
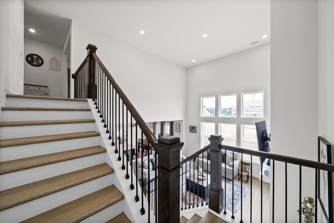
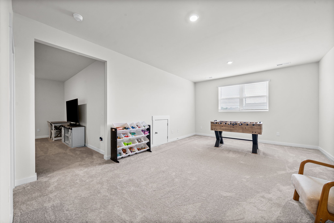
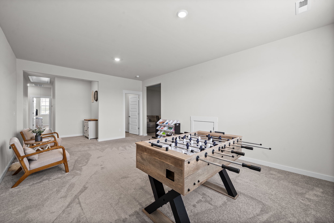
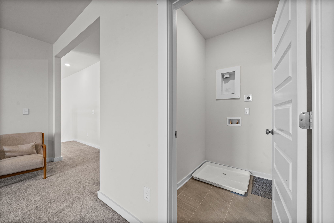
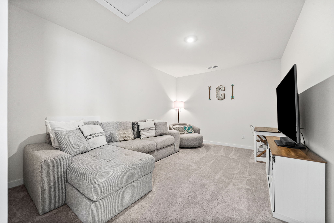
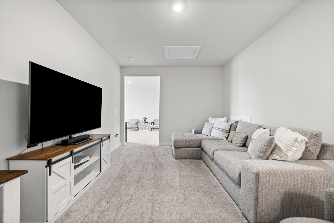
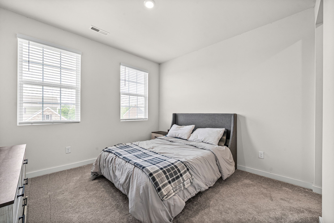
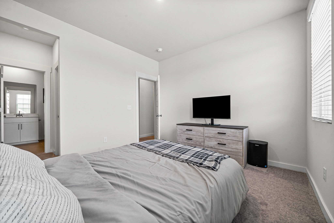
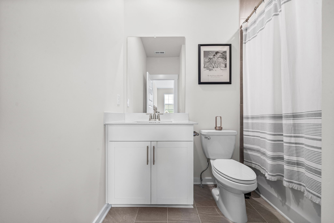
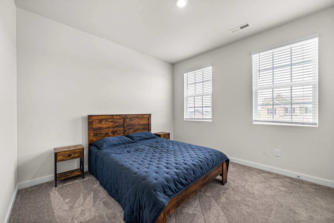
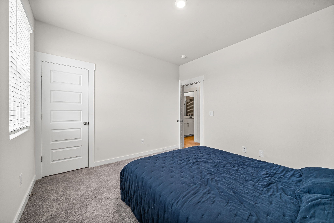
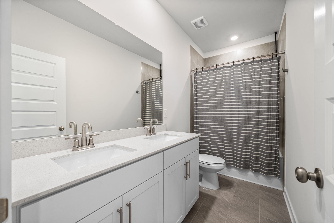
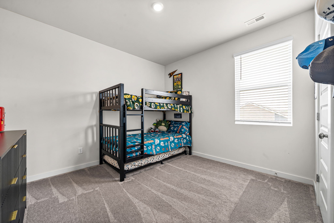
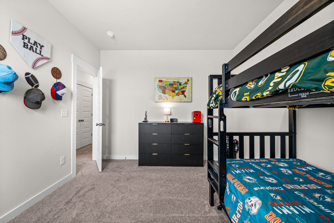
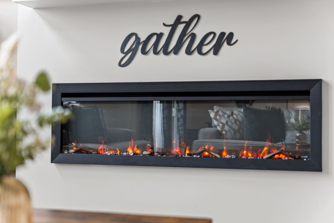
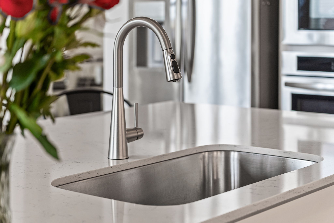
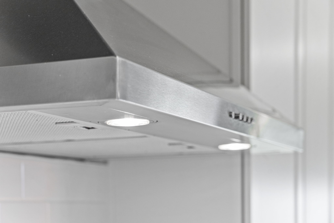
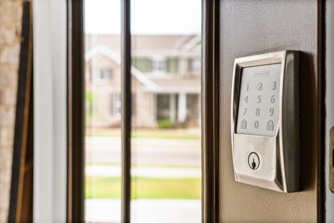
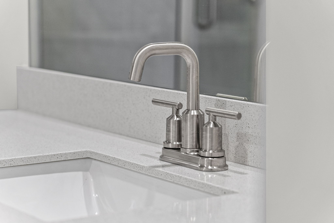
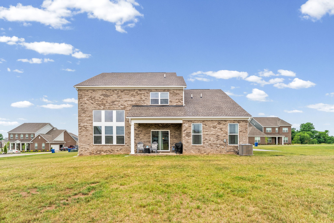
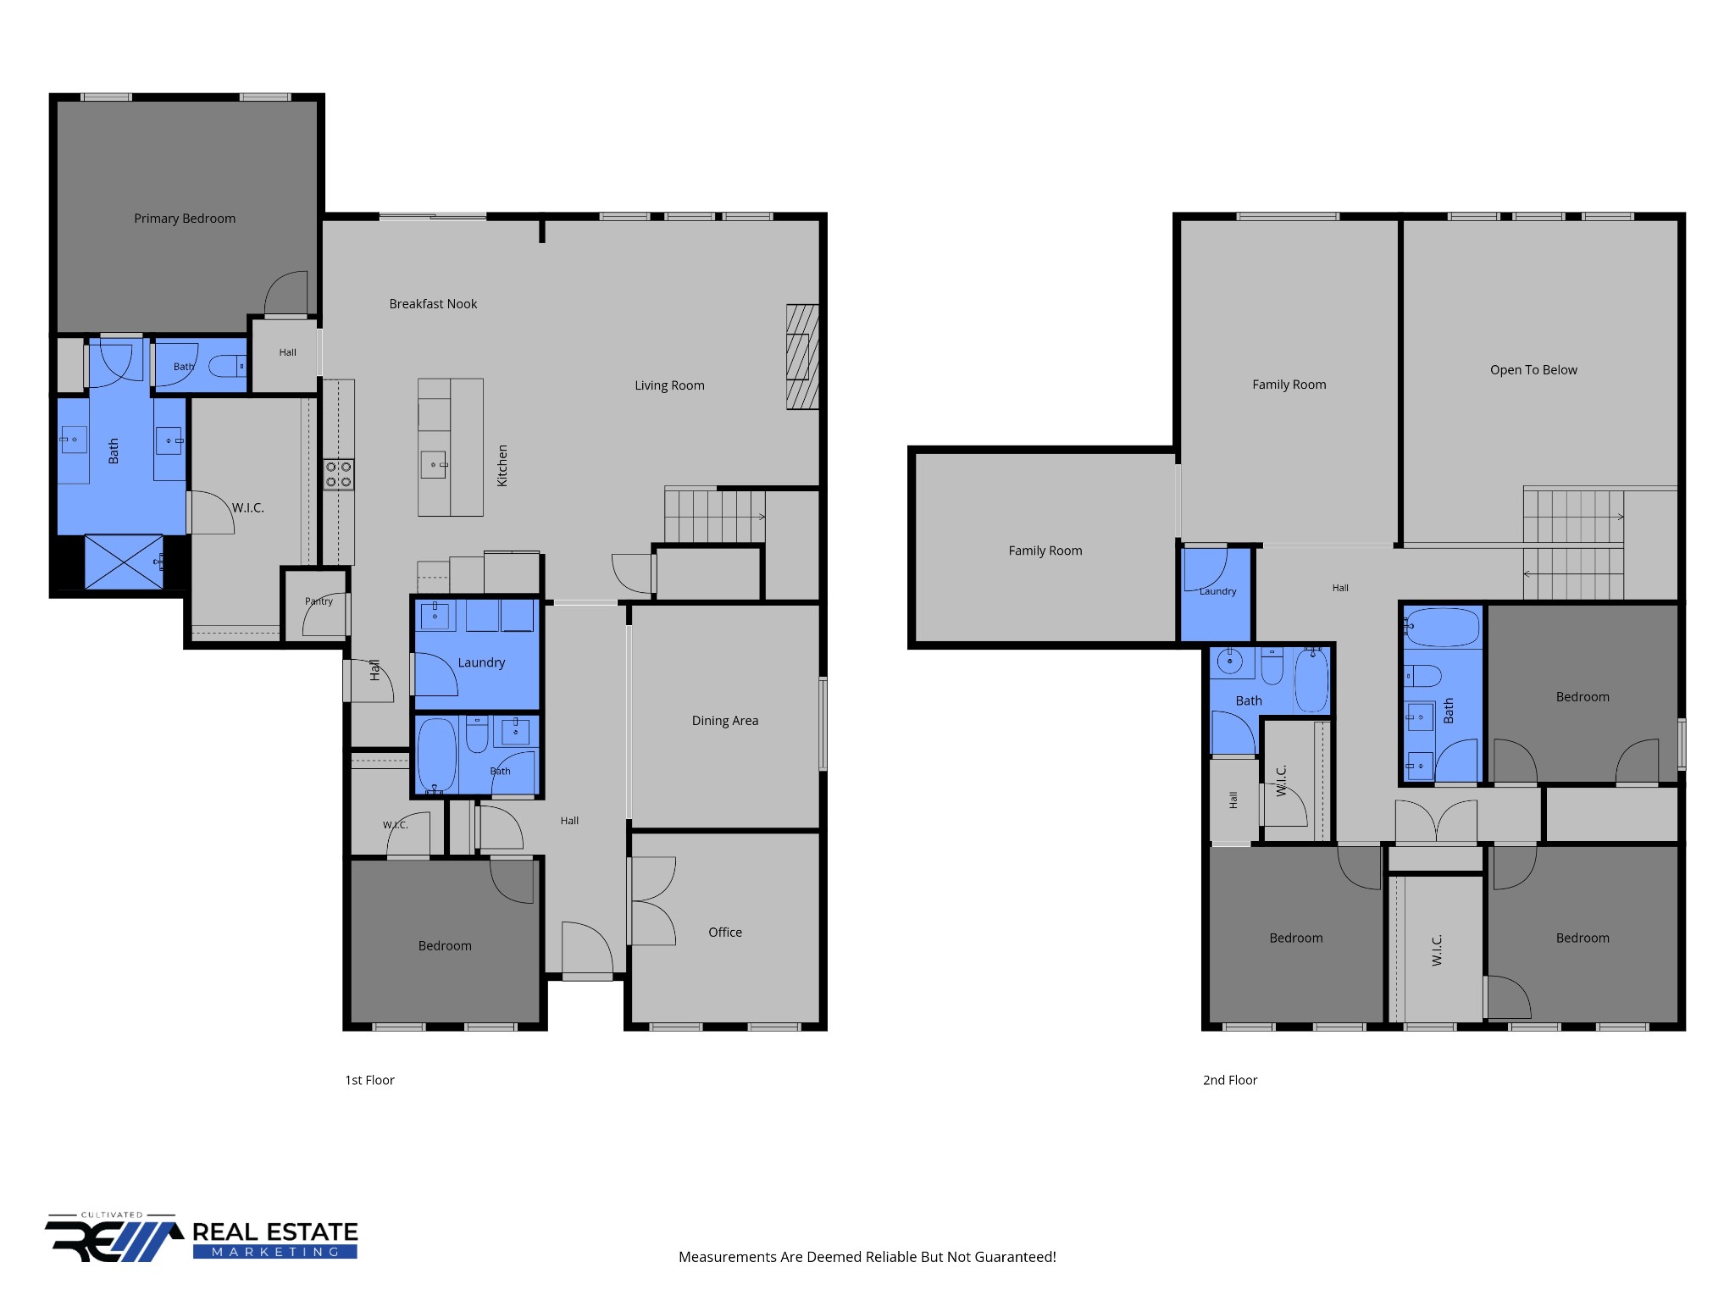
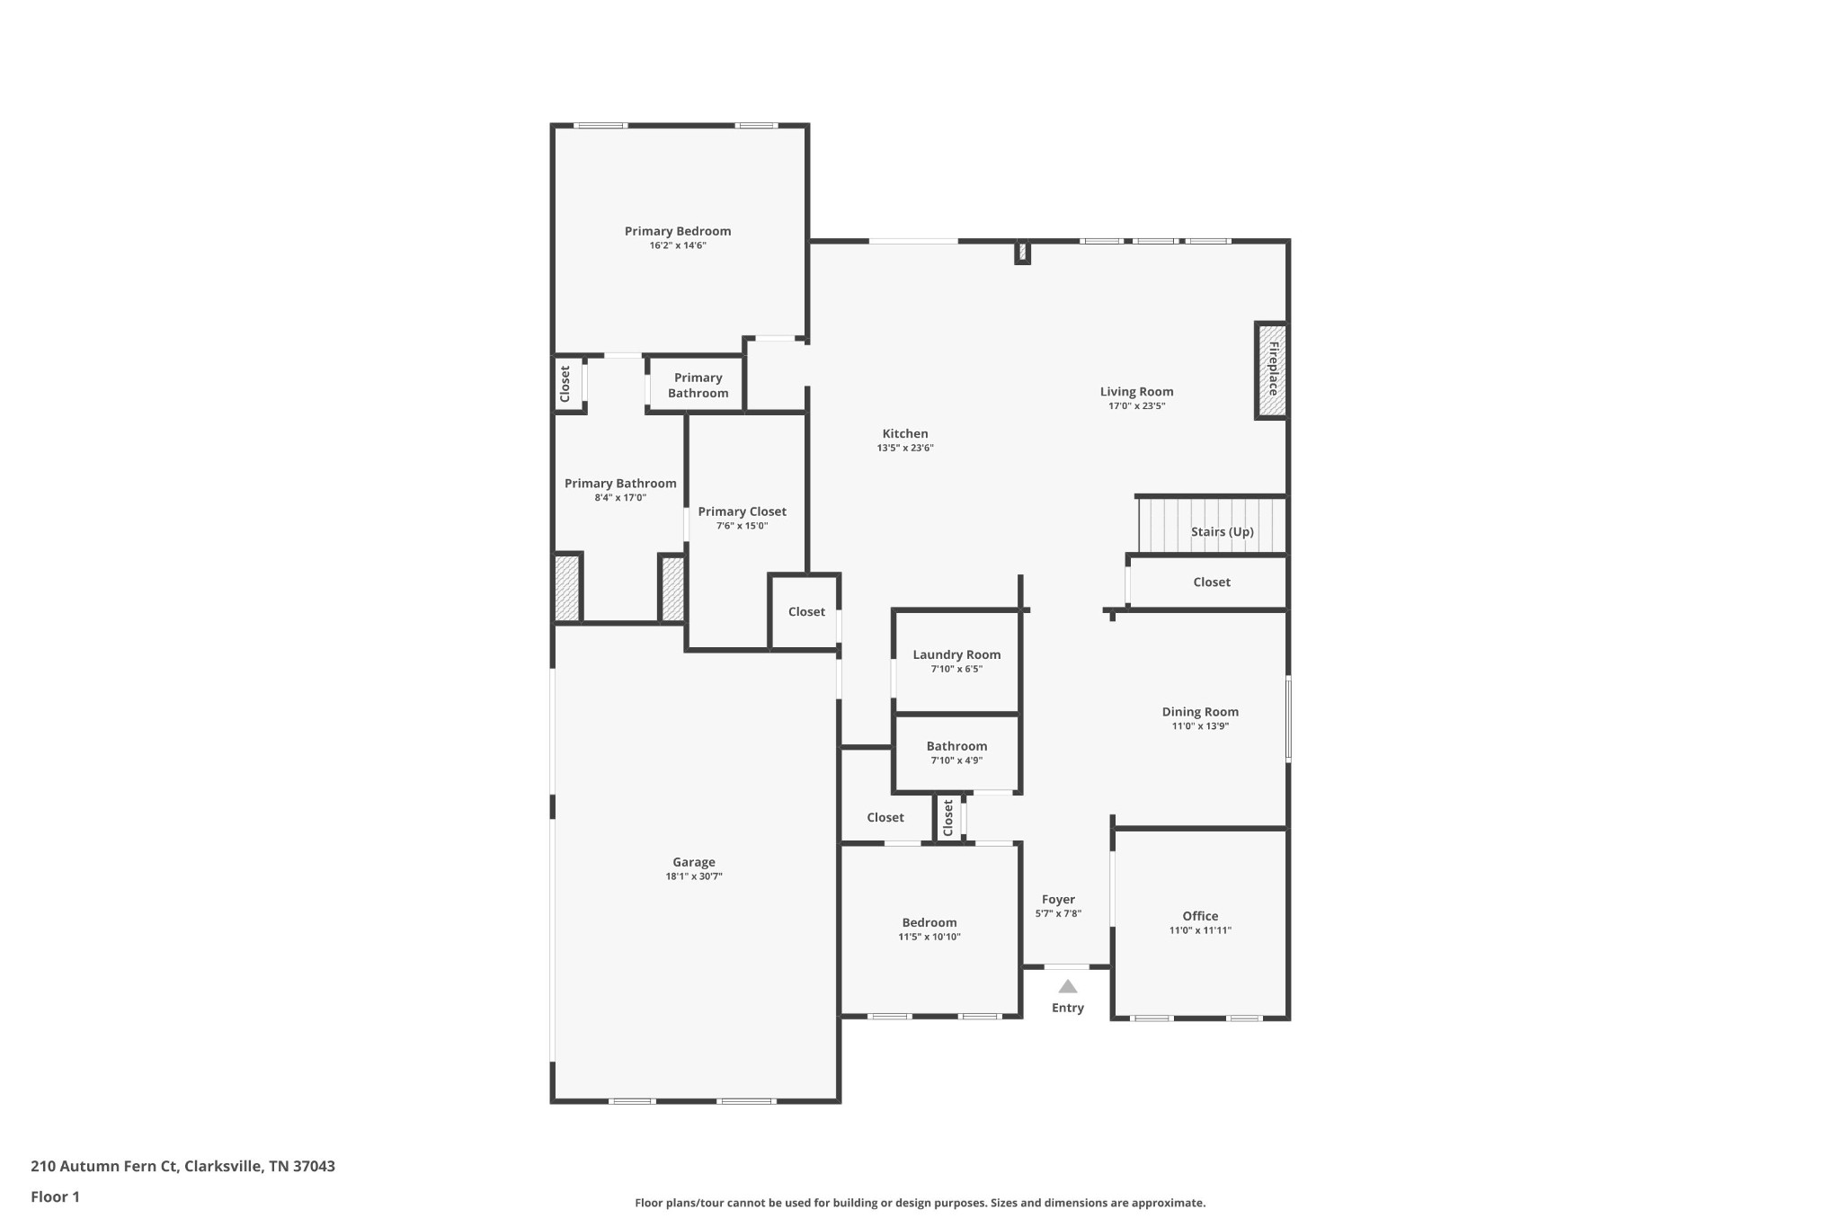
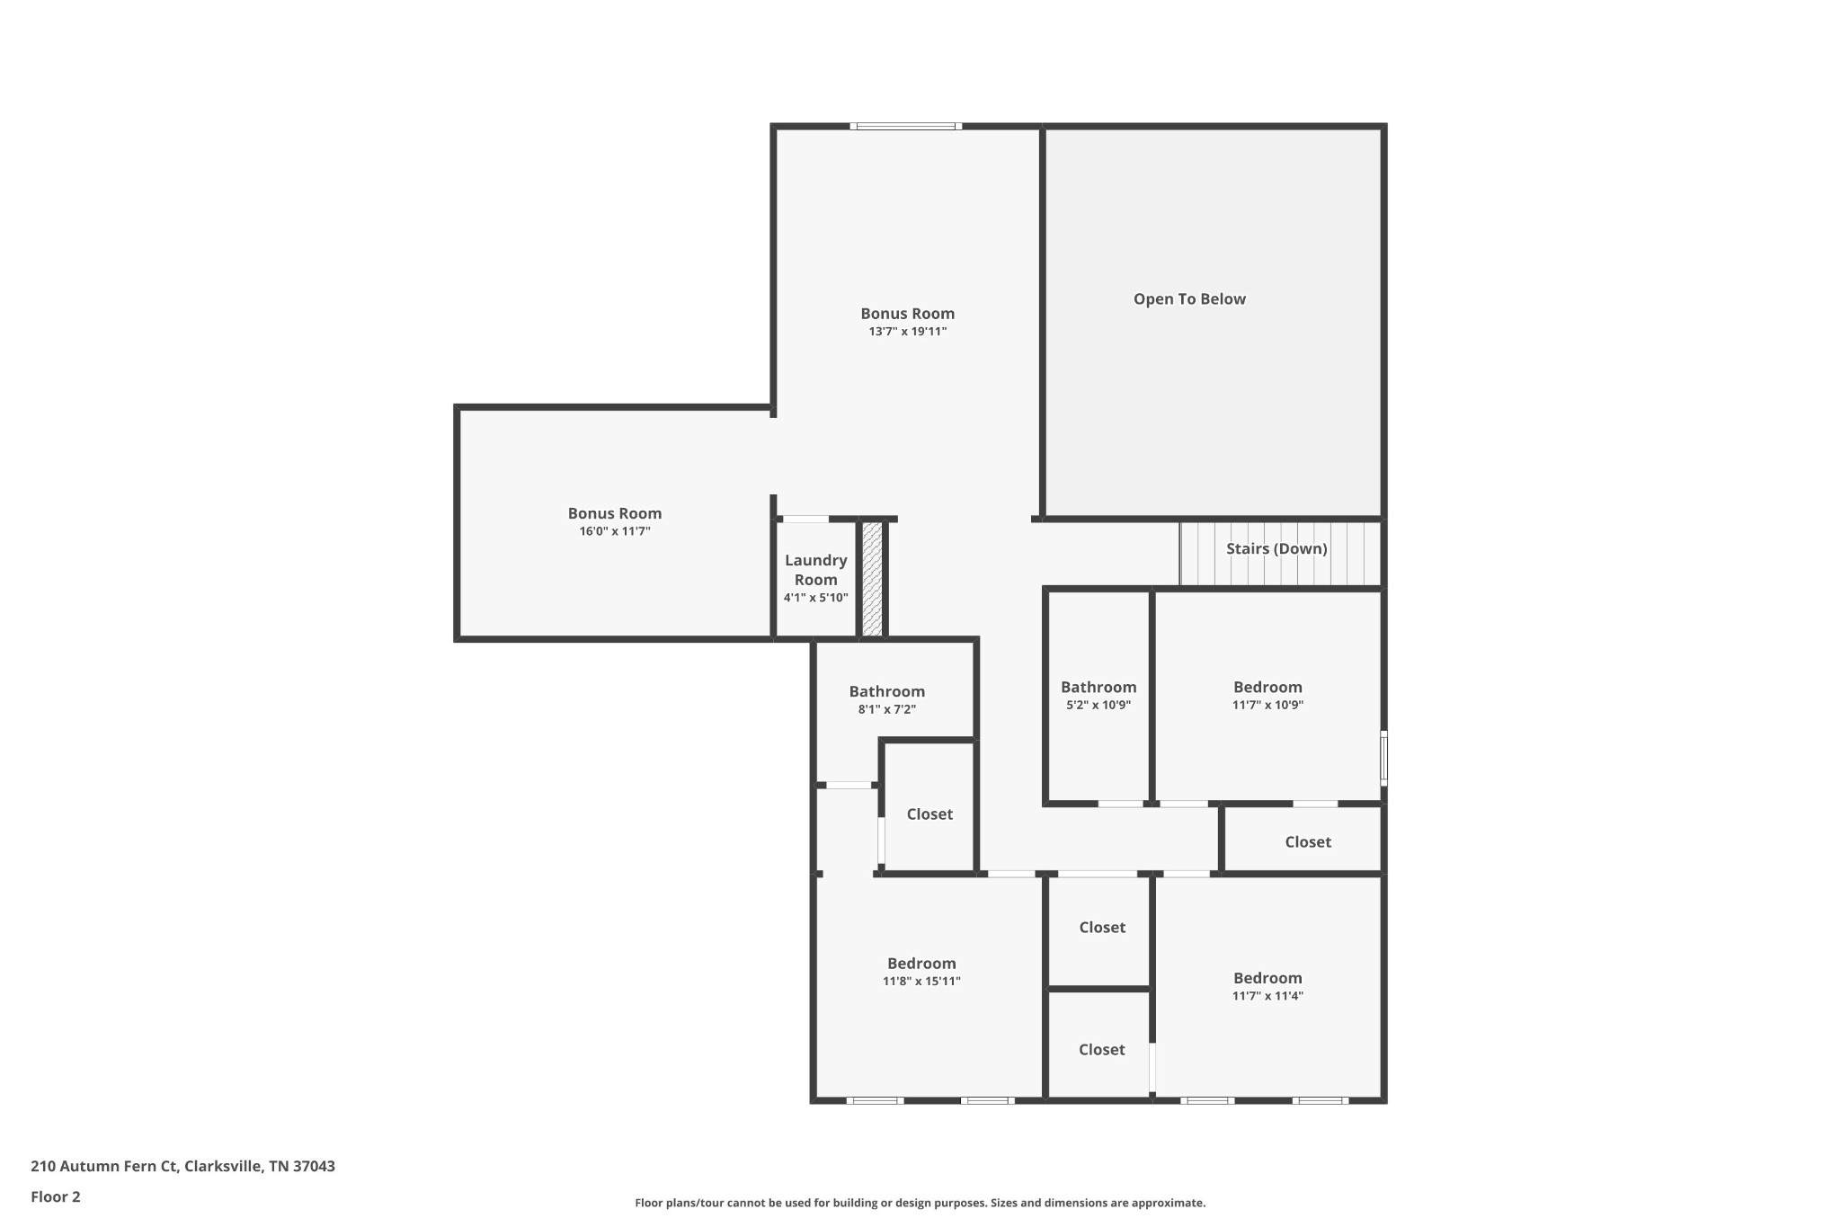
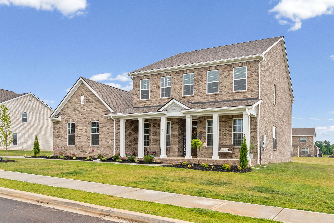
The highly sought after spacious Alpine floorplan offers exceptional natural light throughout the home. The gourmet kitchen features double ovens, vented hood, oversized kitchen island, quartz countertops, tile backsplash, under cabinet lighting, and a pantry. Dramatic high ceilings in the living room show off the gorgeous gas fireplace and multiple windows. The home boasts both a causal dining and formal dining area, private office, 2 laundry rooms, 5 bedrooms, game room, plus media room(flex space). 2 bedrooms are on the main level including the spacious primary suite. Primary bath features an oversized walk-in ceramic tile shower with built in bench seat, separate vanities, and an enormous closet. LVP flooring in main living areas. Home also features a large covered back patio, stunning front porch. Ring doorbell, Schlage keyless entry, Honeywell WIFI thermostat, 2 inch blinds, laundry room sink, oversized closets, drop zone with bench, large 3 car garage and so much more!
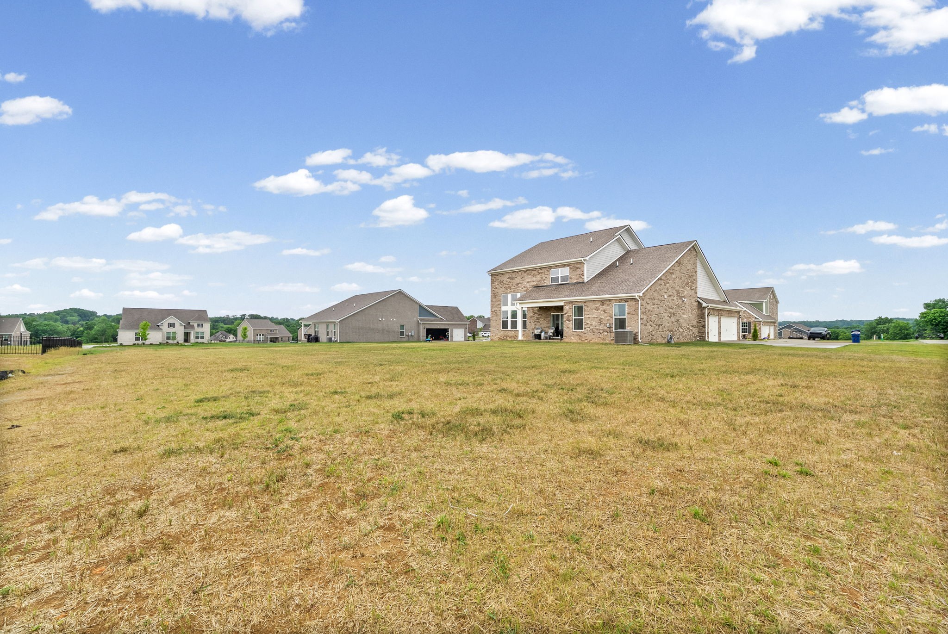
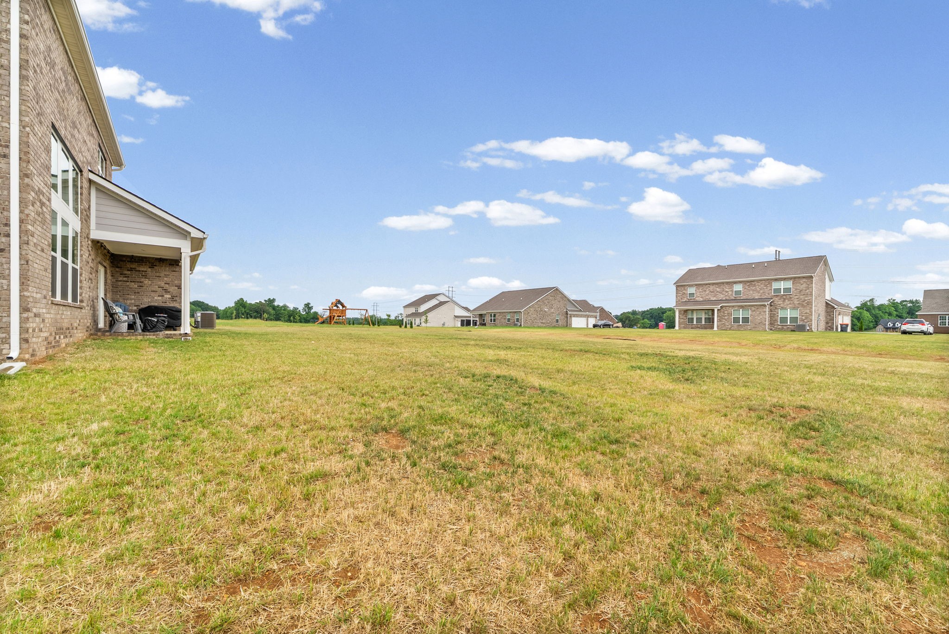
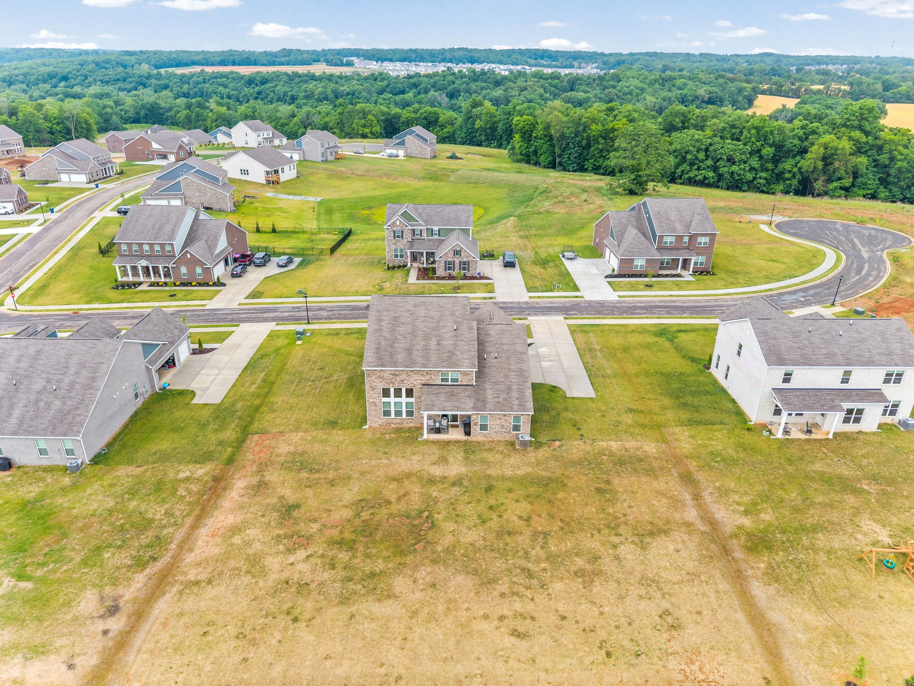
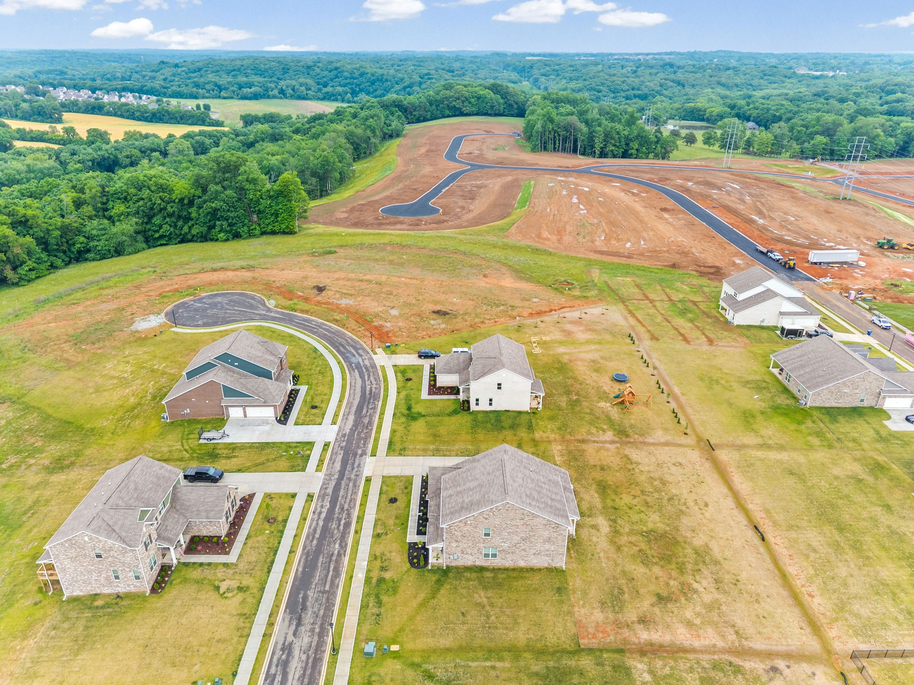
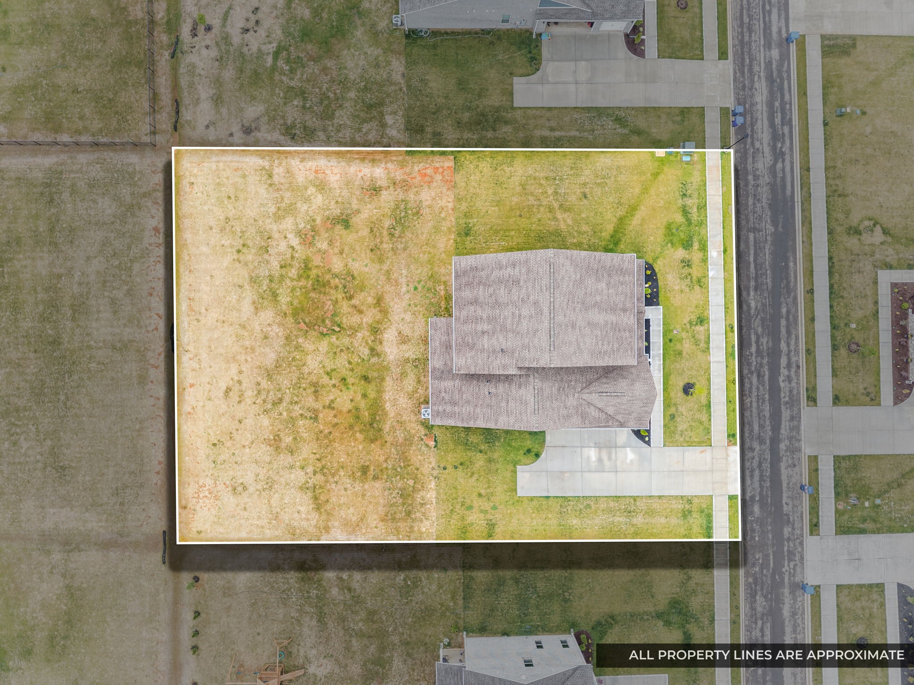
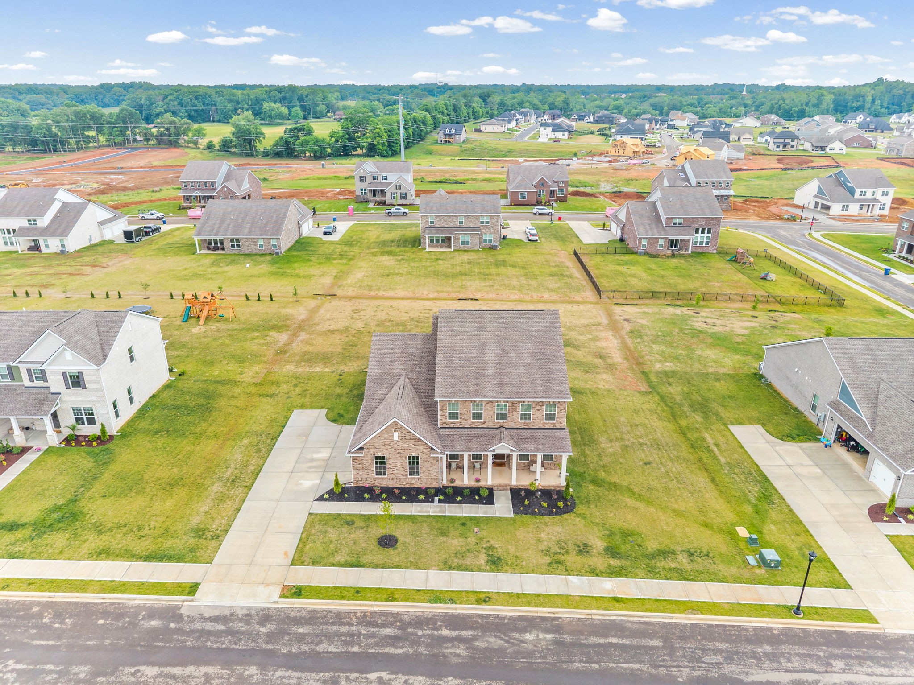
This gorgeous open floor plan home is on a level half-acre lot in a cul-de-sac! Situated in the beautiful Longview Ridge subdivision.

5
beds

4
baths

3,547 Sq.Ft. LIVING AREA

0.53 Acres lot

Jenn  Ross

Jenn Ross

Features & Amenities

Interior

  • total bedrooms5
  • Total bathrooms4
  • full bathrooms4
  • Laundry room Electric Dryer Hookup, Washer Hookup
  • Flooring Carpet, Luxury Vinyl, Tile
  • Fireplace Electric
  • APPLIANCES Double Oven, Electric Oven, Electric Range, Dishwasher, Disposal, Microwave, Refrigerator, Stainless Steel Appliance(s)
  • other interior Features Entrance Foyer, Extra Closets, Open Floorplan, Pantry, Smart Thermostat, Walk-In Closet(s), Kitchen Island

Area & Lot

  • Status Sold
  • Date Sold July 10, 2026
  • Living Area3,547 Sq.Ft.
  • Total Area3,547 Sq.Ft.
  • Lot Area0.53 Acres
  • MLS® ID3216327
  • TypeResidential
  • YEAR BUILT2025
  • Elementary SchoolBarksdale Elementary
  • Middle SchoolRossview Middle
  • High SchoolRossview High

Exterior

  • STORIES2
  • Garage Space3.0
  • water SourcePublic
  • utilitiesWater Available
  • roofShingle
  • lot featuresCul-De-Sac, Level
  • parkingGarage Door Opener, Garage Faces Side
  • HEAT TYPECentral
  • AIR CONDITIONINGCentral Air
  • sewerPublic Sewer
  • security FeaturesCarbon Monoxide Detector(s), Smoke Detector(s)
  • other exterior FeaturesSmart Camera(s)/Recording, Smart Lock(s)

Financial

  • Sales Price$614,900
  • Real Estate Tax $999/yr
  • HOA $65/mo
View Virtual Tour

You’ll never feel unsure

Jenn Ross brings patience, expertise, and a teaching mindset to every client relationship, ensuring you feel supported well beyond the transaction.

Follow Me on Instagram