Leave a Message

Thank you for your message. I will be in touch with you shortly.

205 Shiloh Rd
205 Shiloh Rd
205 Shiloh Rd
205 Shiloh Rd
205 Shiloh Rd
205 Shiloh Rd
205 Shiloh Rd
205 Shiloh Rd
205 Shiloh Rd
205 Shiloh Rd
205 Shiloh Rd
205 Shiloh Rd
205 Shiloh Rd
205 Shiloh Rd
205 Shiloh Rd
205 Shiloh Rd
205 Shiloh Rd
205 Shiloh Rd
205 Shiloh Rd
205 Shiloh Rd
205 Shiloh Rd
205 Shiloh Rd
205 Shiloh Rd
205 Shiloh Rd
205 Shiloh Rd
205 Shiloh Rd
205 Shiloh Rd
205 Shiloh Rd
205 Shiloh Rd
205 Shiloh Rd
205 Shiloh Rd
205 Shiloh Rd
205 Shiloh Rd
205 Shiloh Rd
205 Shiloh Rd
205 Shiloh Rd
205 Shiloh Rd
205 Shiloh Rd
205 Shiloh Rd
205 Shiloh Rd
205 Shiloh Rd
205 Shiloh Rd
SEE ALL PHOTOS
205 Shiloh Rd
205 Shiloh Rd
205 Shiloh Rd
205 Shiloh Rd
205 Shiloh Rd
205 Shiloh Rd
205 Shiloh Rd
205 Shiloh Rd
205 Shiloh Rd
205 Shiloh Rd
205 Shiloh Rd
205 Shiloh Rd
205 Shiloh Rd
205 Shiloh Rd
205 Shiloh Rd
205 Shiloh Rd
205 Shiloh Rd
205 Shiloh Rd
205 Shiloh Rd
205 Shiloh Rd
205 Shiloh Rd
205 Shiloh Rd
205 Shiloh Rd
205 Shiloh Rd
205 Shiloh Rd
205 Shiloh Rd
205 Shiloh Rd
205 Shiloh Rd
205 Shiloh Rd
205 Shiloh Rd
205 Shiloh Rd
205 Shiloh Rd
205 Shiloh Rd
205 Shiloh Rd
205 Shiloh Rd
205 Shiloh Rd
205 Shiloh Rd
205 Shiloh Rd
205 Shiloh Rd
205 Shiloh Rd
205 Shiloh Rd
205 Shiloh Rd
Courtesy of Benchmark Realty, Jenn Ross-Huddleston Listing Contact: 9318027367 
For Sale

205 Shiloh Rd

205 Shiloh Rd, Clarksville, TN 37042

$310,000
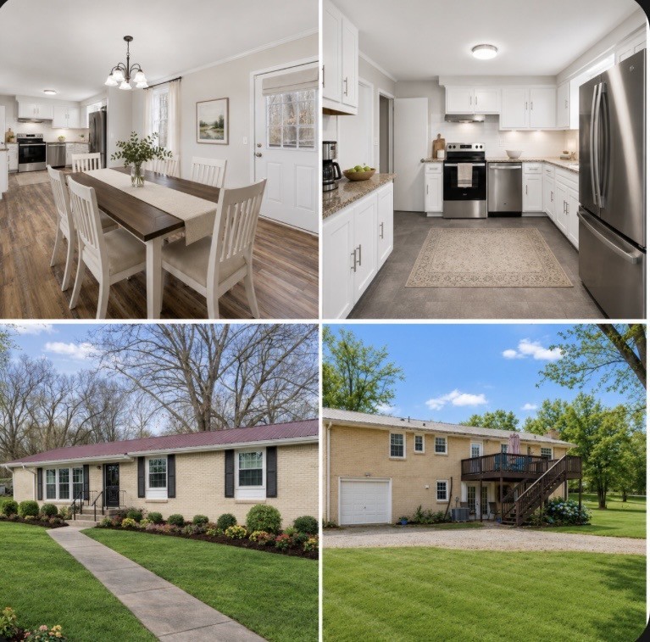
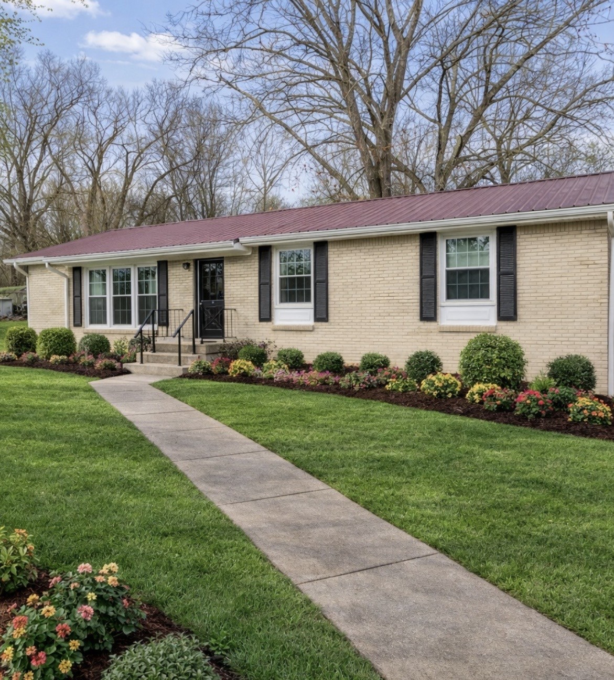
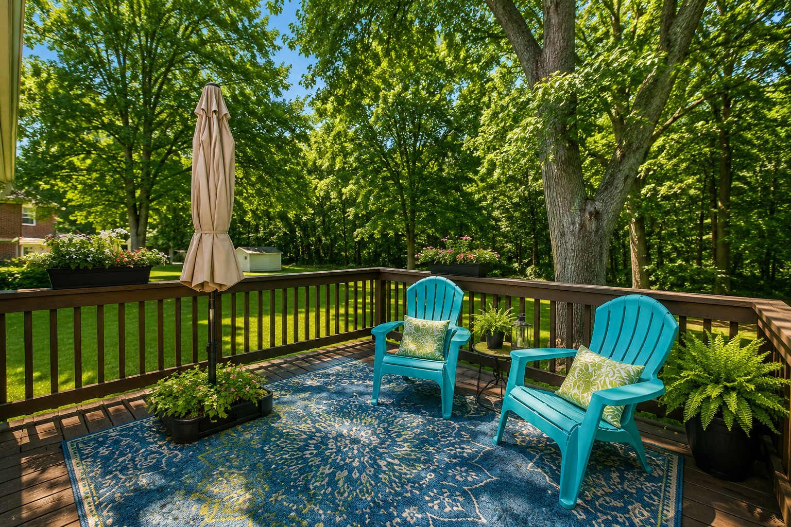
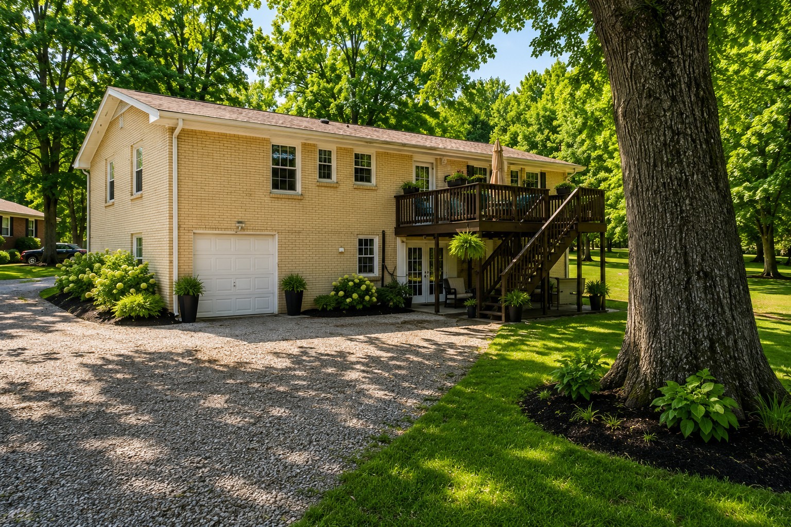
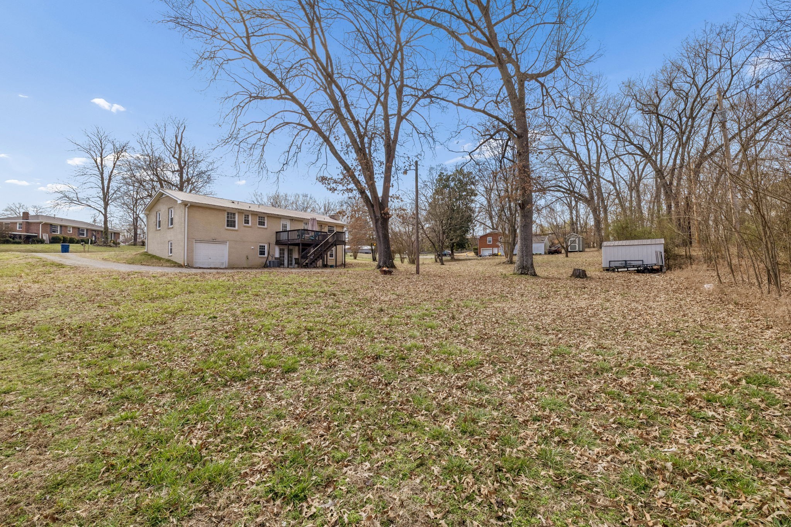
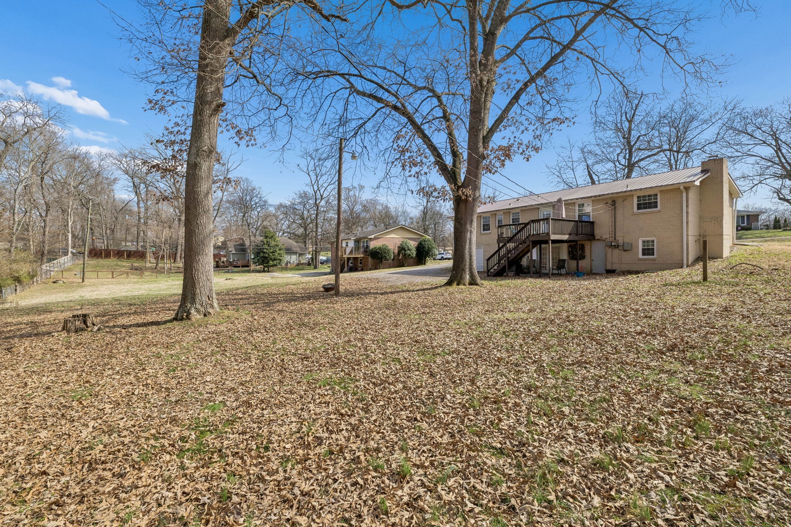
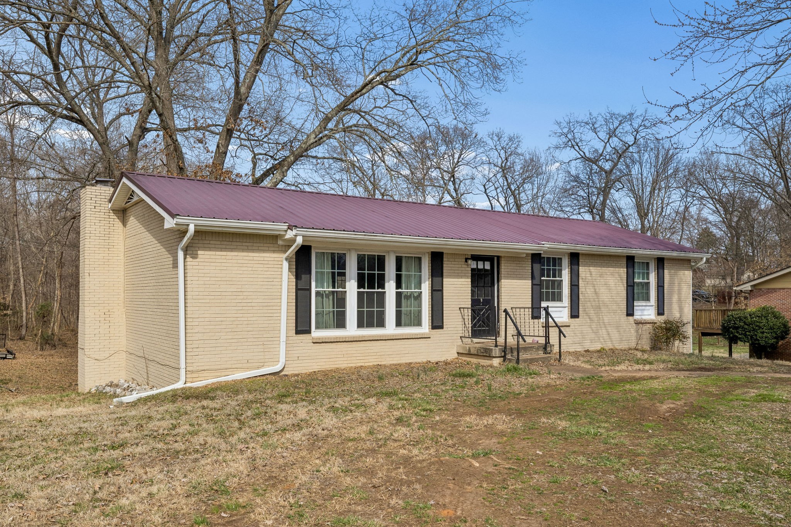
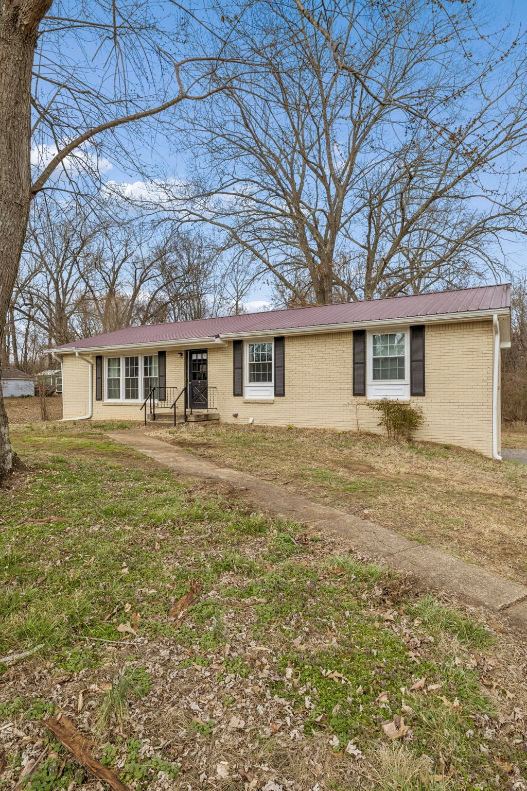
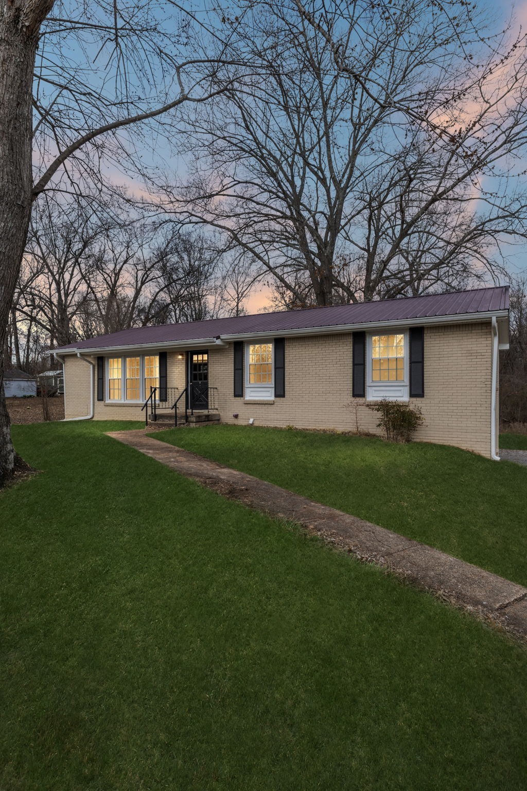
Tucked beneath a canopy of mature trees on nearly half an acre, this beautifully updated full-brick ranch feels like a private summer retreat while still offering the convenience of everyday living.

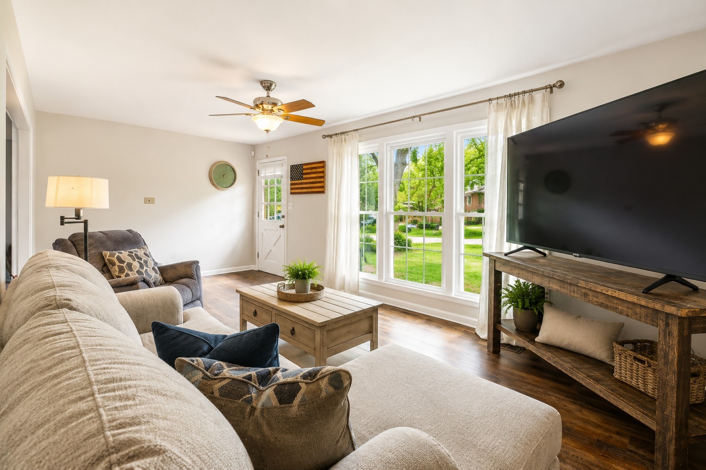
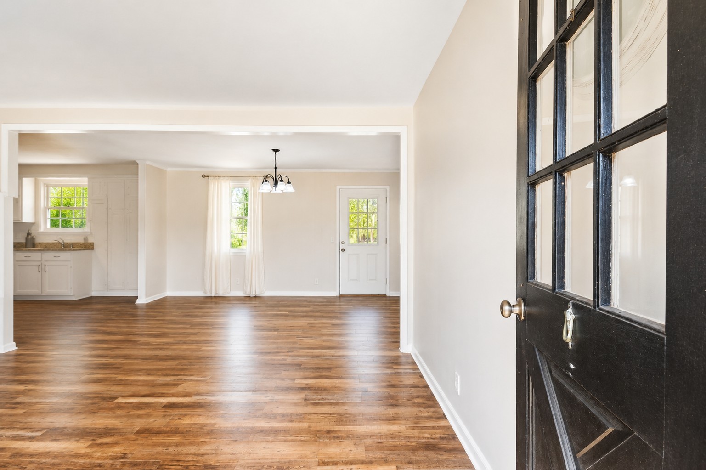
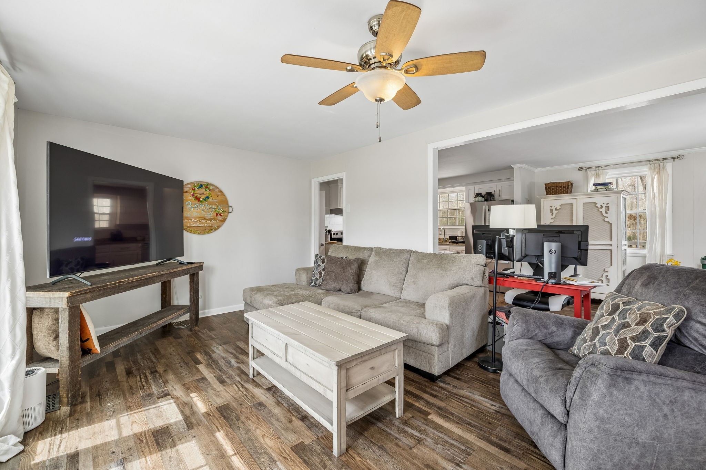
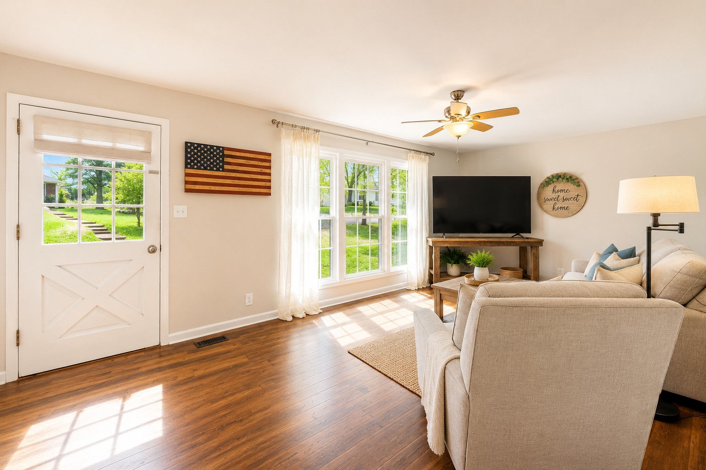
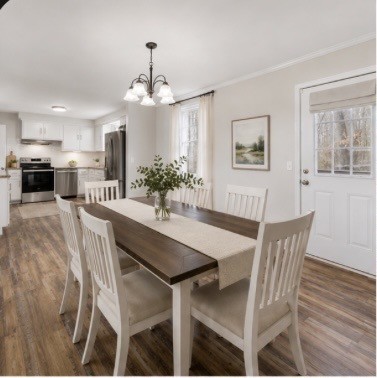
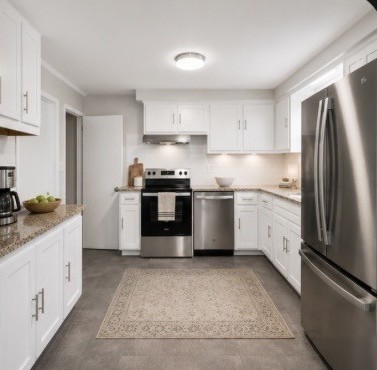
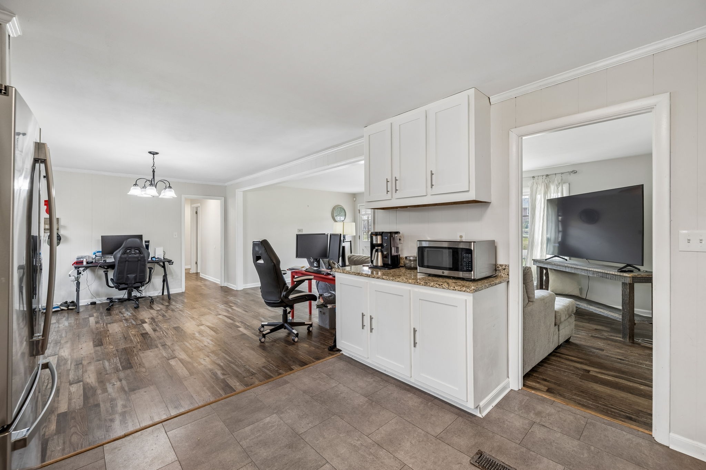
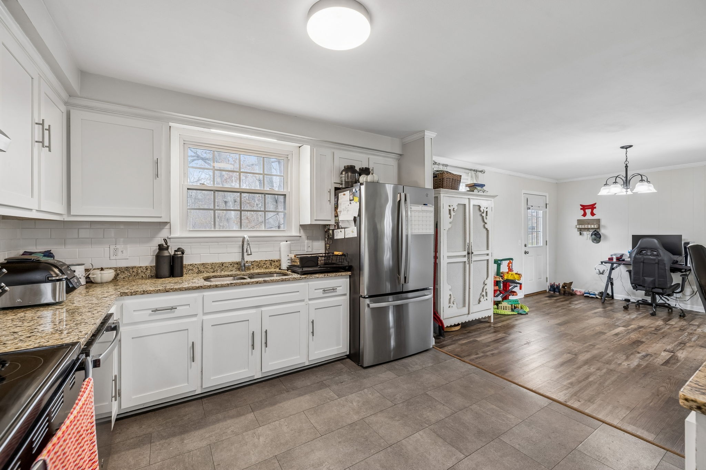
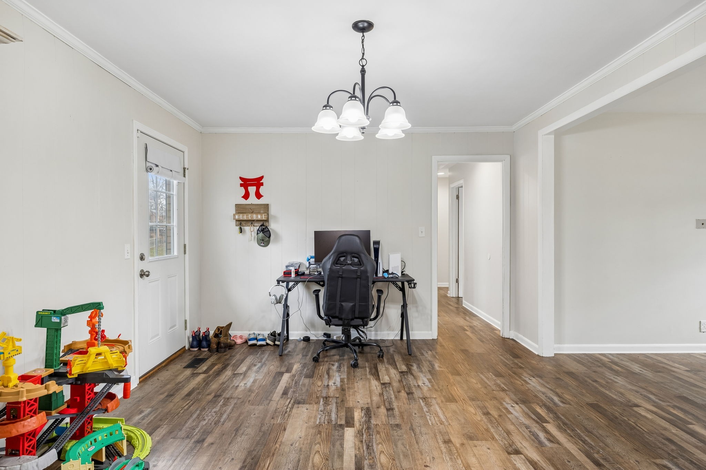
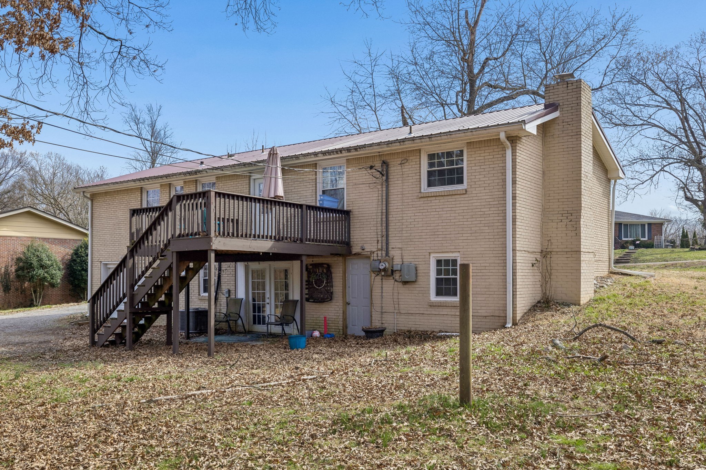
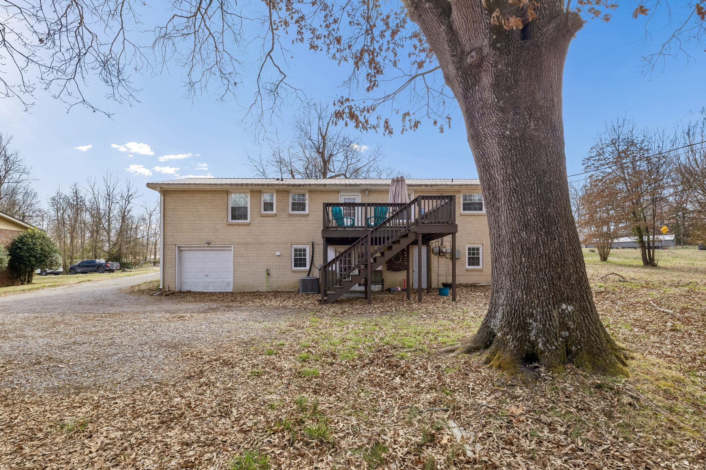
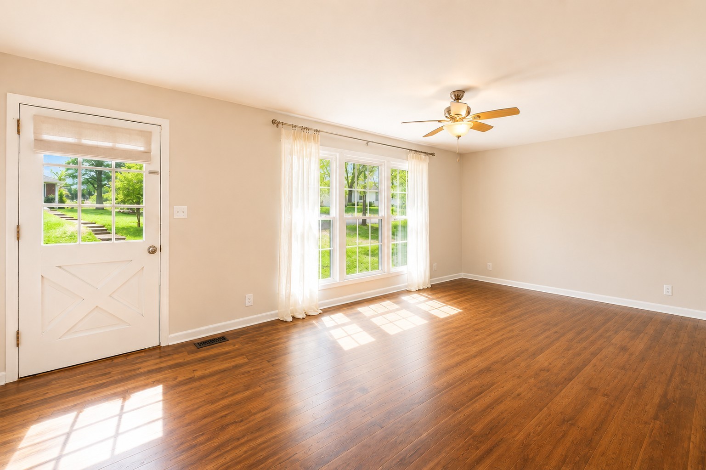
Sunlight pours through the oversized picture window, filling the spacious living room with natural light and creating a warm, welcoming atmosphere from the moment you step inside. The kitchen blends personality and practicality with abundant cabinetry, newer appliances, and a dedicated coffee bar that makes slow mornings easy. Just beyond, the dining area opens directly to the back deck, inviting you to enjoy summer dinners outdoors, morning coffee surrounded by birdsong, or peaceful evenings watching wildlife wander through the backyard.

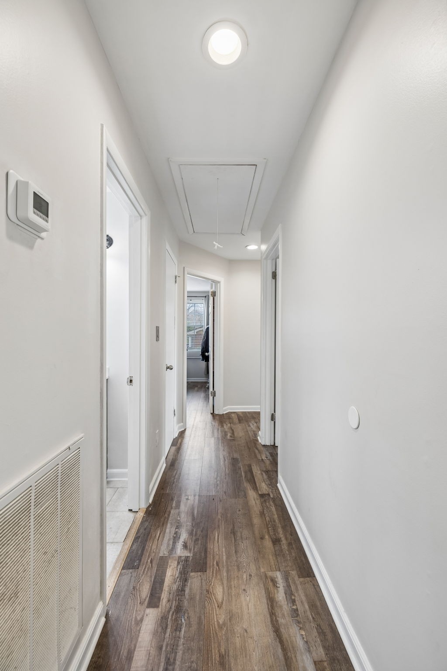
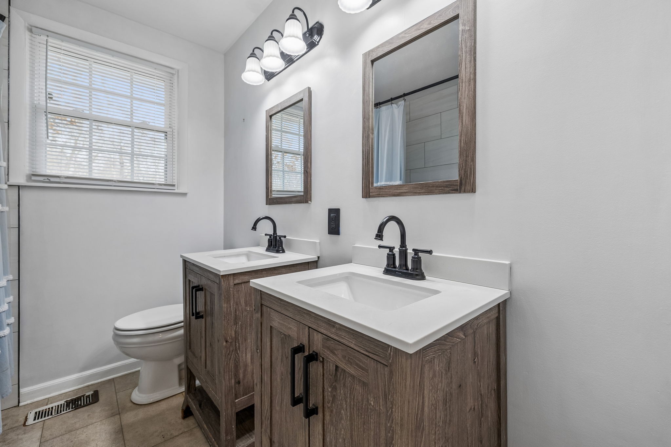
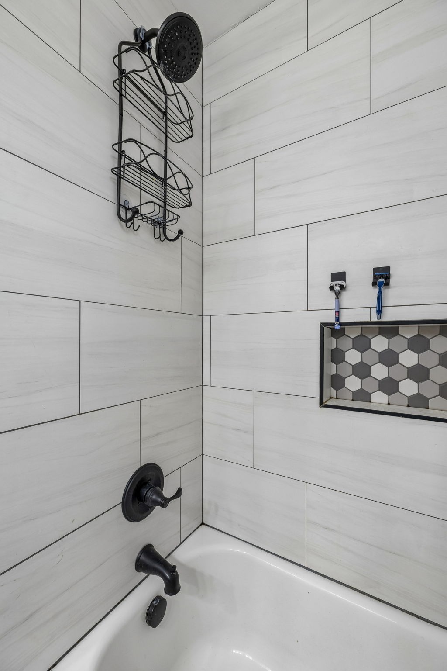
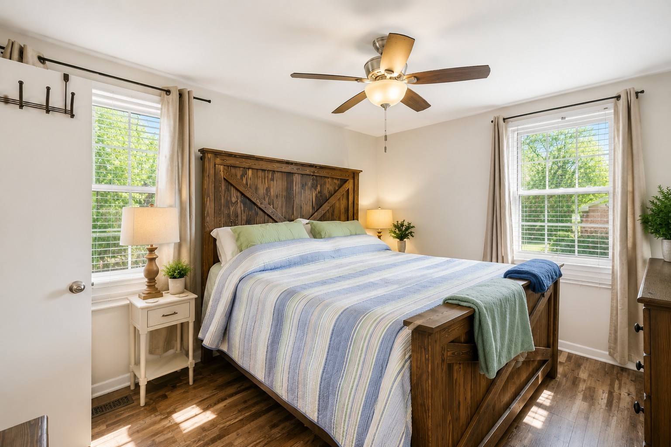
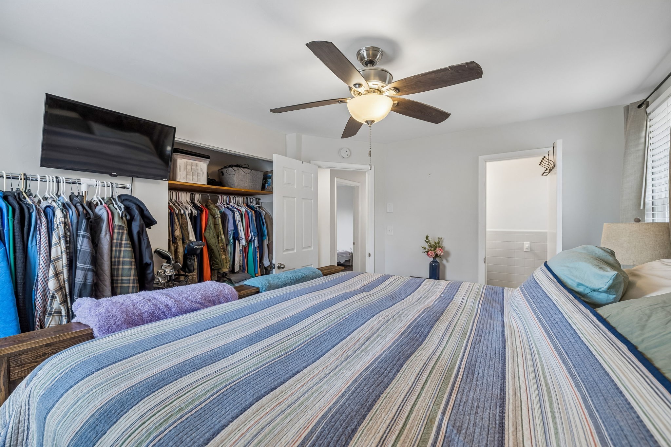
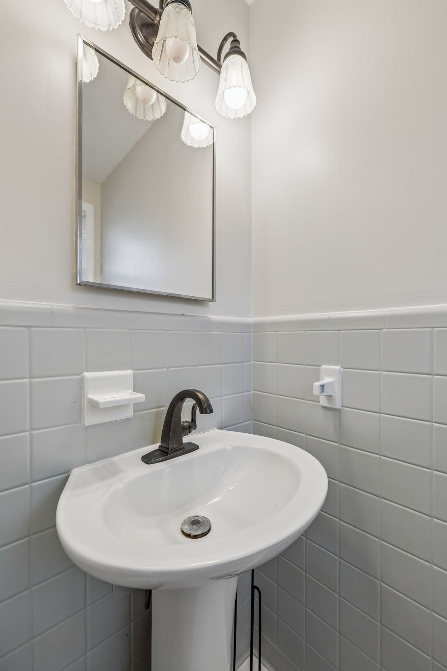
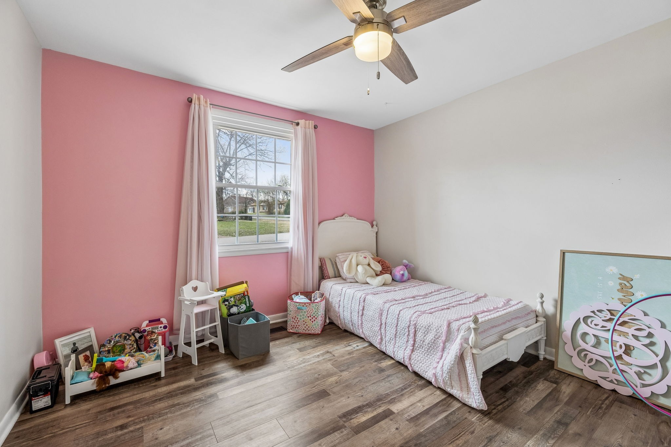
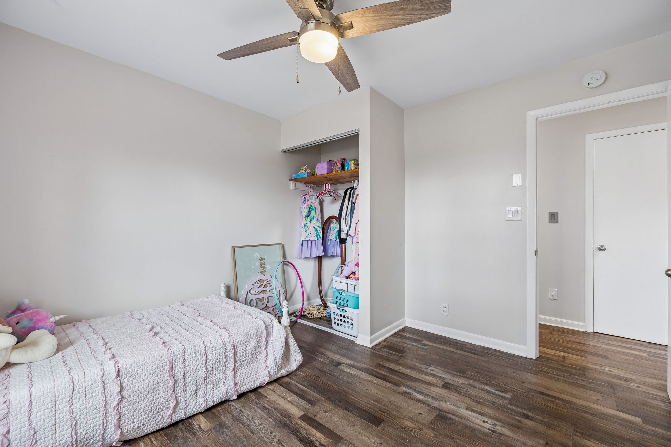
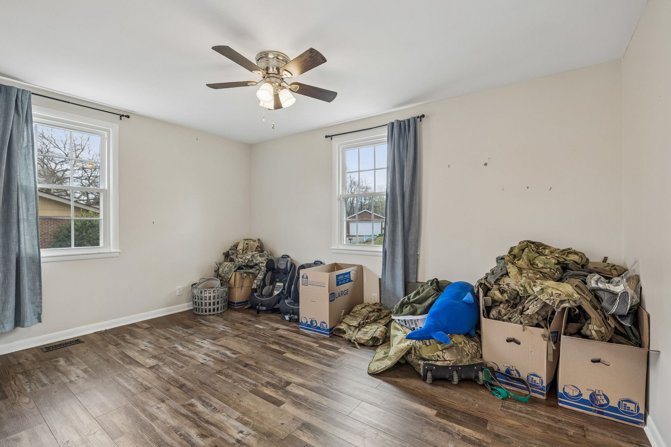
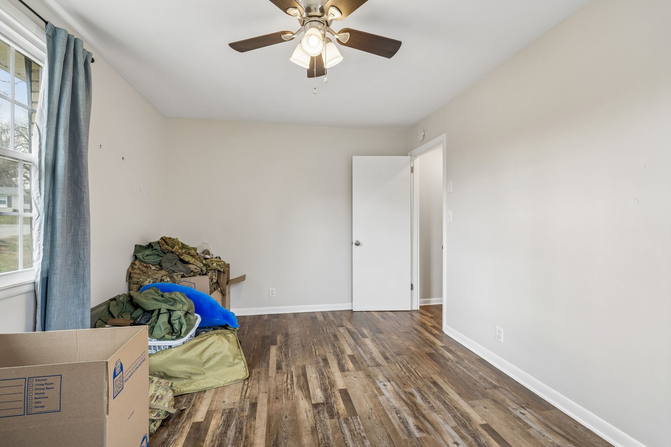
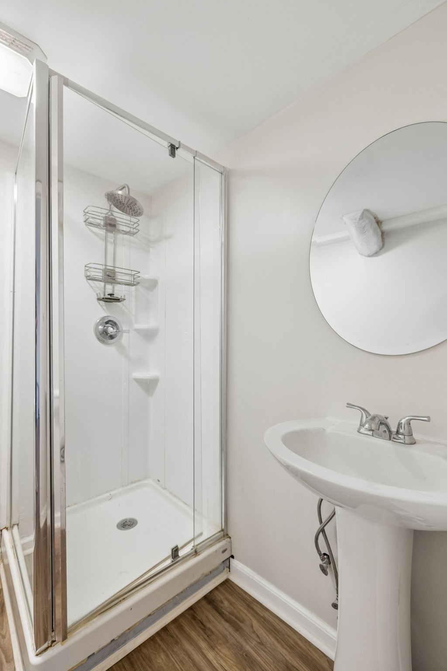
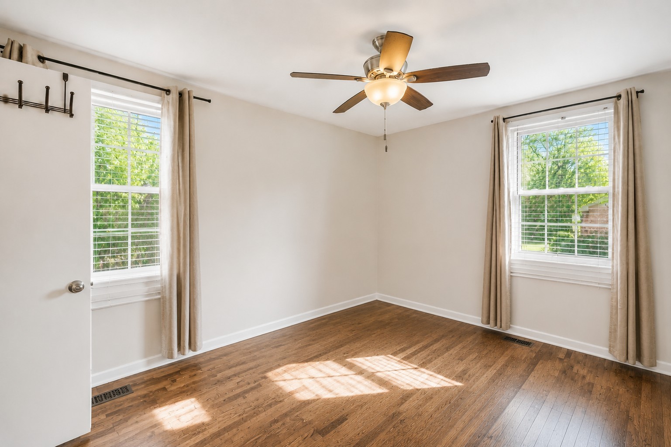
The primary suite offers plenty of room for a king-sized bed and includes its own attached half bath, while all bedrooms feature ceiling fans for added comfort. The updated main bathroom showcases a tiled shower and double-sink vanity, creating a space that feels both stylish and functional. Throughout the home, you'll appreciate the clean look and easy maintenance of durable flooring with no carpet anywhere.

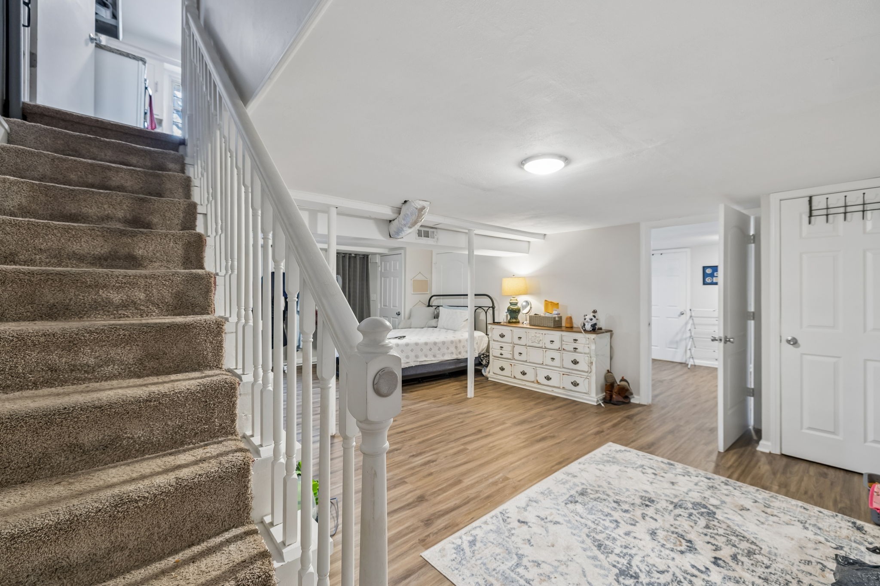
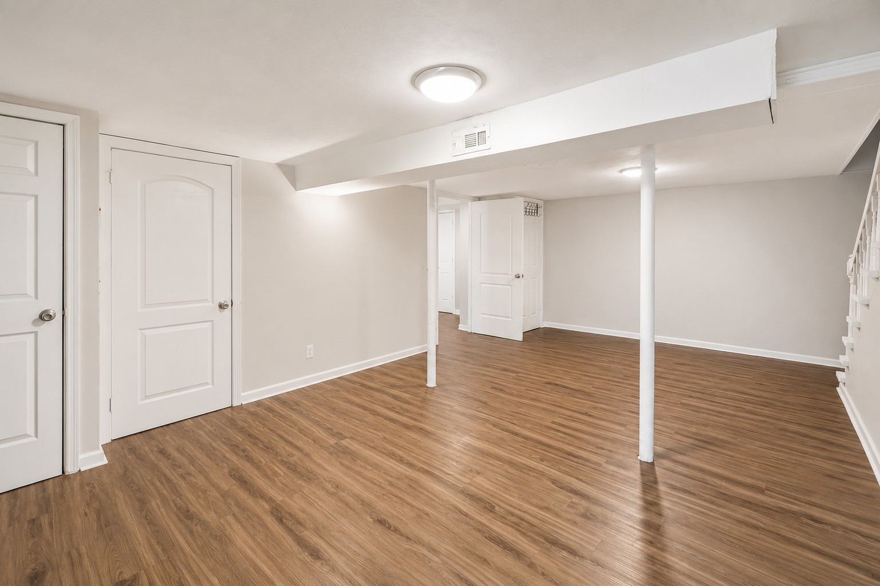
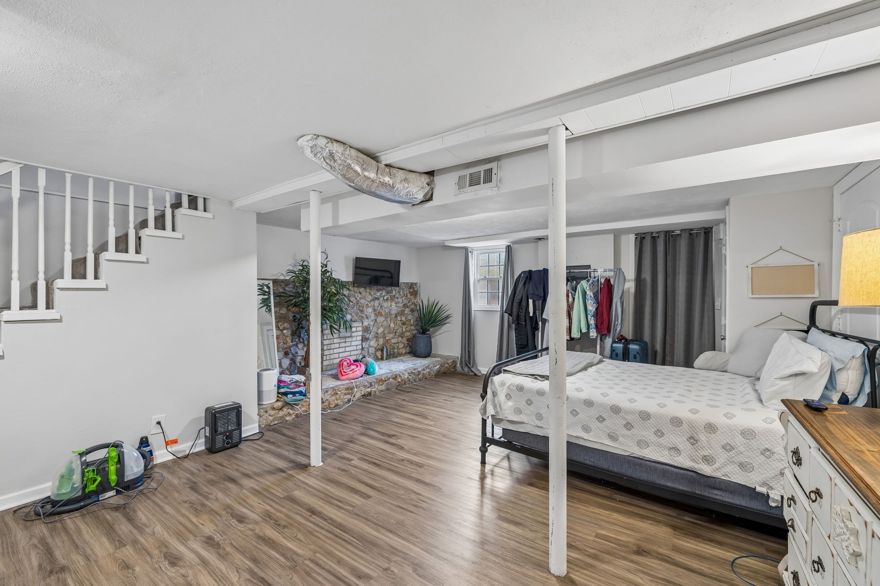
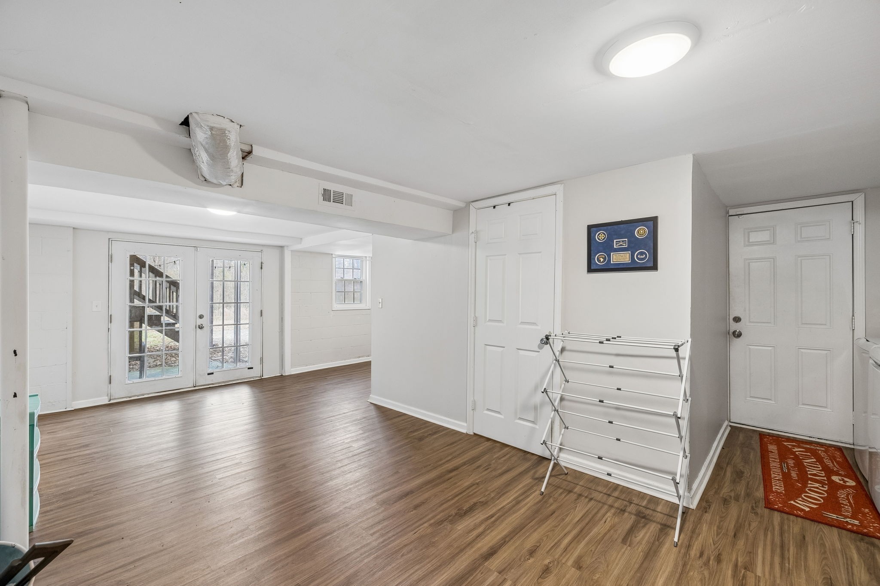
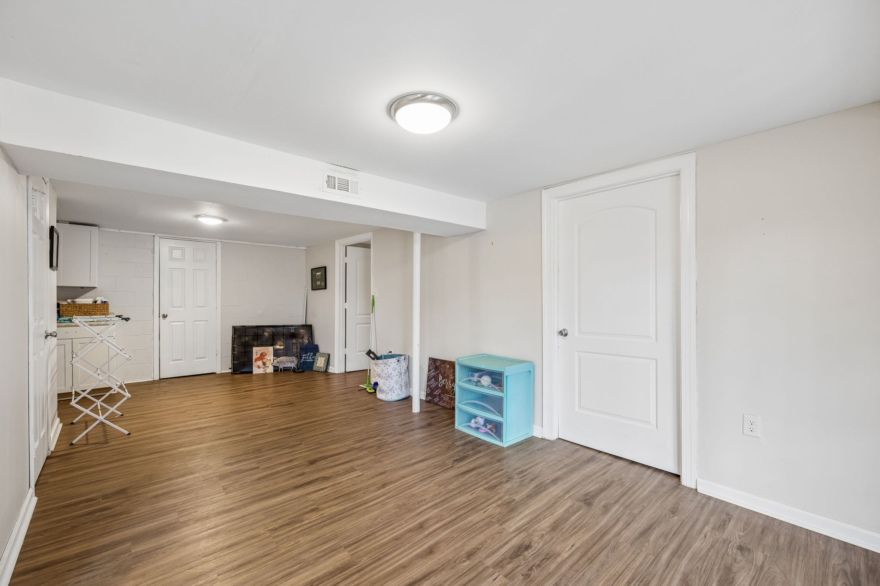
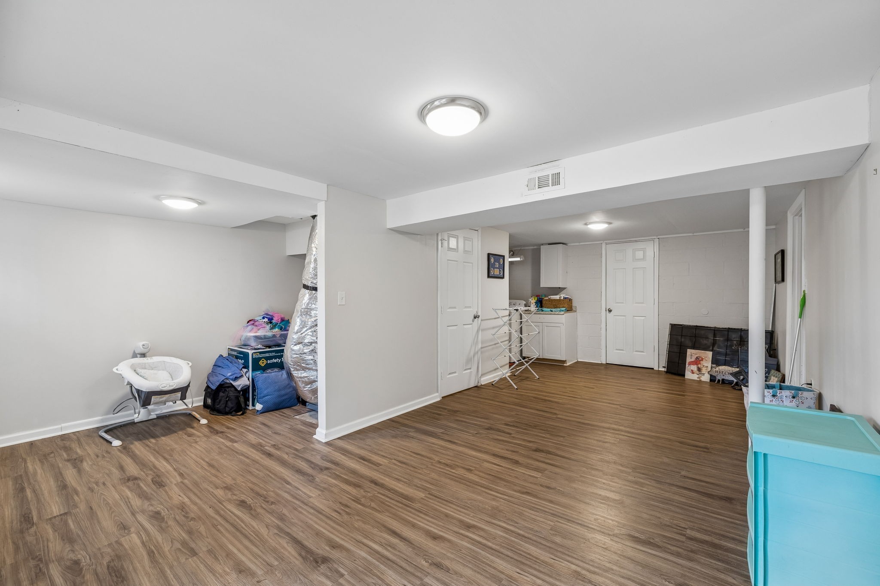
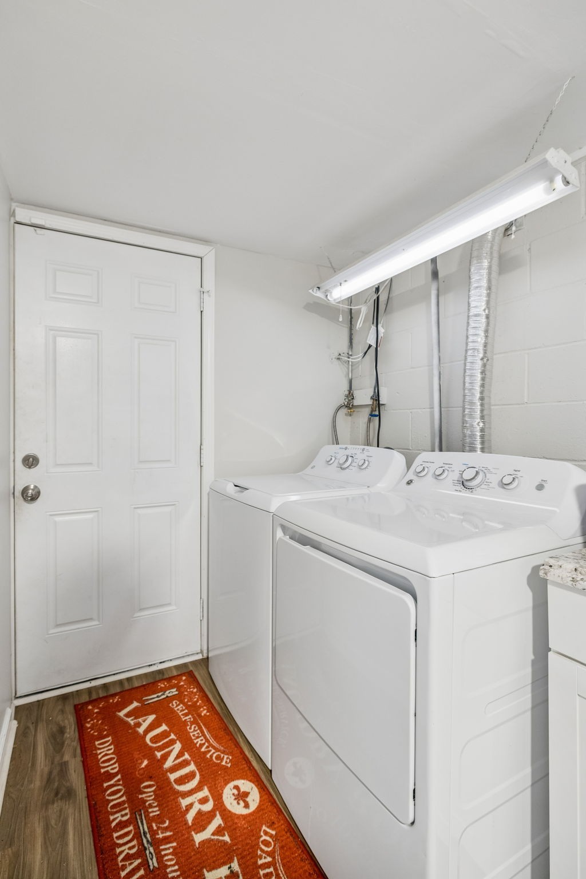
Downstairs, the finished walk-out basement provides exceptional flexibility with space for a recreation room, home gym, media room, office, hobby area, or additional living space plus a one car garage!
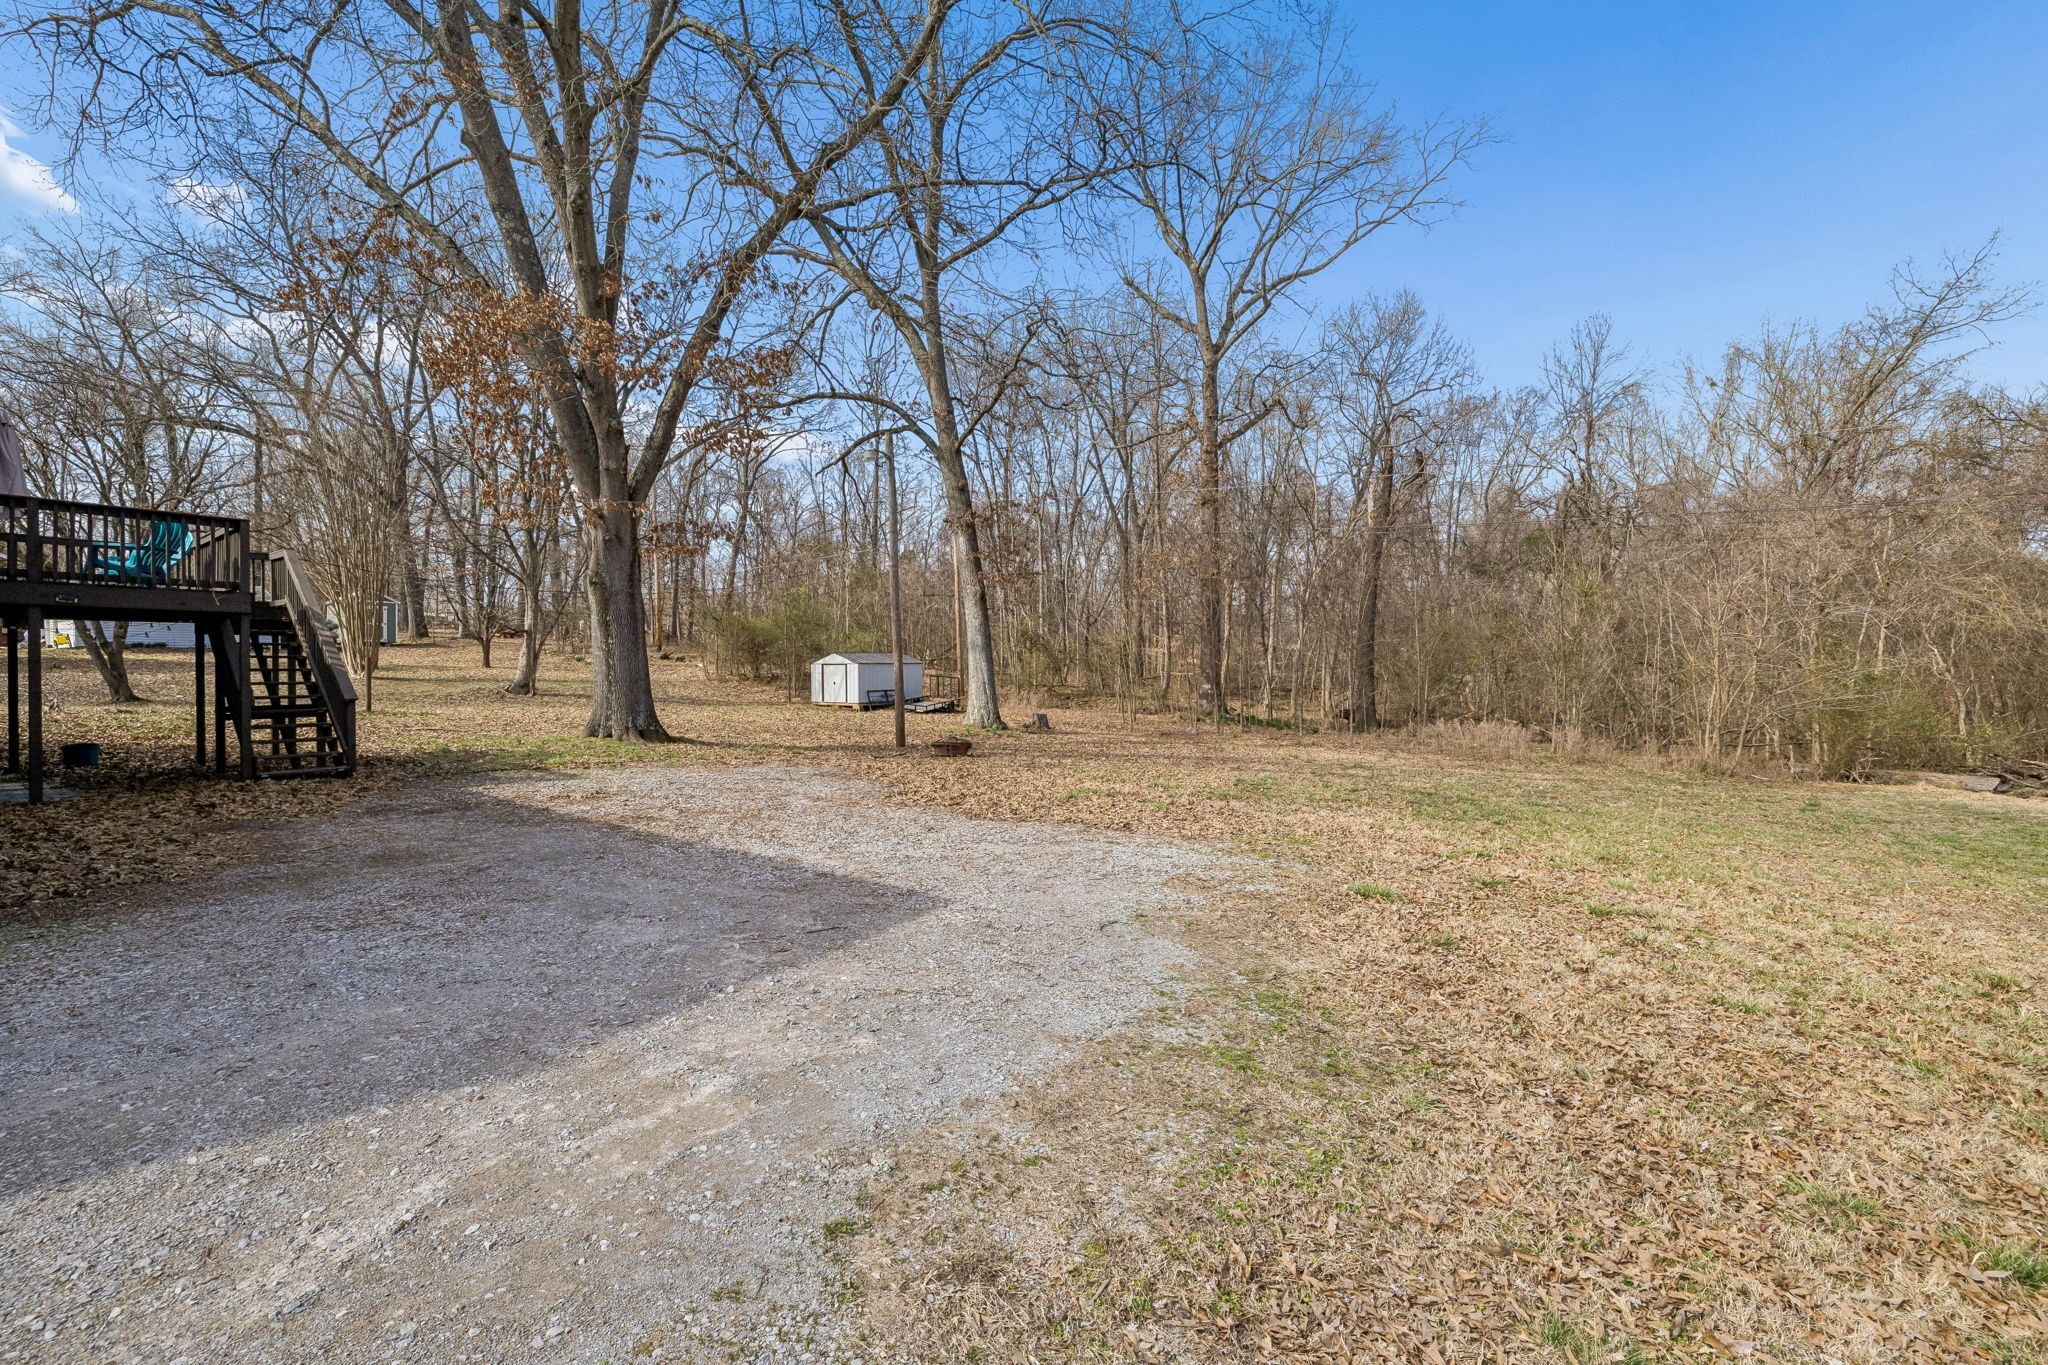
Walk outside to your park like yard with room for throwing a football around, soccer matches or a slip and slide for hot summer days!

Beyond its charm, this home offers valuable updates including a durable metal roof, newer appliances, and a NEW HVAC system, giving you confidence and peace of mind for years to come.

With mature trees, generous outdoor space, thoughtful updates, and move-in-ready convenience, this is more than a home. It's a place to enjoy every season, especially summer.

4
beds

3
baths

2,200 Sq.Ft. LIVING AREA

0.41 Acres lot

Jenn  Ross

Jenn Ross

Features & Amenities

Interior

  • total bedrooms4
  • Total bathrooms3
  • full bathrooms2
  • half bathroom1
  • Flooring Laminate
  • APPLIANCES Electric Oven, Dishwasher, Refrigerator

Area & Lot

  • Status For Sale
  • Living Area2,200 Sq.Ft.
  • Total Area2,200 Sq.Ft.
  • Lot Area0.41 Acres
  • MLS® ID3233658
  • TypeResidential
  • YEAR BUILT1965
  • Elementary SchoolKenwood Elementary School
  • Middle SchoolKenwood Middle School
  • High SchoolKenwood High School

Exterior

  • STORIES2
  • Garage Space1.0
  • water SourcePublic
  • utilitiesElectricity Available, Water Available
  • roofMetal
  • parkingBasement
  • HEAT TYPECentral, Electric
  • AIR CONDITIONINGCentral Air, Electric
  • sewerPublic Sewer

Financial

  • Sales Price$310,000
  • Real Estate Tax $2,343/yr
image

Schedule a Showing

I would love to show you this beautiful property. Please select your date and time below. I will be in touch shortly to confirm your appointment.

Schedule a Showing

I would love to show you this beautiful property. Please select your date and time below. I will be in touch shortly to confirm your appointment.

Thank you for your interest in 205 Shiloh Rd, Clarksville, TN 37042. We are reviewing your request and will be in touch shortly!

Mortgage Calculator

Estimate your monthly mortgage payment, including the principal and interest, property taxes, and HOA. Adjust the values to generate a more accurate rate.

All estimates are provided for informational purposes only. Actual amounts may vary.
$0,000 Your Payment 20 15 65
$0,000 Your Payment

You’ll never feel unsure

Jenn Ross brings patience, expertise, and a teaching mindset to every client relationship, ensuring you feel supported well beyond the transaction.

Follow Me on Instagram