Leave a Message

Thank you for your message. I will be in touch with you shortly.

137 Clarendon Trce
137 Clarendon Trce
137 Clarendon Trce
137 Clarendon Trce
137 Clarendon Trce
137 Clarendon Trce
137 Clarendon Trce
137 Clarendon Trce
137 Clarendon Trce
137 Clarendon Trce
137 Clarendon Trce
137 Clarendon Trce
137 Clarendon Trce
137 Clarendon Trce
137 Clarendon Trce
137 Clarendon Trce
137 Clarendon Trce
137 Clarendon Trce
137 Clarendon Trce
137 Clarendon Trce
137 Clarendon Trce
137 Clarendon Trce
137 Clarendon Trce
137 Clarendon Trce
137 Clarendon Trce
137 Clarendon Trce
137 Clarendon Trce
137 Clarendon Trce
137 Clarendon Trce
137 Clarendon Trce
137 Clarendon Trce
137 Clarendon Trce
137 Clarendon Trce
137 Clarendon Trce
137 Clarendon Trce
SEE ALL PHOTOS
137 Clarendon Trce
137 Clarendon Trce
137 Clarendon Trce
137 Clarendon Trce
137 Clarendon Trce
137 Clarendon Trce
137 Clarendon Trce
137 Clarendon Trce
137 Clarendon Trce
137 Clarendon Trce
137 Clarendon Trce
137 Clarendon Trce
137 Clarendon Trce
137 Clarendon Trce
137 Clarendon Trce
137 Clarendon Trce
137 Clarendon Trce
137 Clarendon Trce
137 Clarendon Trce
137 Clarendon Trce
137 Clarendon Trce
137 Clarendon Trce
137 Clarendon Trce
137 Clarendon Trce
137 Clarendon Trce
137 Clarendon Trce
137 Clarendon Trce
137 Clarendon Trce
137 Clarendon Trce
137 Clarendon Trce
137 Clarendon Trce
137 Clarendon Trce
137 Clarendon Trce
137 Clarendon Trce
137 Clarendon Trce
Courtesy of ClarksvilleHomeowner.com, Lauren Hermes Listing Contact: 9312205616 
Sold

137 Clarendon Trce

137 Clarendon Trce, Clarksville, TN 37043

$490,000
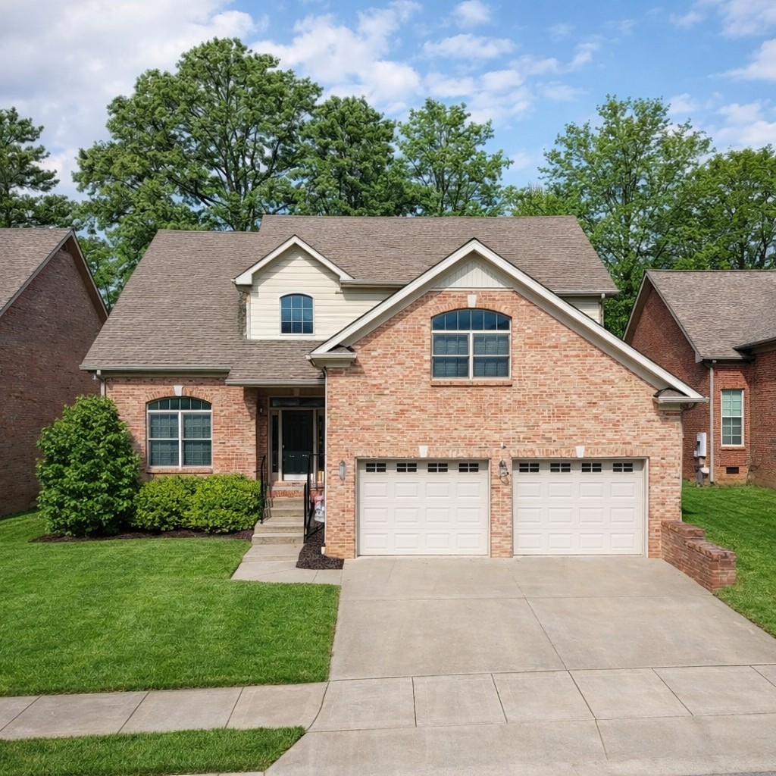
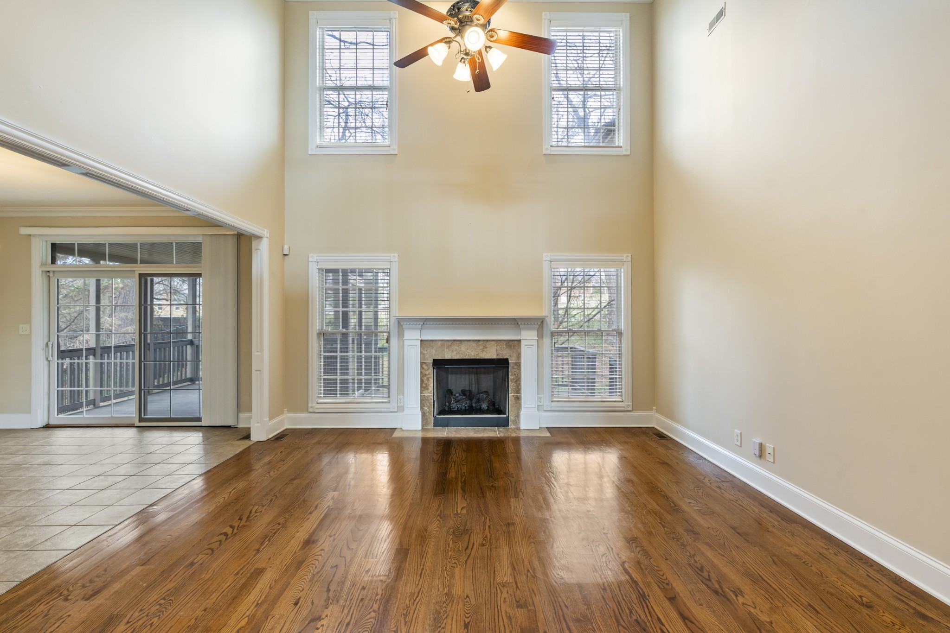
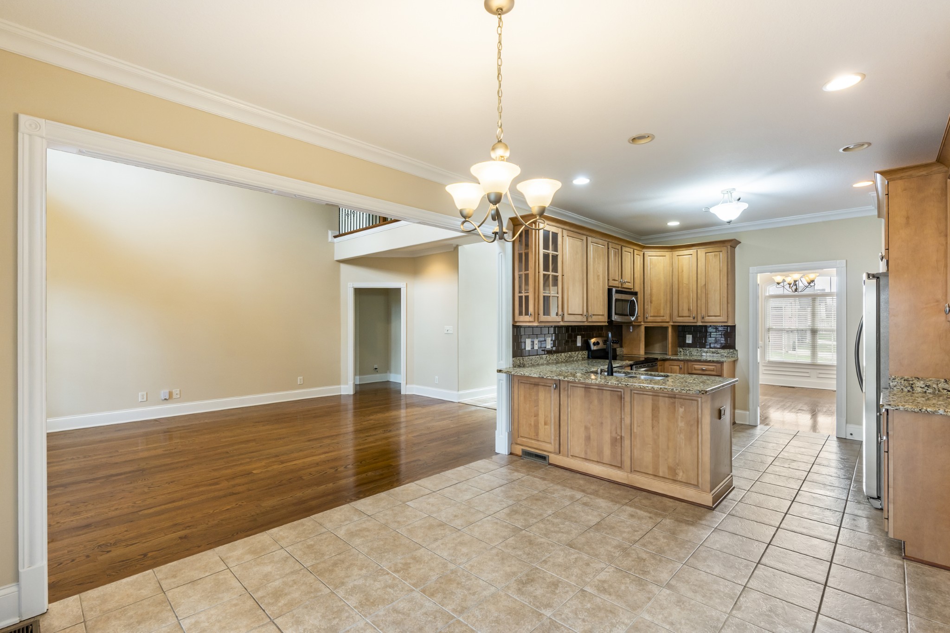
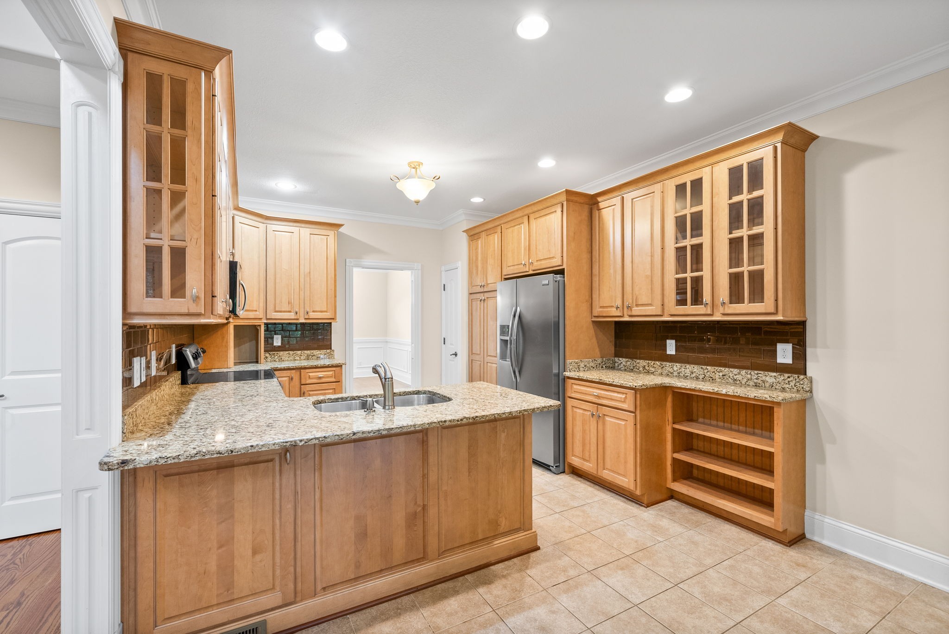
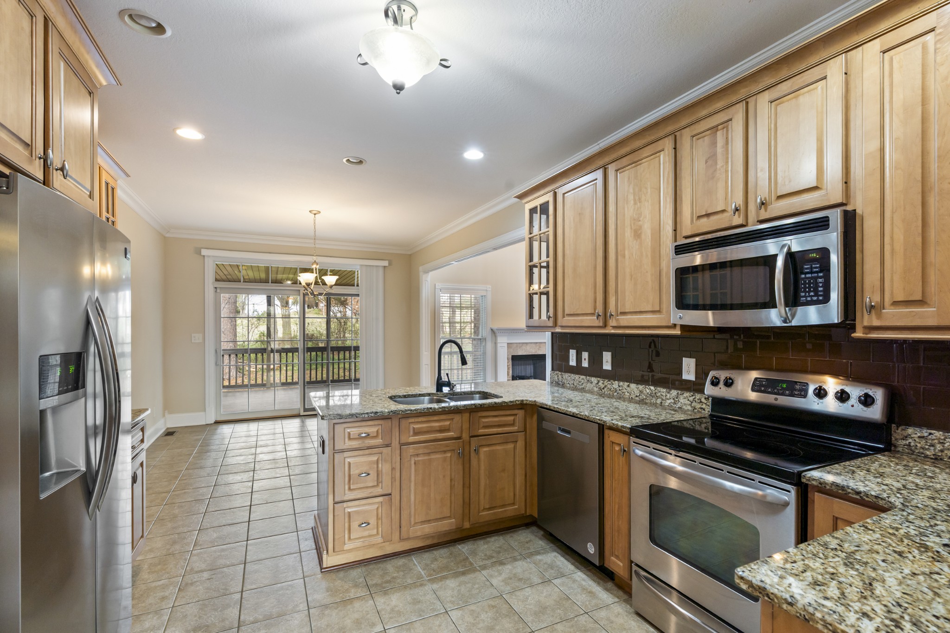
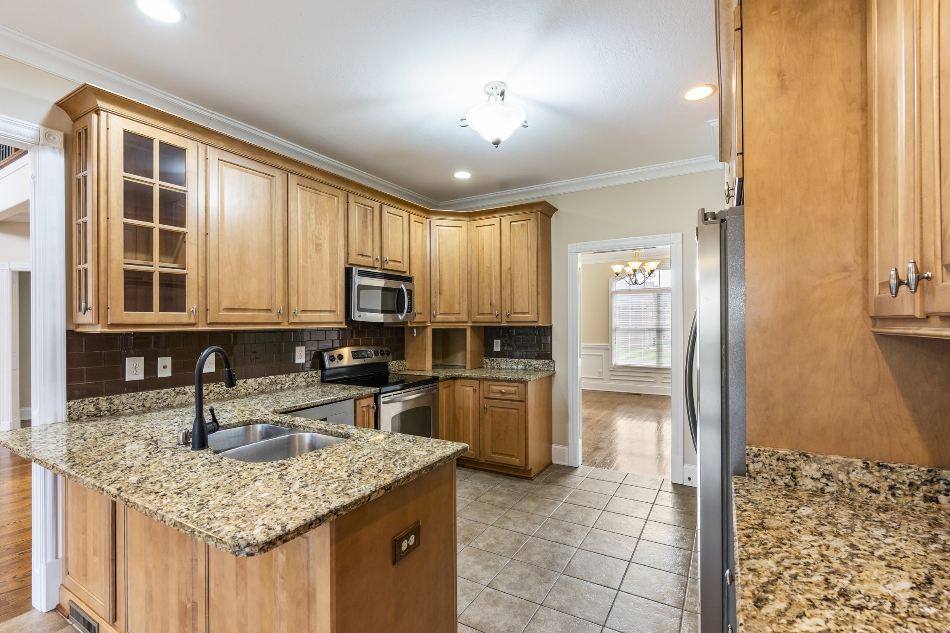
Welcome to luxury living at its finest in the prestigious Savannah Crossings Subdivision, located in the highly desirable Sango area. This stunning home offers an exceptional blend of elegance and functionality, with the added convenience of lawn care provided by the HOA. The heart of the home is a massive open-concept, eat-in kitchen designed for the culinary enthusiast, featuring granite countertops, a stylish glass tile backsplash, stainless steel appliances, and an abundance of storage with custom pull-out drawers.
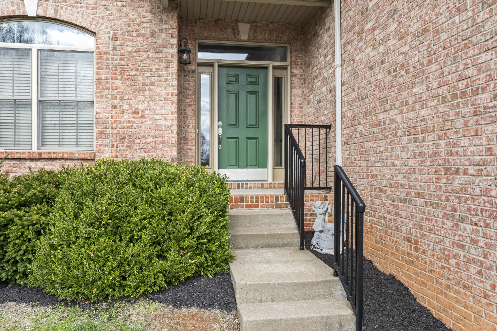
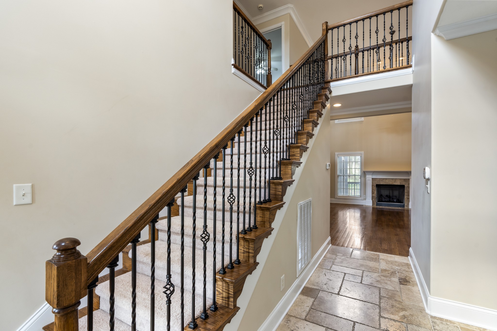
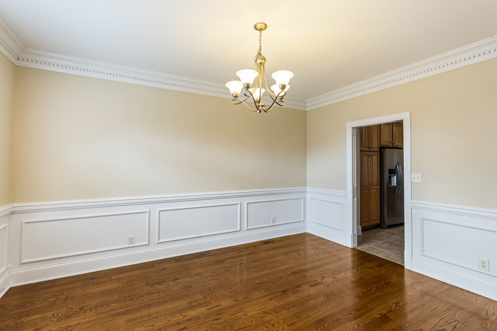
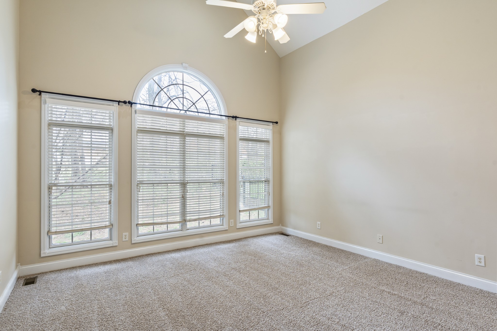
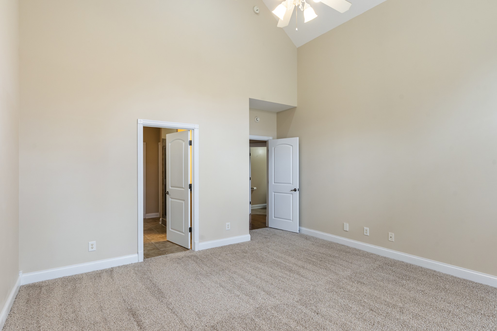
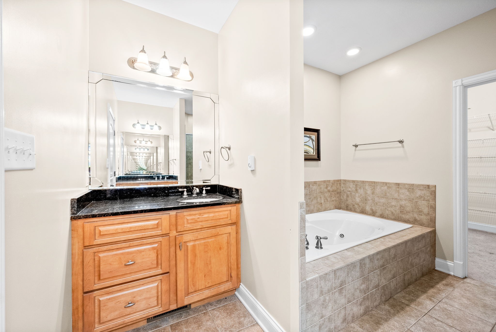
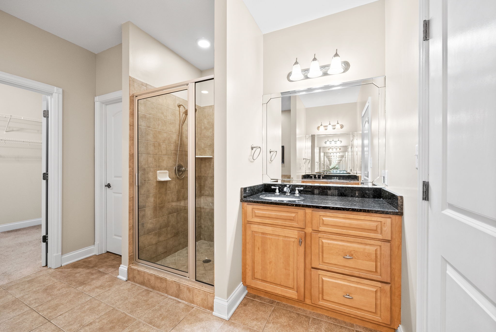
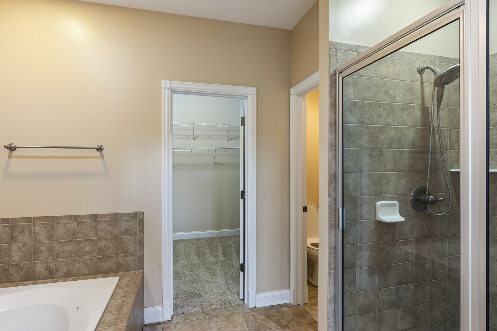
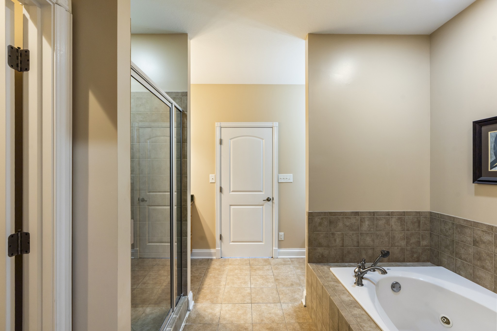
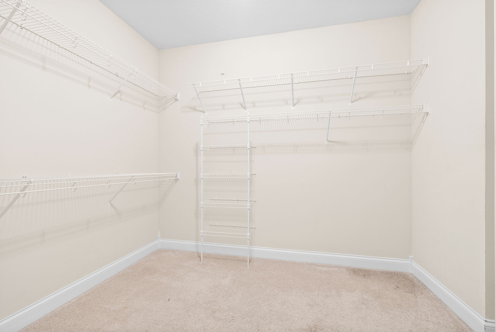
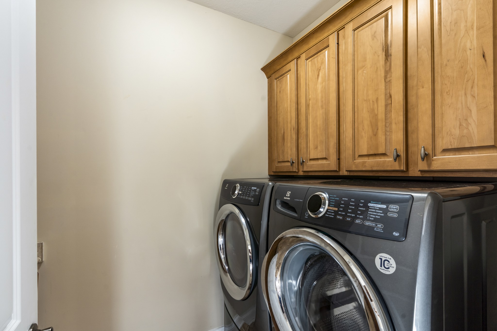
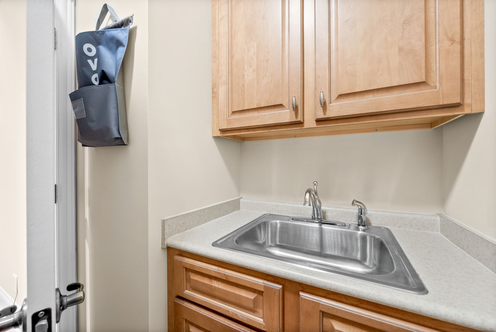
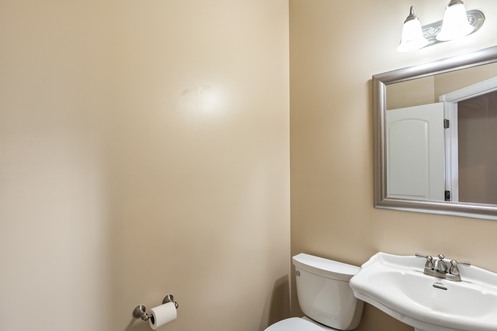
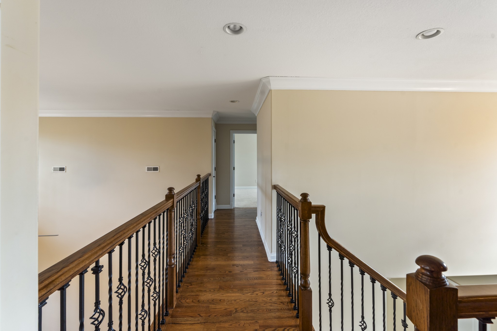
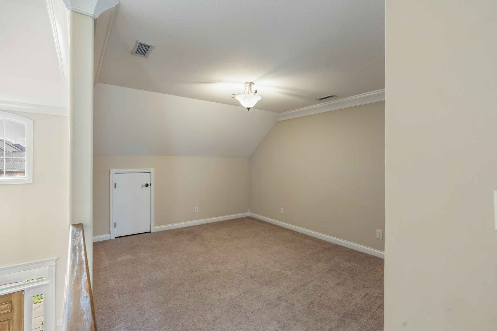
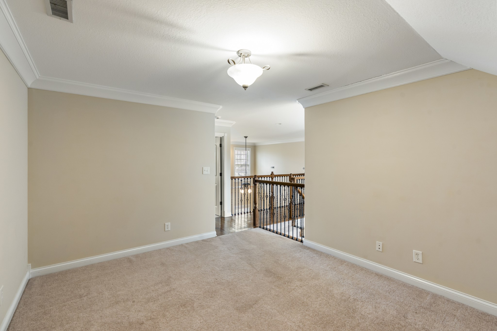
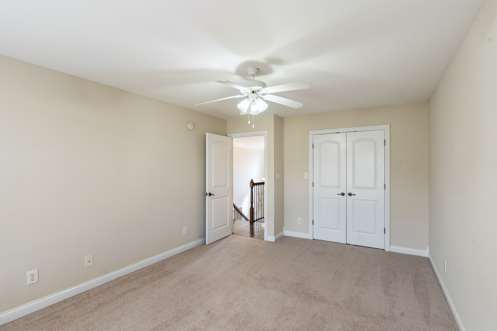
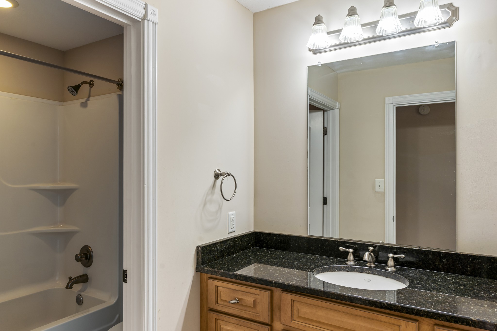
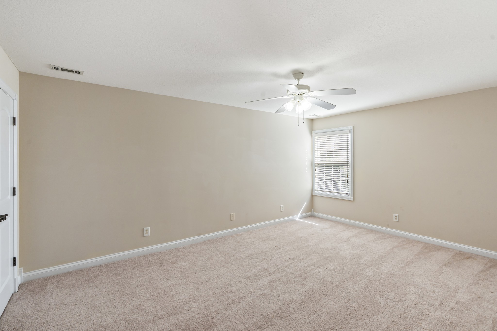
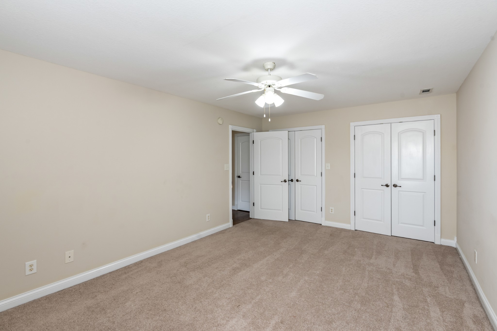
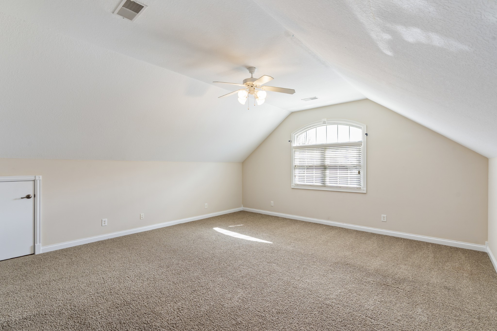
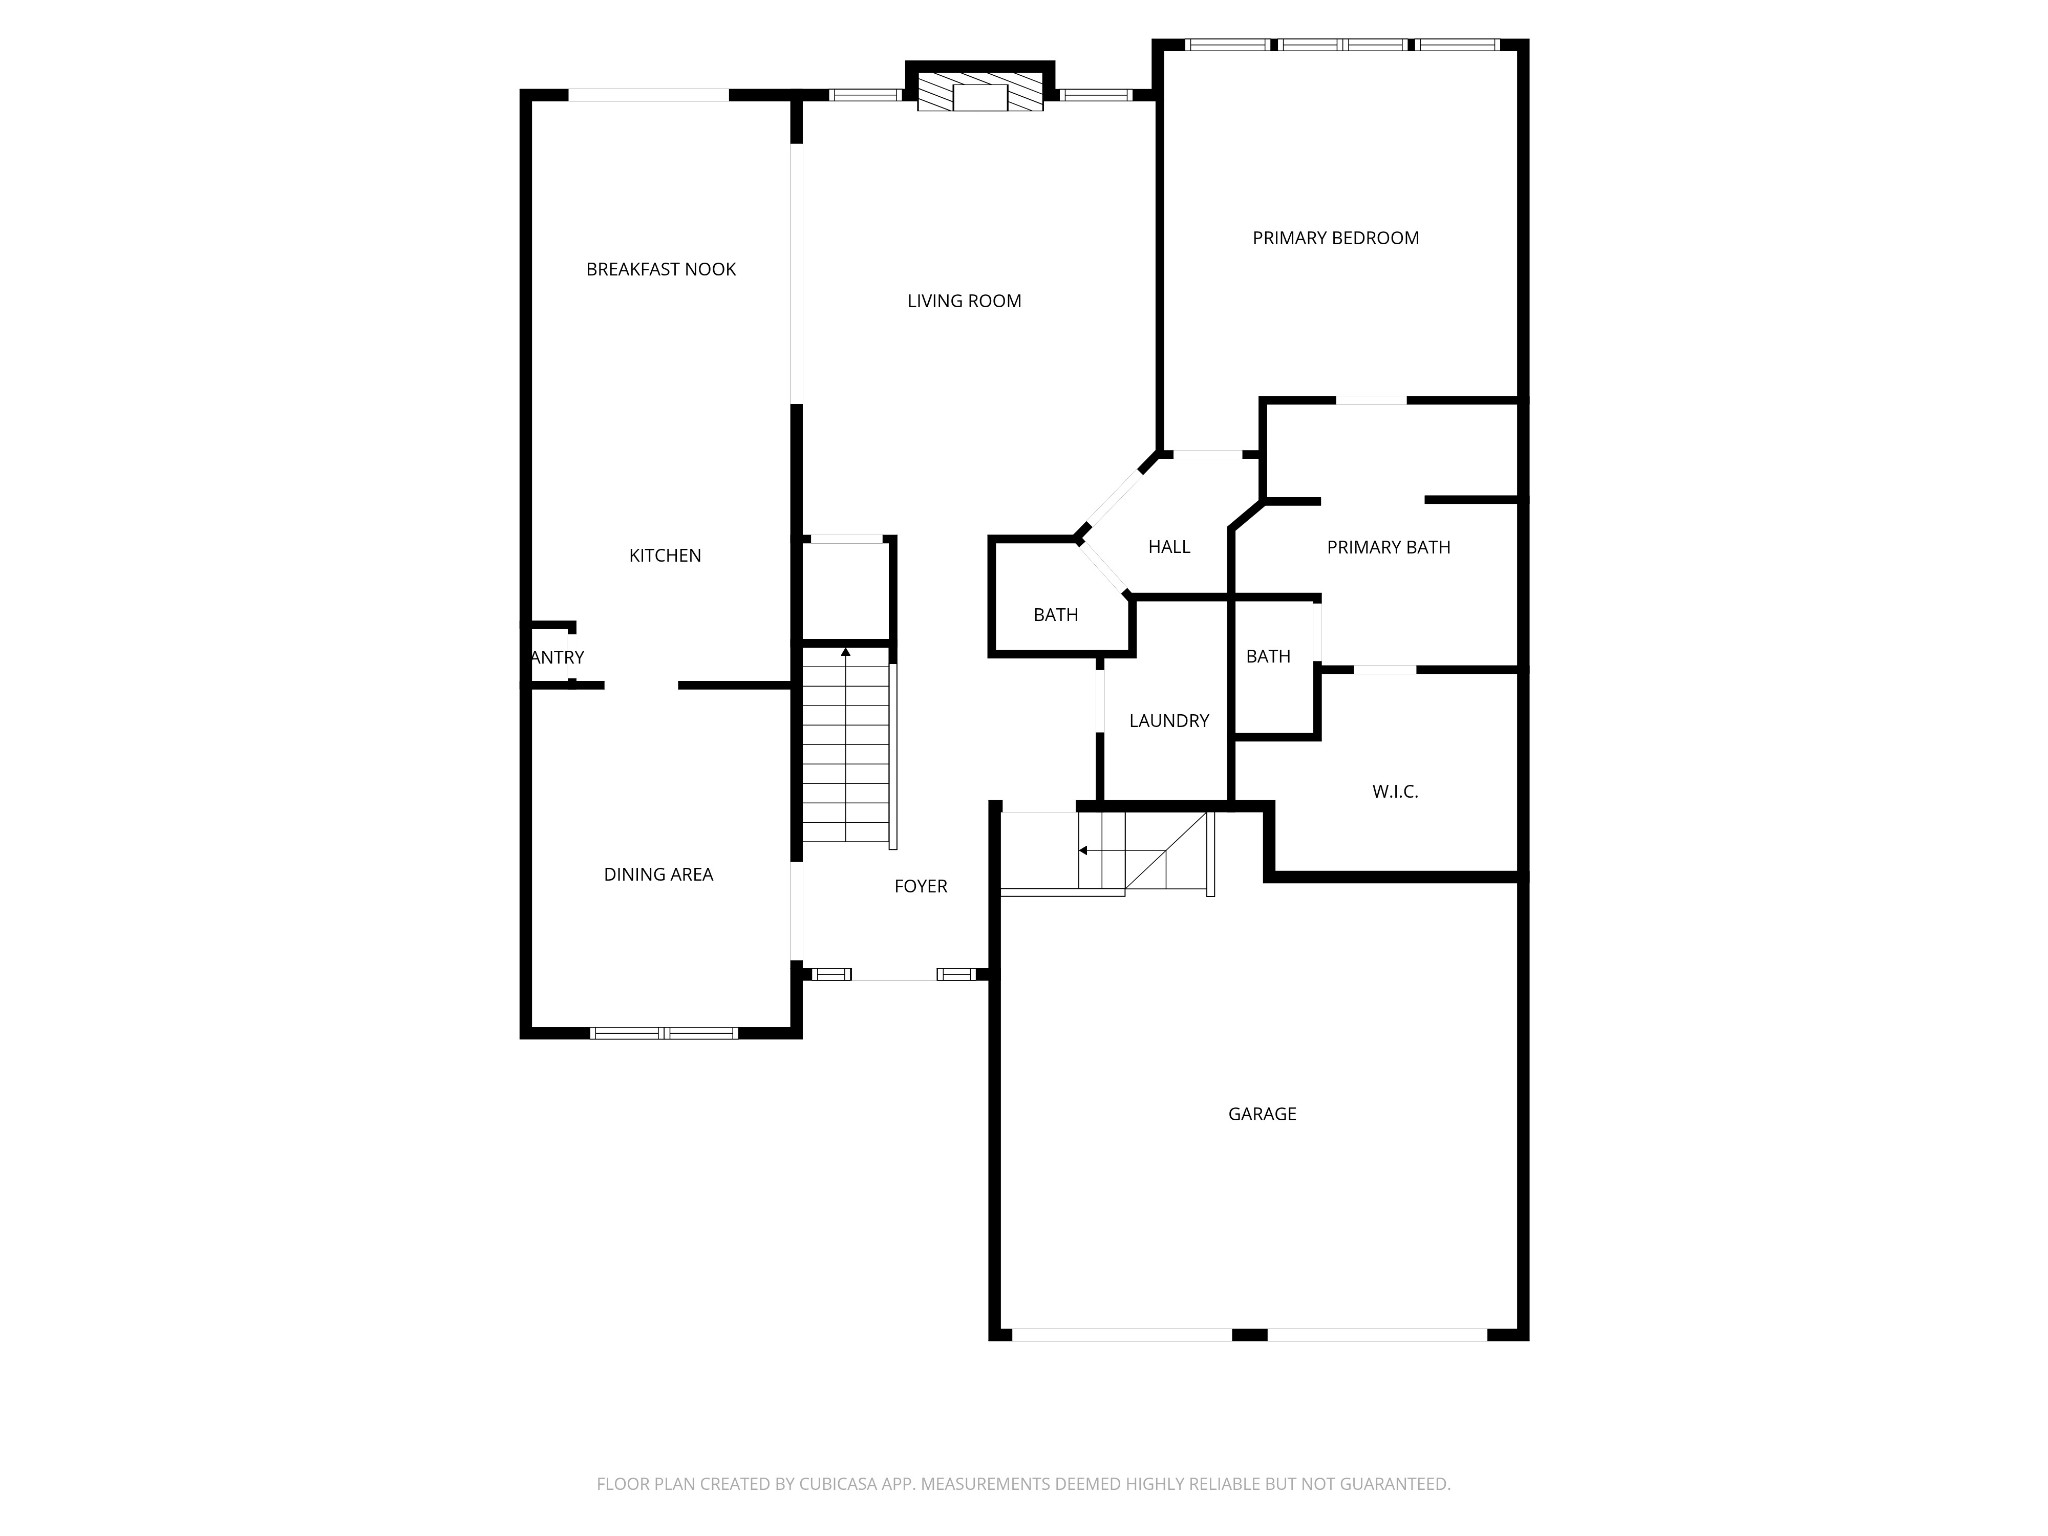
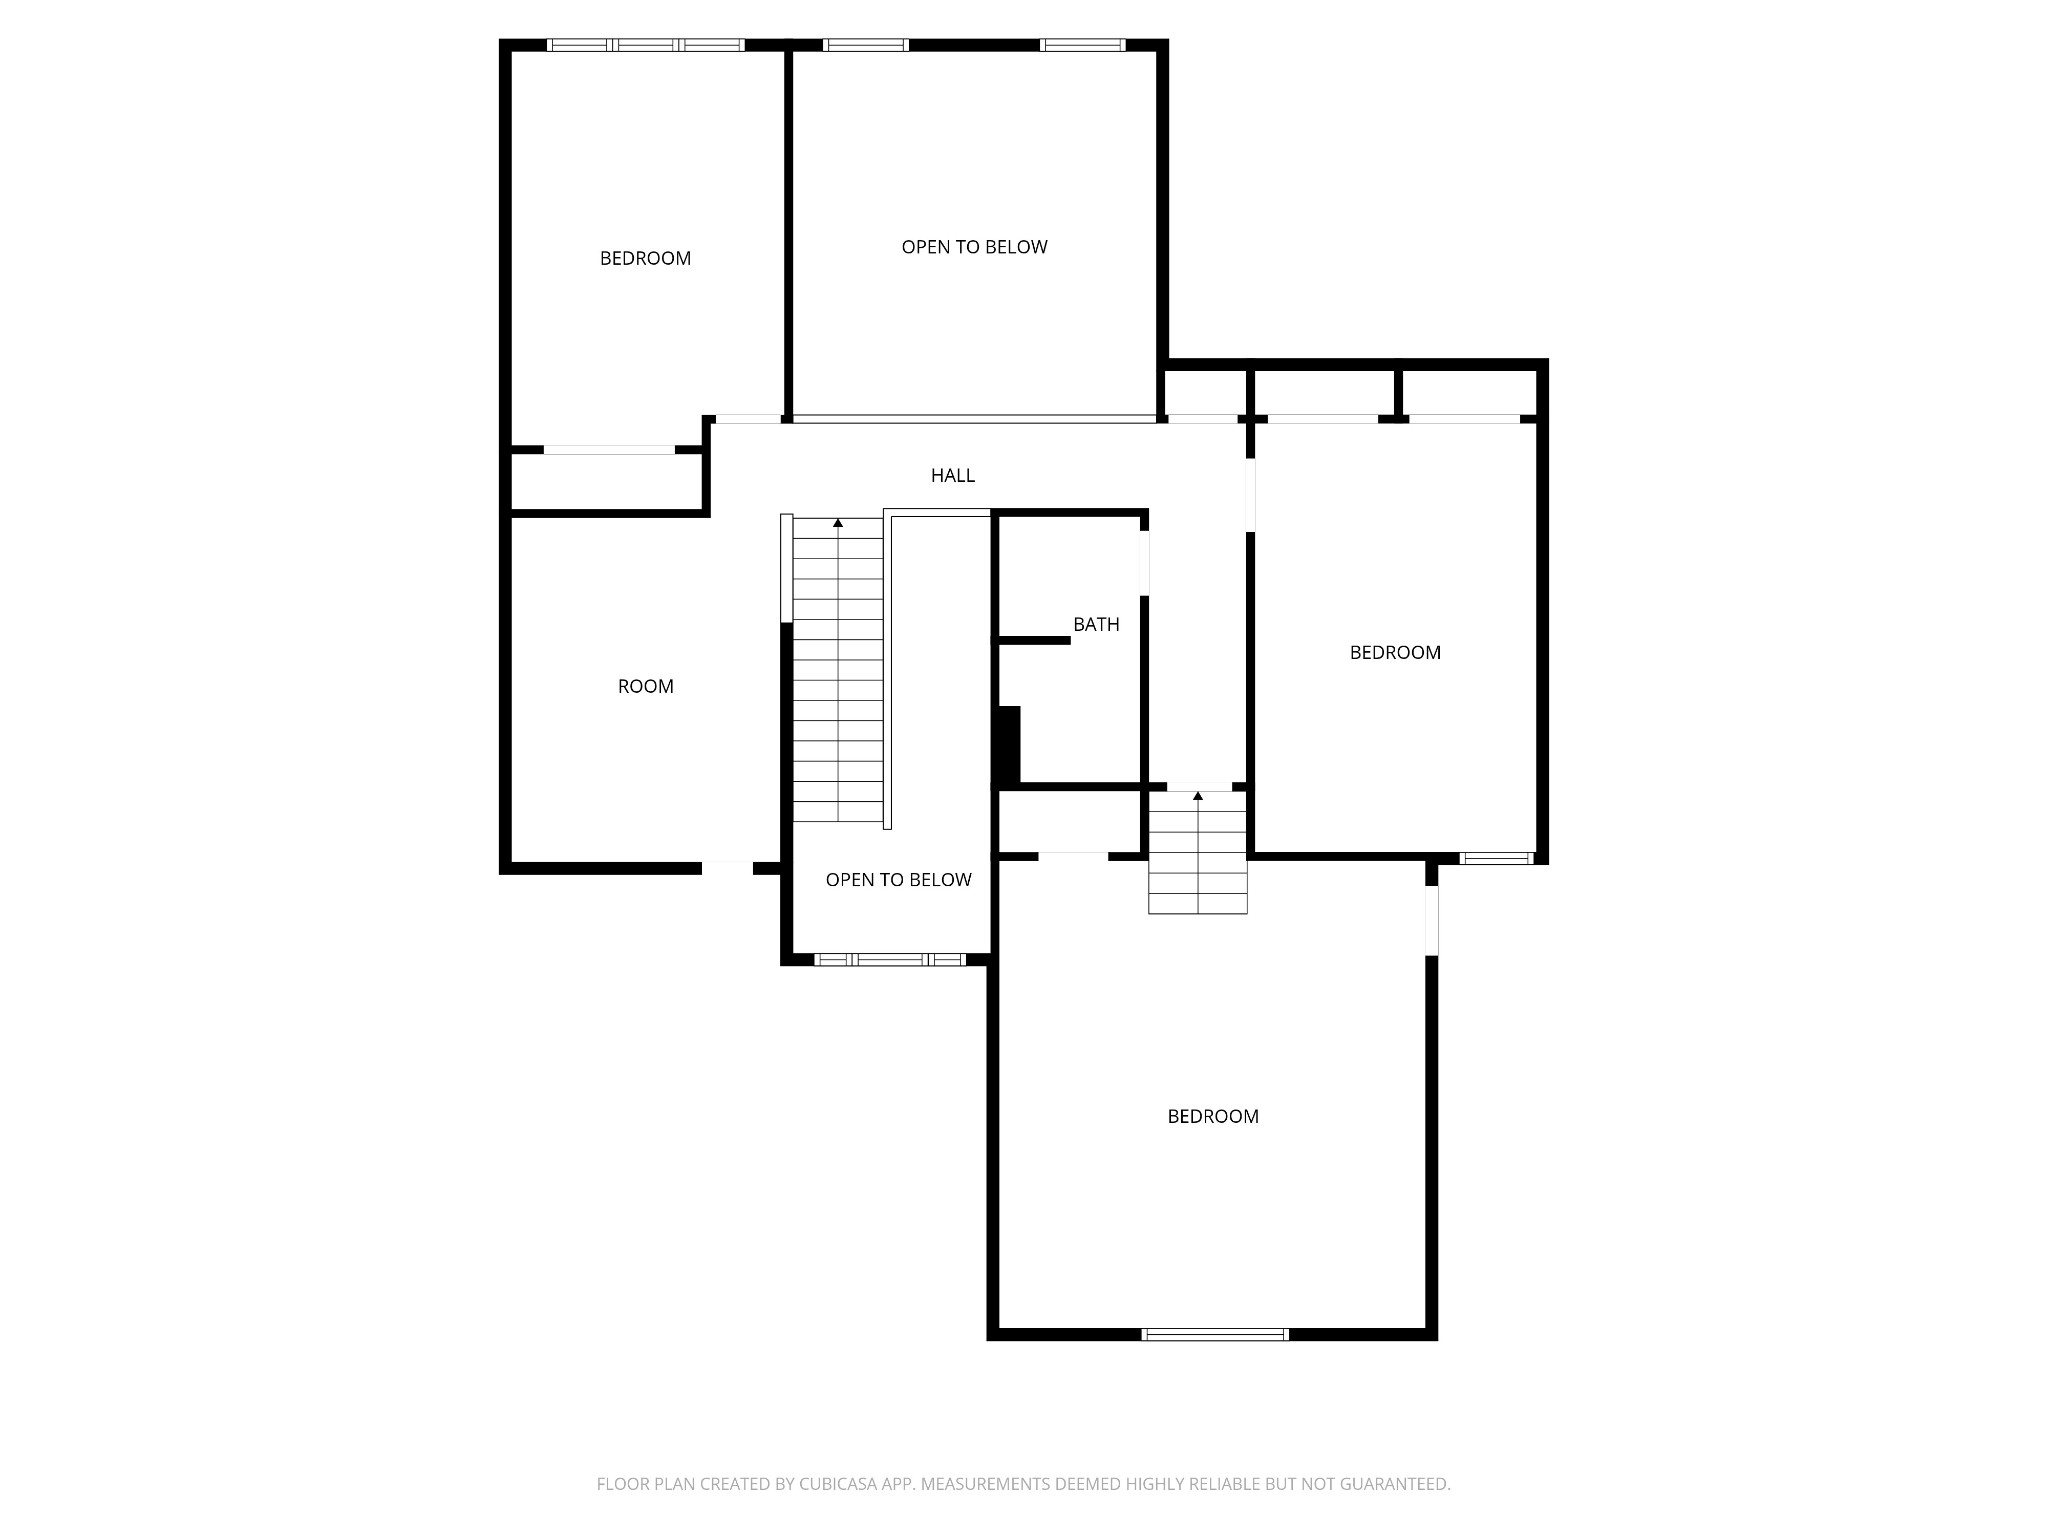
The main level is anchored by a spacious primary suite featuring a lavish en-suite bath and a generous walk-in closet. A formal dining room, a stylish half bath, plenty of closets, walk in laundry room with a sink and a central vacuum system further enhance the main floor's appeal. Upstairs, you will find a versatile loft area, perfect for a home office, media room, or additional living space to suit your needs.
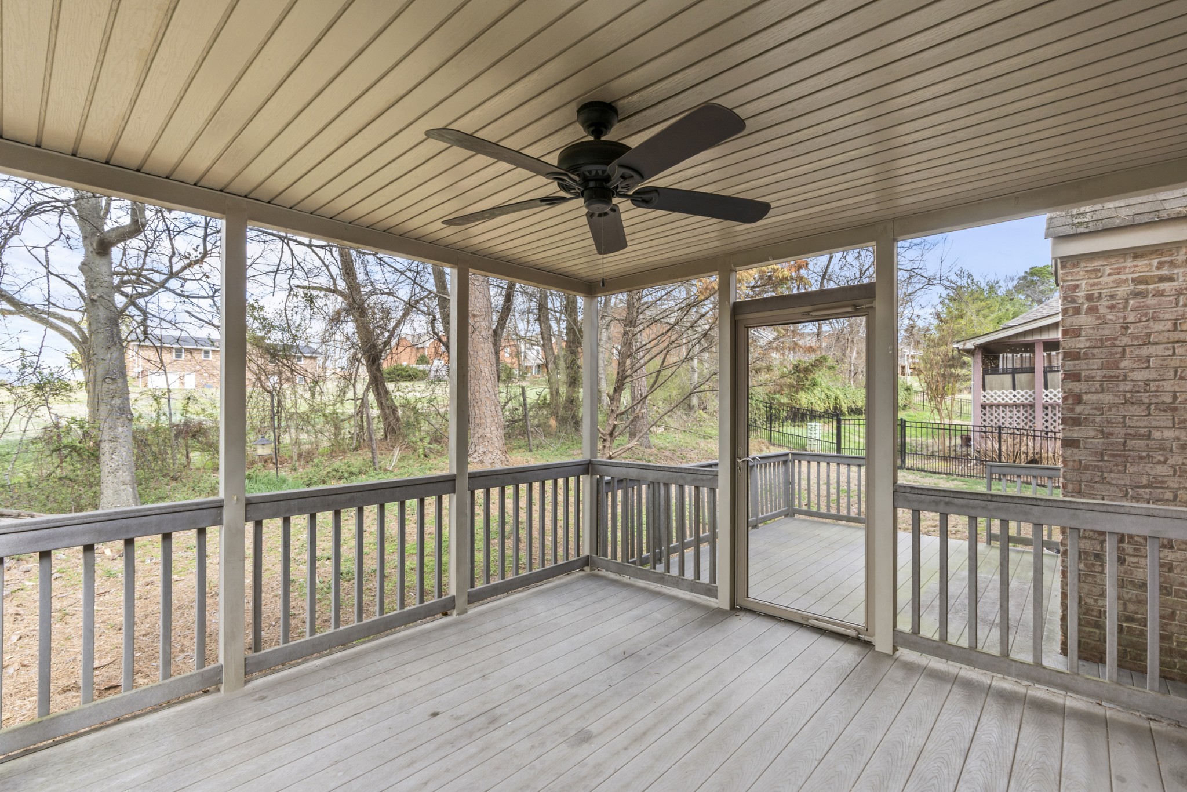
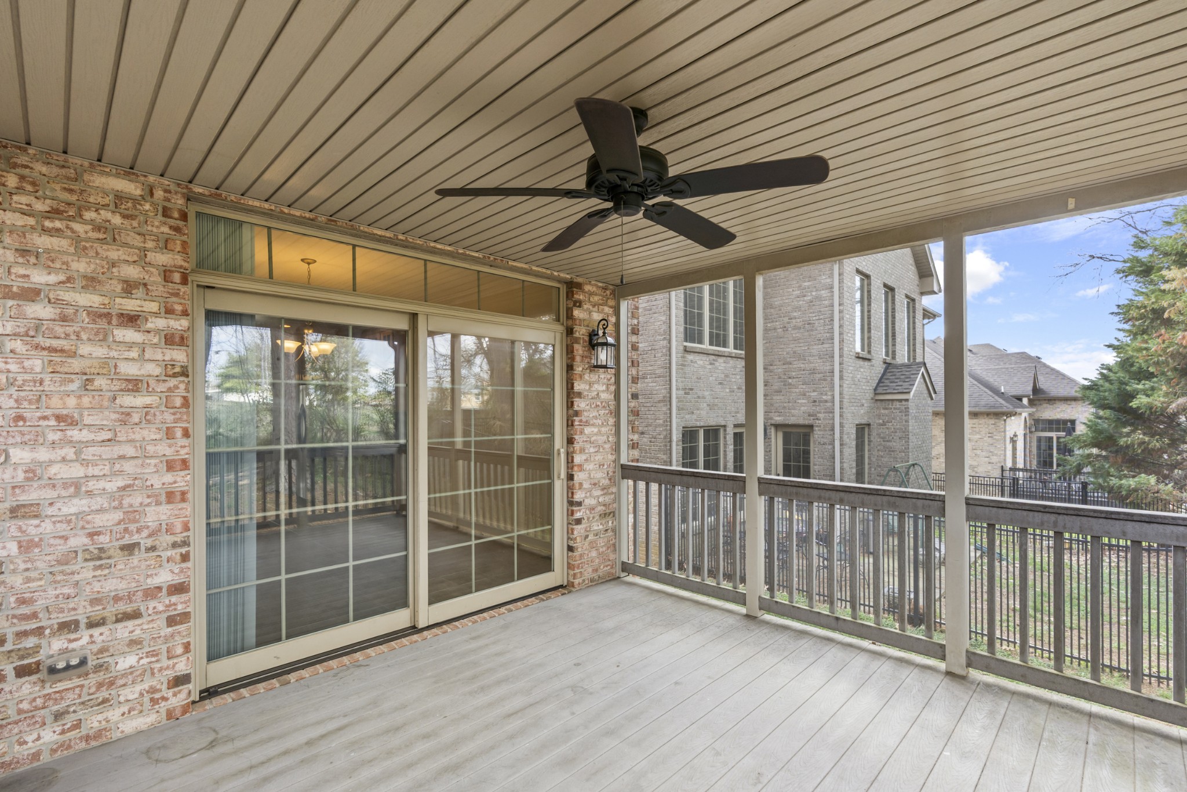
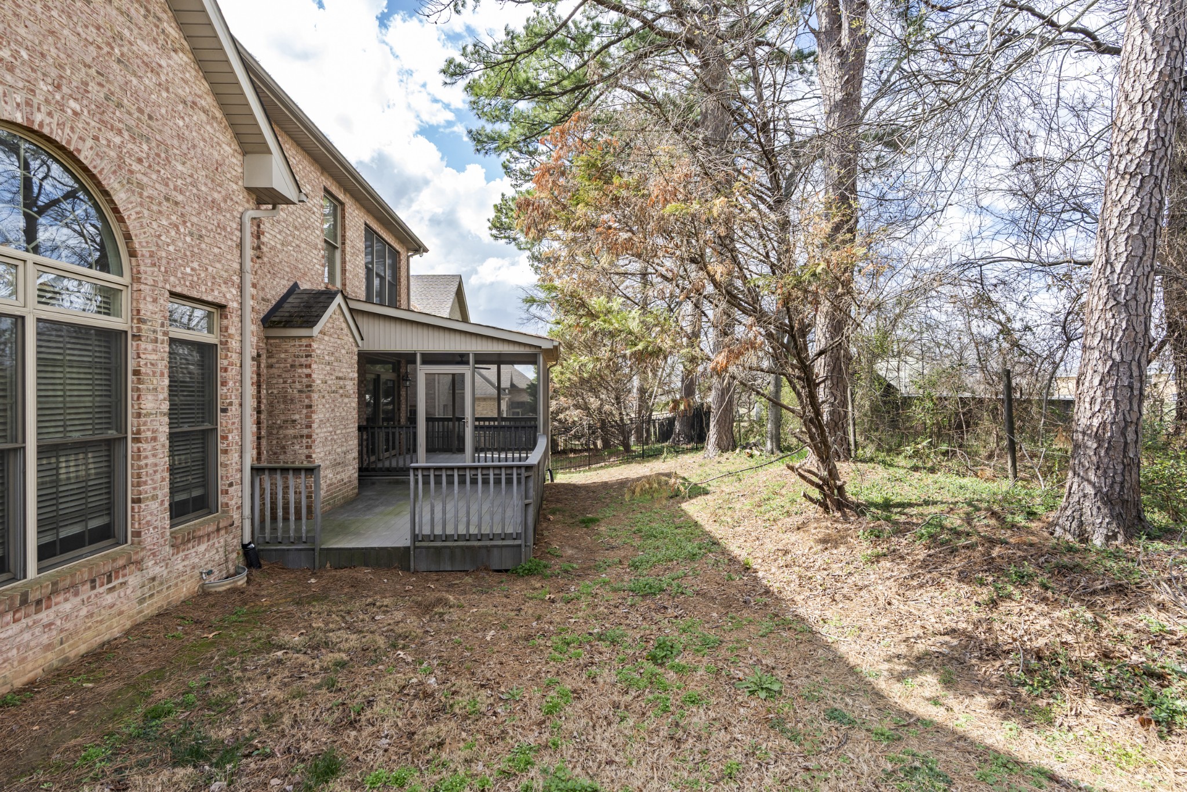
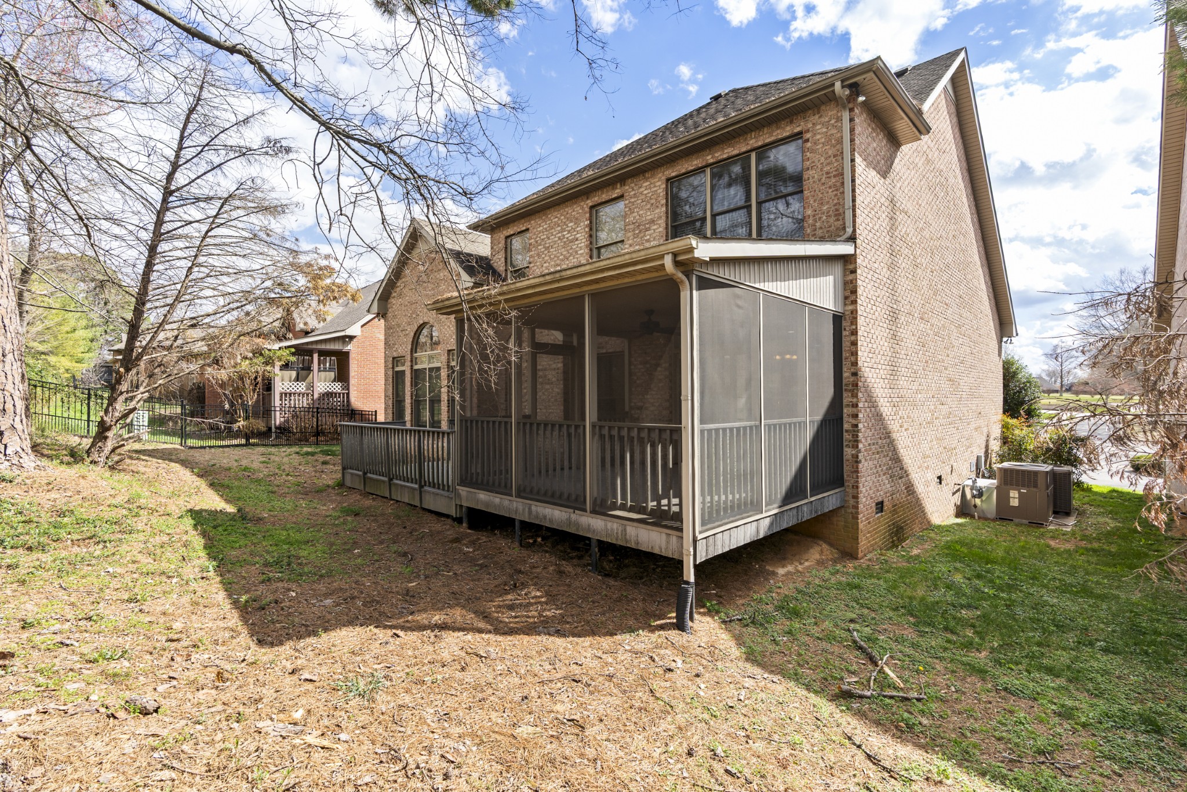
The living space extends seamlessly outdoors to a screened-in deck and an additional open deck, providing the ultimate versatility for relaxing or entertaining. This is a true must-see property where luxury meets total convenience. Schedule your private tour today!

4
beds

3
baths

3,440 Sq.Ft. LIVING AREA

Jenn  Ross

Jenn Ross

Features & Amenities

Interior

  • total bedrooms4
  • Total bathrooms3
  • full bathrooms2
  • half bathroom1
  • Laundry room Electric Dryer Hookup, Washer Hookup
  • Flooring Carpet, Wood, Tile
  • Fireplace Gas
  • APPLIANCES Electric Oven, Range, Dishwasher, Disposal, Dryer, Microwave, Refrigerator, Stainless Steel Appliance(s), Washer
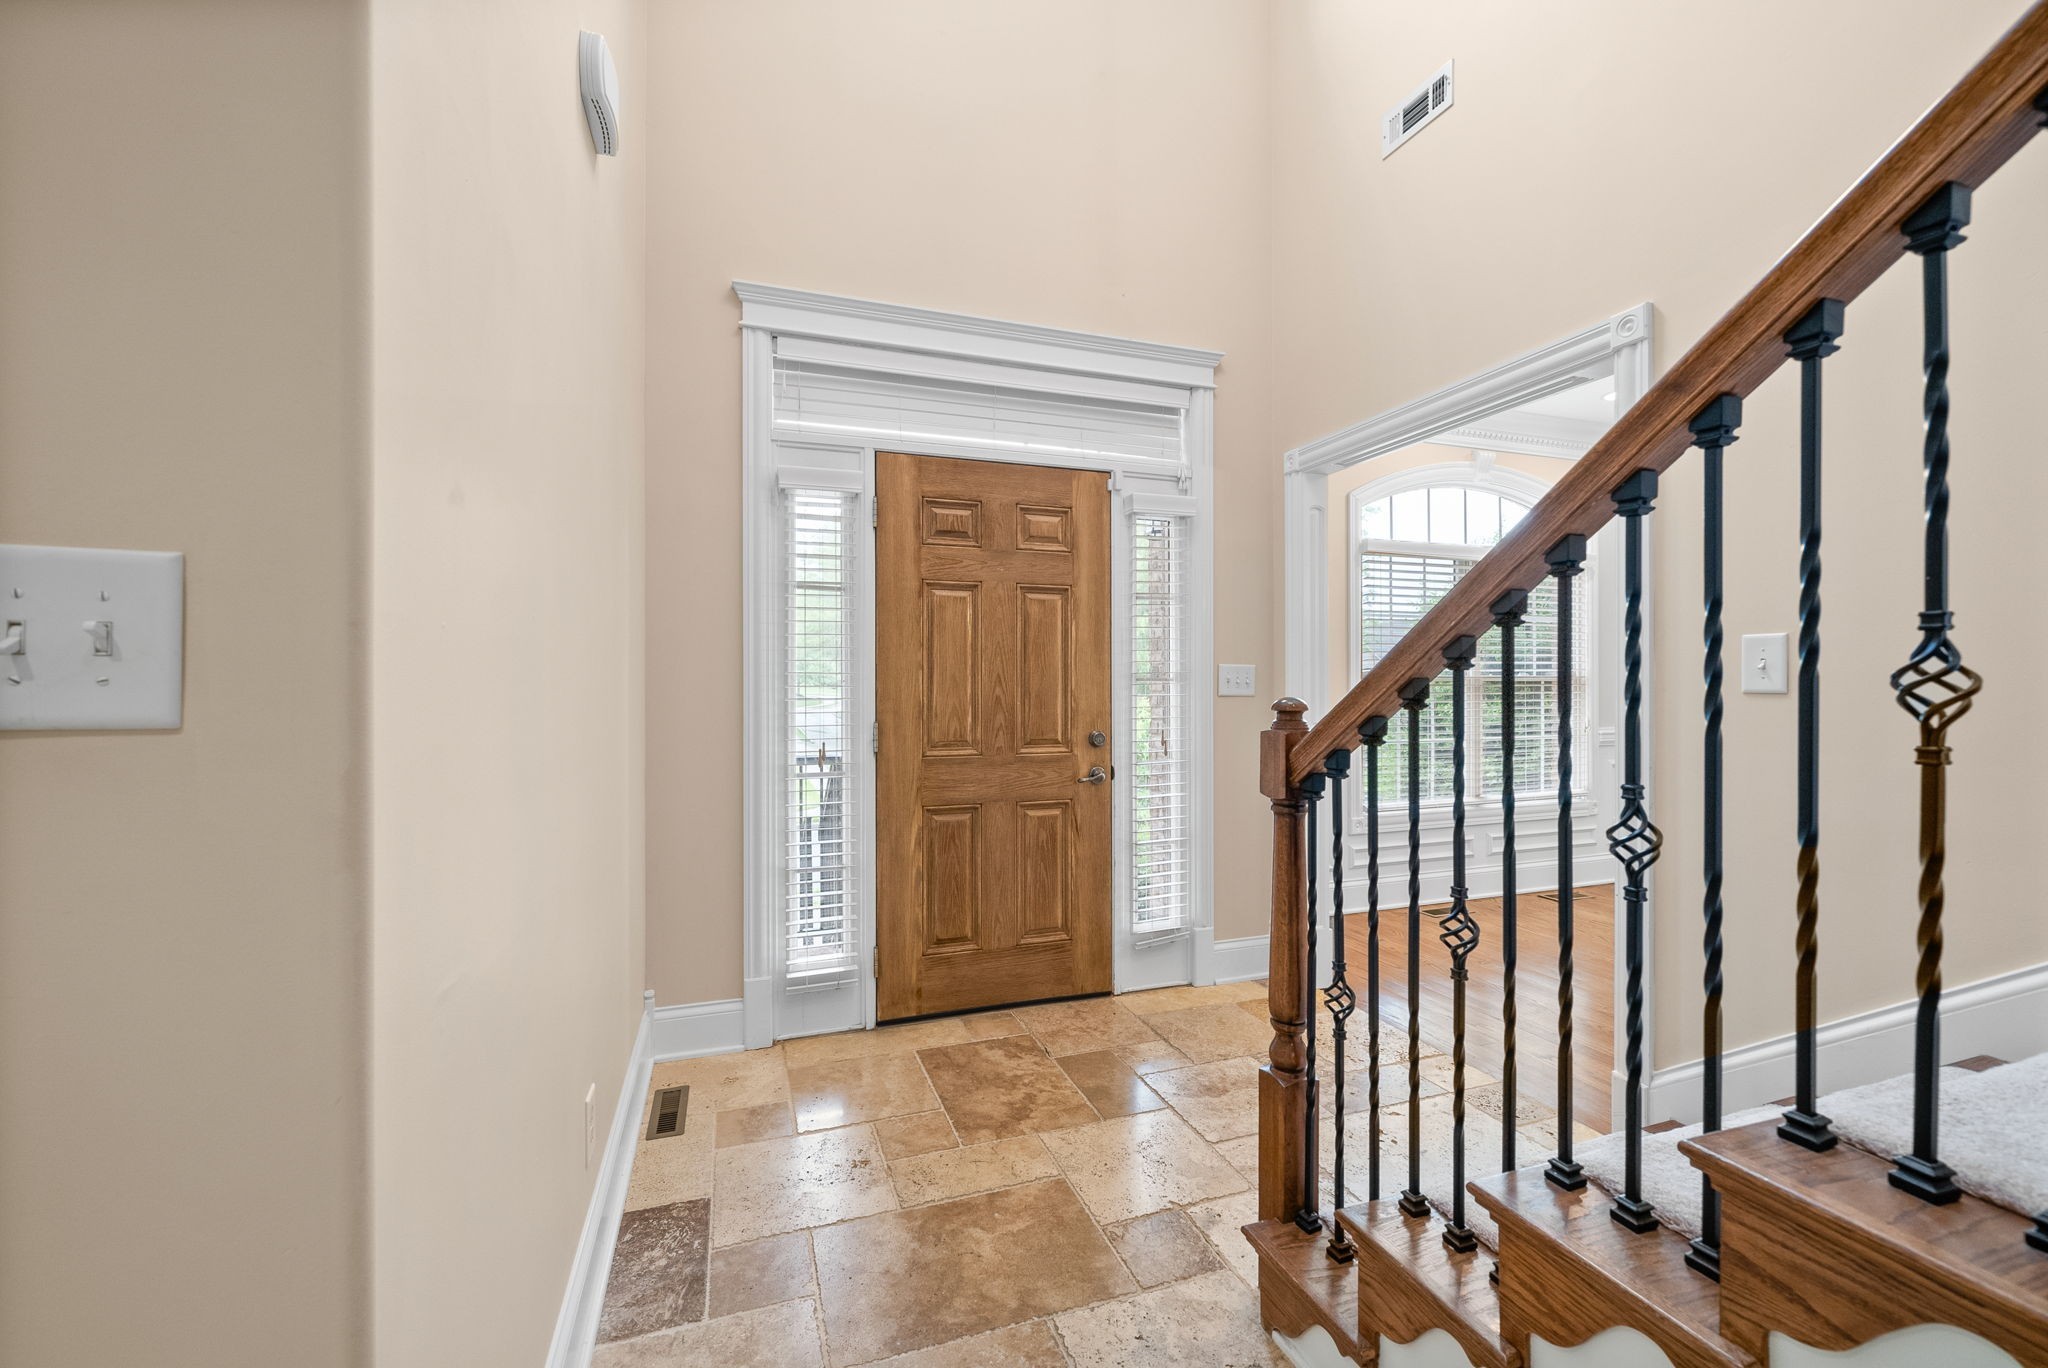
  • other interior Features Air Filter, Ceiling Fan(s), Central Vacuum, Entrance Foyer, Extra Closets, High Ceilings, Open Floorplan, Pantry, Walk-In Closet(s)

Area & Lot

  • Status Sold
  • Date Sold June 7, 2026
  • Living Area3,440 Sq.Ft.
  • Total Area3,440 Sq.Ft.
  • MLS® ID3138828
  • TypeResidential
  • YEAR BUILT2010
  • Architecture StylesContemporary
  • Elementary SchoolSango Elementary
  • Middle SchoolRichview Middle
  • High SchoolClarksville High

Exterior

  • STORIES2
  • Garage Space2.0
  • water SourcePublic
  • utilitiesNatural Gas Available, Water Available
  • roofShingle
  • parkingGarage Door Opener, Attached, Concrete, Driveway
  • HEAT TYPECentral, Natural Gas
  • AIR CONDITIONINGCeiling Fan(s), Central Air
  • sewerPublic Sewer

Financial

  • Sales Price$490,000
  • Real Estate Tax $2,398/yr
  • HOA $175/mo

You’ll never feel unsure

Jenn Ross brings patience, expertise, and a teaching mindset to every client relationship, ensuring you feel supported well beyond the transaction.

Follow Me on Instagram